
Search results for "Master connections" in Home Design Ideas

 aggiepokes625
View from the entry way. The room is only 66" wide. A stacking kit was installed on top of the washer and the dryer hoisted up on top and locked into place. Washer and dryer slid into place with ease. All connections are accessible in the cabinets.

 Simply Stunning Spaces
This is by far one of the most charming projects we've ever worked on. This whimsical cottage by the sea is filled with custom details, art, and accessories that were deeply meaningful to our client. It's one of our greatest joys to help our clients love the home they're in. If you have a fun and unconventional idea for your home design, give us a call!
 C.E.I.
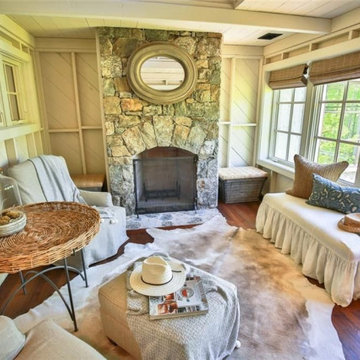
A wonderful sitting room connected to the large master bedroom, overlooking the view of Lake Keowee!
Example of a large transitional master medium tone wood floor, exposed beam and shiplap wall bedroom design in DC Metro with white walls, a standard fireplace and a stone fireplace
Example of a large transitional master medium tone wood floor, exposed beam and shiplap wall bedroom design in DC Metro with white walls, a standard fireplace and a stone fireplace
Find the right local pro for your project
 User
Optional sitting room connecting to Master bedroom.
Inspiration for a huge contemporary master carpeted bedroom remodel with gray walls and no fireplace
Inspiration for a huge contemporary master carpeted bedroom remodel with gray walls and no fireplace

 Creative Mirror & Shower
Corner shower - transitional master corner shower idea in Chicago with a hinged shower door and gray walls

 Spaces Designed, Interior Design Studio, LLC
Clean, separated, functional, classic and modern. That was our goal for this Northwest Austin Bathroom. Our client was looking for that "spa" feel and we carefully selected every aspect to deliver a project worthy of a deep exhale! Our challenge was to convert an open bathroom directly connected to the bedroom, into a separate functional yet classic oasis. To create this ultra-glam space, we started with recycled iridescent glass accent tiles as the center-piece and large metallic porcelain floor tiles with harmonizing hues all around. To create visual interest and added flair, the glam accent tiles were vertically installed behind the vanity and continue into the shower. Plenty of cabinets with clean modern lines were added for storage and organization. High efficiency lighting, clean modern handles and hardware complete the transformation. This Austin bathroom was approximately three months in the making.
Bee Creek Photography

 Phil Kean Design Group
Study room - traditional medium tone wood floor study room idea in Orlando with brown walls

Sponsored
Columbus, OH
Free consultation for landscape design!

Peabody Landscape Group
Franklin County's Reliable Landscape Design & Contracting


 Gardner/Fox Associates, Inc
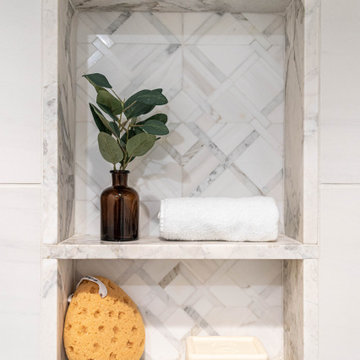
Gardner/Fox designed and updated this home's master and third-floor bath, as well as the master bedroom. The first step in this renovation was enlarging the master bathroom by 25 sq. ft., which allowed us to expand the shower and incorporate a new double vanity. Updates to the master bedroom include installing a space-saving sliding barn door and custom built-in storage (in place of the existing traditional closets. These space-saving built-ins are easily organized and connected by a window bench seat. In the third floor bath, we updated the room's finishes and removed a tub to make room for a new shower and sauna.

 Malmquist Construction
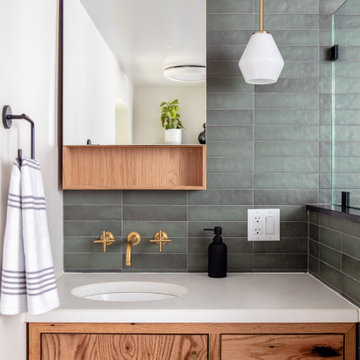
Mid-sized mountain style master stone tile alcove shower photo in Seattle with flat-panel cabinets, light wood cabinets, an undermount sink, granite countertops and a hinged shower door
 Dan Davis Design
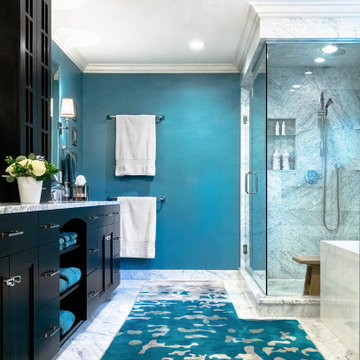
Blue walls and white marble make a clean and crisp master bathroom, with a color connection the the master bedroom as seen through the door. A custom indoor/outdoor rug is not only soft but durable and we had it made to the exact layout of the bathroom.

 Fisher Custom Homes
A gorgeous iron gated door separates the hallway and the wine room, adding to the Spanish Hacienda feel of this home’s design.
Hallway - southwestern brick floor hallway idea in Phoenix with yellow walls
Hallway - southwestern brick floor hallway idea in Phoenix with yellow walls





 Beautiful Habitat: Design & Decoration
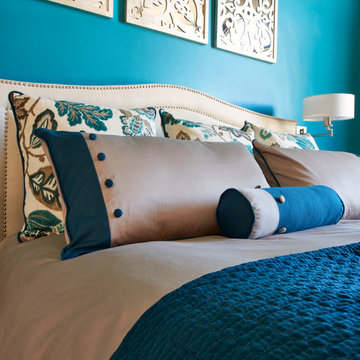
The bold, bedroom fabric colors were selected to complement the master bath tiles. The peacock accent wall reflects the homeowner's love of the soothing blue while also creating a connection in the master retreat to the lovely Colorado sky just beyond the oversized windows.

 Emerson Hardwood Floors
Garrison Collection French Connection Oak Provence//
Von Fitz Design - Los Angeles, CA
Inspiration for a scandinavian light wood floor kitchen pantry remodel in Los Angeles with open cabinets and white cabinets
Inspiration for a scandinavian light wood floor kitchen pantry remodel in Los Angeles with open cabinets and white cabinets

 Emeritus
Architecture by Emeritus | Interiors by Coddington Design | Build by B Fleming
| Photos by Tom G. Olcott | Drone by Yellow Productions
Beach style light wood floor and beige floor bedroom photo with beige walls
Beach style light wood floor and beige floor bedroom photo with beige walls



 Harwick Homes
Amber Frederiksen Photography
Inspiration for a mid-sized transitional master beige tile and porcelain tile porcelain tile alcove shower remodel in Miami with dark wood cabinets, gray walls and an undermount sink
Inspiration for a mid-sized transitional master beige tile and porcelain tile porcelain tile alcove shower remodel in Miami with dark wood cabinets, gray walls and an undermount sink

 Webber Coleman Woodworks
Rustic White Photography
Example of a mid-sized transitional white tile and porcelain tile marble floor and white floor alcove shower design in Atlanta with shaker cabinets, green cabinets, a two-piece toilet, gray walls, an undermount sink, quartz countertops and a hinged shower door
Example of a mid-sized transitional white tile and porcelain tile marble floor and white floor alcove shower design in Atlanta with shaker cabinets, green cabinets, a two-piece toilet, gray walls, an undermount sink, quartz countertops and a hinged shower door

 Robert Edson Swain Architecture and Design
The one-car garage becomes the master suite for this home, where a large window connects the bedroom to the asian-inspired gardens. Photo: Clive Nichols
191