
Search results for "Master connections" in Home Design Ideas

 Ashton Woods
A walk in closet connected to the master bath makes getting ready for the day seamless and enjoyable. Seen in Lakes at North Pointe, a Houston community.
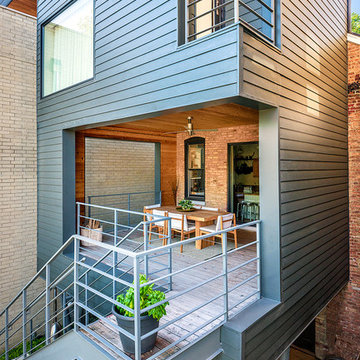


 Gast Architects
Ed Ritger Photography
Example of a transitional master bathroom design in San Francisco
Example of a transitional master bathroom design in San Francisco
Find the right local pro for your project

 User
Inspiration for a rustic master light wood floor bedroom remodel in Boston with brown walls and no fireplace

 Jagoe Homes Inc.
Spacious owner's suite with two windows for natural light, as well as a beautiful owner's bath connected to it.
Example of a large minimalist master plywood floor and brown floor bedroom design in Louisville with beige walls
Example of a large minimalist master plywood floor and brown floor bedroom design in Louisville with beige walls

 Nyhus Design Group
Mid-sized tuscan l-shaped medium tone wood floor and brown floor open concept kitchen photo in San Francisco with a farmhouse sink, recessed-panel cabinets, white cabinets, terrazzo countertops, white backsplash, subway tile backsplash, paneled appliances, an island and beige countertops

 M2 Design
Charles Lauersdorf
Realty Pro Shots
Trendy master dark wood floor and brown floor bedroom photo in Orange County with gray walls
Trendy master dark wood floor and brown floor bedroom photo in Orange County with gray walls

Sponsored
Delaware, OH

Buckeye Basements, Inc.
Central Ohio's Basement Finishing ExpertsBest Of Houzz '13-'21


 Karr Bick Kitchen and Bath
Example of a mid-sized transitional kids' black tile and marble tile marble floor and white floor freestanding bathtub design in St Louis with flat-panel cabinets, gray cabinets, a two-piece toilet, white walls, an undermount sink, quartz countertops, a hinged shower door and white countertops

 Design Matters
Wonderful Almaden Ranch Home~ Featuring full renovations of bathrooms and family room spaces
Inspiration for a mid-sized transitional master white tile and stone slab ceramic tile walk-in shower remodel in San Francisco with recessed-panel cabinets, white cabinets, a one-piece toilet, blue walls, an undermount sink and quartz countertops
Inspiration for a mid-sized transitional master white tile and stone slab ceramic tile walk-in shower remodel in San Francisco with recessed-panel cabinets, white cabinets, a one-piece toilet, blue walls, an undermount sink and quartz countertops
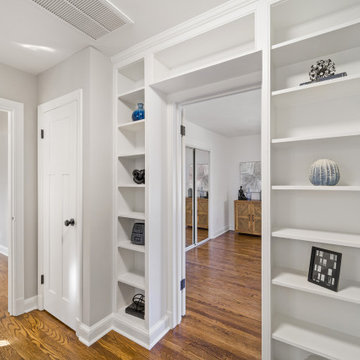
 Horizon Building Corporation
Enjoy memorabilia as you breeze through this hallway that seamlessly connects the mudroom and master bedroom.
Inspiration for a mid-sized craftsman medium tone wood floor and brown floor hallway remodel in DC Metro with white walls
Inspiration for a mid-sized craftsman medium tone wood floor and brown floor hallway remodel in DC Metro with white walls

 Glen Allen Grounds Management, LLC
Inspiration for a mid-sized traditional full sun front yard brick driveway in Richmond for summer.

 Vision Interiors
The Holloway blends the recent revival of mid-century aesthetics with the timelessness of a country farmhouse. Each façade features playfully arranged windows tucked under steeply pitched gables. Natural wood lapped siding emphasizes this homes more modern elements, while classic white board & batten covers the core of this house. A rustic stone water table wraps around the base and contours down into the rear view-out terrace.
Inside, a wide hallway connects the foyer to the den and living spaces through smooth case-less openings. Featuring a grey stone fireplace, tall windows, and vaulted wood ceiling, the living room bridges between the kitchen and den. The kitchen picks up some mid-century through the use of flat-faced upper and lower cabinets with chrome pulls. Richly toned wood chairs and table cap off the dining room, which is surrounded by windows on three sides. The grand staircase, to the left, is viewable from the outside through a set of giant casement windows on the upper landing. A spacious master suite is situated off of this upper landing. Featuring separate closets, a tiled bath with tub and shower, this suite has a perfect view out to the rear yard through the bedroom's rear windows. All the way upstairs, and to the right of the staircase, is four separate bedrooms. Downstairs, under the master suite, is a gymnasium. This gymnasium is connected to the outdoors through an overhead door and is perfect for athletic activities or storing a boat during cold months. The lower level also features a living room with a view out windows and a private guest suite.
Architect: Visbeen Architects
Photographer: Ashley Avila Photography
Builder: AVB Inc.

Sponsored
Sunbury, OH

J.Holderby - Renovations
Franklin County's Leading General Contractors - 2X Best of Houzz!

 The Viking Craftsman, Inc
Sitting room connected to Master Bedroom,. It is the most relaxing room you will ever find. The coffered ceiling has 3 shades of grey with white crown. A painters nightmare!

 Cowart Group Architects
Example of a classic medium tone wood floor sunroom design in Atlanta with a standard ceiling

 McCutcheon Construction Inc.
Double French doors connect the master bedroom to the deck and yard.
Robert Vente Photographer
Mid-sized 1960s master dark wood floor and brown floor bedroom photo with beige walls and no fireplace
Mid-sized 1960s master dark wood floor and brown floor bedroom photo with beige walls and no fireplace

 CONTENT Architecture
This project encompasses the renovation of two aging metal warehouses located on an acre just North of the 610 loop. The larger warehouse, previously an auto body shop, measures 6000 square feet and will contain a residence, art studio, and garage. A light well puncturing the middle of the main residence brightens the core of the deep building. The over-sized roof opening washes light down three masonry walls that define the light well and divide the public and private realms of the residence. The interior of the light well is conceived as a serene place of reflection while providing ample natural light into the Master Bedroom. Large windows infill the previous garage door openings and are shaded by a generous steel canopy as well as a new evergreen tree court to the west. Adjacent, a 1200 sf building is reconfigured for a guest or visiting artist residence and studio with a shared outdoor patio for entertaining. Photo by Peter Molick, Art by Karin Broker

Sponsored
Sunbury, OH
J.Holderby - Renovations
Franklin County's Leading General Contractors - 2X Best of Houzz!
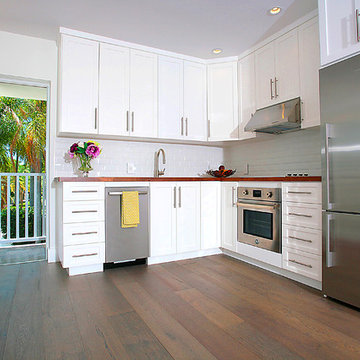
 Sebastian Eilert Architecture
Miami Beach residence renovation and addition in the Transitional style. Updated all bedrooms and reworked Master suit and bathroom. Added in-law suite with connection to the main house. Waterfront property with great views and interesting front entry courtyard.
This picture features the kitchenette in the in-law suite.
Photos by Andrejko Stephan
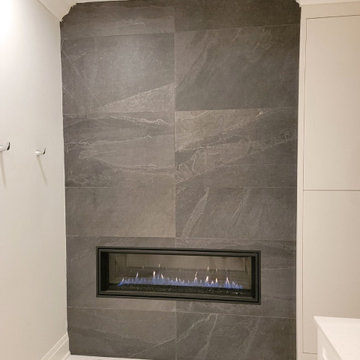
 CCS Group Inc.
Two-sided fireplace connecting the master bedroom and ensuite bathroom.
Bathroom - modern bathroom idea in Toronto
Bathroom - modern bathroom idea in Toronto

 Foursquare Builders
The guest bedroom is flanked by two sliding doors. One exit takes you directly to the pool while the other takes its guest to a private zen garden for quiet relaxation and reflection. The guest suite is only connected to the main house by one roof system while being separated by a two sided screen porch.
Photo by Paul Bardagjy
187