
Search results for "Master contact" in Home Design Ideas

 Landforms
This environmentally minded client in Milford Michigan. contacted us to create a rain garden. They were both master gardeners and had a very specific plants that they wanted to utilize in the waterwise location. The area was a small triangle shaped piece of ground between two driveways. We creatd a natural depression in the center of the garden for the rain to accumulate once the rain barrel was to capacity. The soil that we removed was used to fill the small raised planter bed that we constructed. This would keep the water away from the foundation and give the homeowners a spot to add a Green Japanese Maple and Hydrangea who like it a little drier. We then installed natural michigan fieldstone boulders as a transition form the grade level to the rain garden. Black onyx stone was used to frame the entire garden and it works very well with all of the colorful plant material. Landforms Inc.

 G. Christianson Construction, Inc.
The client initially contacted us because the Master Bathroom needed to be repaired, and from there the project transformed into a whole house remodel, fulfilling a dream the homeowners had since moving into the house 17 years ago. The entire house was filled with wallpaper, and the cabinets were built at a larger 42" height for taller homeowners (you'll want to check out the Before & Afters at the end of the slideshow). When approaching the remodel, the client asked our Designer to create a couple of material options to present to her for each area of the house; Kitchen, Master Bathroom, and Utility Room. Through design meetings, the Designer and the Homeowner collaborated to create these beautiful selections that have completely transformed the look of the house.

 Dream Kitchens
CONTACT
These home owners initially contacted their Designer to identify the reason that the floor in their upstairs bedroom suffered from a noticeable slant. The floor problem actually impacted a small bathroom and adjoining study also.
Early on, the decision was made to re-design the footprint for the 3 rooms in conjunction with repairing the uneven floor. The approach was to gut all three spaces of walls and floors and start from scratch. The new spaces were designed with the clients needs for accessibility in mind.
DESIGN
The design effort included identifying the products to be used throughout the spaces. This included everything from the flooring to the wall paint. Kohler plumbing fixtures and Adelphi cabinetry were decided on first. A radiant heat grid was included for the bathroom floor. Lighting, paint and tile soon followed. Wood flooring was installed throughout the adjoining spaces.
The master bedroom was redesigned to allow for entry from the study or the master bath via pocket doors. The study was given an access to the master bath also. The hardwood flooring ties the bedroom and study together and gives each room a very spacious feel. The original master bedroom was changed to incorporate a large walk-in closet that features custom storage throughout. The study that also doubles as the IT center for the home was updated with custom book cases and cabinetry from Adelphi Cabinets.
When discussing the reapportioning of the entire space for the individual rooms the bathroom was given priority. The previous small bathroom did not include a window for natural light. The new design corrected that in a big way by incorporating an existing bedroom window into the new space. The decision was made early on to allow for the inclusion of a large shower with full granite walls and custom plate glass surround. The shower system includes both fixed and hand held shower heads. A thermostatic control system was included to eliminate scalding. A large bench seat of matching granite allows for relaxing while getting squeaky clean. A separate air massage tub from Kohler centered under the new windows allows for a relaxed moment while being caressed by all those tiny bubbles. His and her side by side vanity sinks allows for efficient use of the space. The Caxton sinks and coordinated toilet were selected to match the color of the tub and do so beautifully!
CONSTRUCTION
We started the project not knowing what we were going to find. The slanting floor upstairs was not evident in the ceiling of the first floor
Once the demolition had been completed it was evident that the floor joists were at the heart of the problem. The home had been framed with floor joists that had been strung together to increase their length. Over time and with the house settling, the strung together joists started to droop from their connection point. This was concealed on the first floor by a large HVAC duct running through the garage. This was corrected by the addition of two laminated beams in the ceiling of the first floor (luckily in the garage) that re-supported the offending joists.
THE END
The project was a huge success in terms of problem solving and designing with budget and time frame in mind. The overall impact of the new space is impressive both visually and from a practicality point of view. The new master suite with upscale bathroom and study adds significant value to the home and the home owners quality of life!
Find the right local pro for your project
 Landforms
This environmentally minded client in Milford Michigan. contacted us to create a rain garden. They were both master gardeners and had a very specific plants that they wanted to utilize in the waterwise location. The area was a small triangle shaped piece of ground between two driveways. We creatd a natural depression in the center of the garden for the rain to accumulate once the rain barrel was to capacity. The soil that we removed was used to fill the small raised planter bed that we constructed. This would keep the water away from the foundation and give the homeowners a spot to add a Green Japanese Maple and Hydrangea who like it a little drier. We then installed natural michigan fieldstone boulders as a transition form the grade level to the rain garden. Black onyx stone was used to frame the entire garden and it works very well with all of the colorful plant material. Landforms Inc.

 Levi Design Build
Located in Studio City's Wrightwood Estates, Levi Construction’s latest residency is a two-story mid-century modern home that was re-imagined and extensively remodeled with a designer’s eye for detail, beauty and function. Beautifully positioned on a 9,600-square-foot lot with approximately 3,000 square feet of perfectly-lighted interior space. The open floorplan includes a great room with vaulted ceilings, gorgeous chef’s kitchen featuring Viking appliances, a smart WiFi refrigerator, and high-tech, smart home technology throughout. There are a total of 5 bedrooms and 4 bathrooms. On the first floor there are three large bedrooms, three bathrooms and a maid’s room with separate entrance. A custom walk-in closet and amazing bathroom complete the master retreat. The second floor has another large bedroom and bathroom with gorgeous views to the valley. The backyard area is an entertainer’s dream featuring a grassy lawn, covered patio, outdoor kitchen, dining pavilion, seating area with contemporary fire pit and an elevated deck to enjoy the beautiful mountain view.
Project designed and built by
Levi Construction
http://www.leviconstruction.com/
Levi Construction is specialized in designing and building custom homes, room additions, and complete home remodels. Contact us today for a quote.

 Premier Design-Build-Remodel
This is a gorgeous Master Bath and Guest Bath remodel we just completed for an amazing Scottsdale couple. Perfect Autumn colors make this beauty come together.
We take great pride in our red carpet remodeling service and don’t take any shortcuts to ensure that every remodeling project we accomplish turns out perfectly. Contact us today to schedule your free consultation with one of our designers. https://premierkitchenandbath.com/contactus
#PremierKitchenandBath #KitchenRemodeling #BathroomRemodeling #InteriorRenovations #HomeRenovation #HomeRemodeling #Brizo #Cambria #Quartz #Kohler #Jason #LuxuryRemodel #HomeImprovement
Photo Credit: Alicia Villarreal

 User
Photo credit Betty Doerkesen - The View from Here
MLS#N30050456 North St. Catharines executive custom designed bungalow with loft professionally staged by CMD Home Staging. On a cul de sac minutes from the lake and waterfront trail. Spacious foyer with a soaring ceilings, formal dining room, open concept kitchen with granite counter tops. Vaulted Great room ceiling, high windows, gas fireplace and access to the large back deck. Master Suite with high ceilings, walk in closet, 5pc ensuite with Jacuzzi tub & separate shower. Beautifully finished lower level Rec room, bedrooms, 3pc bath. To view contact Sally McGarr - Sally@McGarrRealty.com 905-687-9229

Sponsored
Delaware, OH

Buckeye Basements, Inc.
Central Ohio's Basement Finishing ExpertsBest Of Houzz '13-'21

 GRANDIOR KITCHENS BATHS & CLOSETS
We are a full service kitchen & bath interior design showroom for designers and architects with a discerning eye, and for homeowners looking for something truly unique.
Looking for a timeless and sophisticated style for your residential or commercial project? Contact us at 410.415.1451 today!
 G. Christianson Construction, Inc.
The client initially contacted us because the Master Bathroom needed to be repaired, and from there the project transformed into a whole house remodel, fulfilling a dream the homeowners had since moving into the house 17 years ago. The entire house was filled with wallpaper, and the cabinets were built at a larger 42" height for taller homeowners (you'll want to check out the Before & Afters at the end of the slideshow). When approaching the remodel, the client asked our Designer to create a couple of material options to present to her for each area of the house; Kitchen, Master Bathroom, and Utility Room. Through design meetings, the Designer and the Homeowner collaborated to create these beautiful selections that have completely transformed the look of the house.
 G. Christianson Construction, Inc.
The client initially contacted us because the Master Bathroom needed to be repaired, and from there the project transformed into a whole house remodel, fulfilling a dream the homeowners had since moving into the house 17 years ago. The entire house was filled with wallpaper, and the cabinets were built at a larger 42" height for taller homeowners (you'll want to check out the Before & Afters at the end of the slideshow). When approaching the remodel, the client asked our Designer to create a couple of material options to present to her for each area of the house; Kitchen, Master Bathroom, and Utility Room. Through design meetings, the Designer and the Homeowner collaborated to create these beautiful selections that have completely transformed the look of the house.

 Houseplay Renovations LLC
For this project, the Houseplay team converted a single level, three bedroom/three bathroom apartment into a duplex.
Thanks to the conversion, the family we worked with enjoys a new great room, including an expanded kitchen, two new skylights, and a laundry closet on main floor. They also have a new master bedroom suite on the lower level, including a bathroom, walk-in closet, and small office.
We fitted new crown mouldings into the great room, and also added new baseboards, door mouldings, and raised-panel doors throughout the apartment. New flooring was installed in the kitchen to match the rest of the rooms before we refinished the hardwood floors throughout the duplex.
Our team installed new recessed and feature lighting throughout the space, and we brought in a new tankless water heater along with all-new plumbing for the laundry area and master bathroom. The gorgeous glass tile in kitchen and master shower is our handiwork, as is the fresh coat of paint on all of the walls, ceilings, mouldings, and doors throughout the apartment.
Want to create a bright, beautiful space in your home? Contact the Houseplay team; we’ll help make it happen!
Photo Credit: Anne Ruthmann Photography
 GRANDIOR KITCHENS BATHS & CLOSETS
We are a full service kitchen & bath interior design showroom for designers and architects with a discerning eye, and for homeowners looking for something truly unique.
Looking for a timeless and sophisticated style for your residential or commercial project? Contact us at 410.415.1451 today!
 GRANDIOR KITCHENS BATHS & CLOSETS
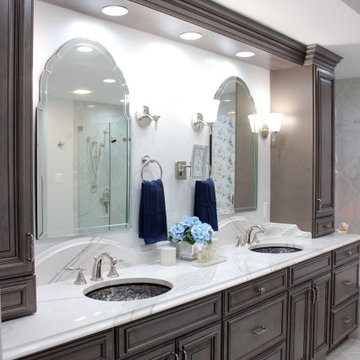
For a timeless kitchen, bathroom, walk-in closet, bar, wine cellar custom cabinetry design & remodel contact Grandior’s design experts. You’ll be delighted with what we have to offer.
#luxurycabinets #customcabinetry #mediterraneankitchen #grandiorkitchens #traditionalkbathrooms #traditionalbathroom #traditional #bathroomremodeling #amish #ornatekitchens #transitionalkitchens #grandiorcustomcabinetry #amishcabinets #amishmade #cabinetmanufacturer #bathroomremodeling #bathroomdesign #Luxurbathrooms #whitebathrooms #bathroomremodel #Custombathroom #kitchenandbathdesign #bathroomcabinets #cabinets #kitchenandbathdesigner #bathroomdesigns #cabinetshop #luxurycabinets #customcabinetry #baltimorekitchendesign #marylandhomebuilder #marylandhomes

Sponsored
Sunbury, OH

J.Holderby - Renovations
Franklin County's Leading General Contractors - 2X Best of Houzz!
 GRANDIOR KITCHENS BATHS & CLOSETS
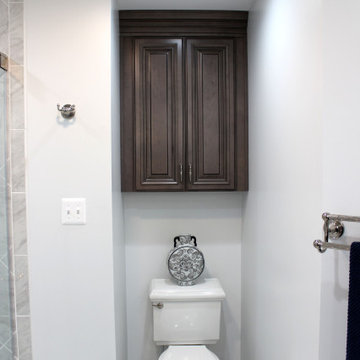
For a timeless kitchen, bathroom, walk-in closet, bar, wine cellar custom cabinetry design & remodel contact Grandior’s design experts. You’ll be delighted with what we have to offer.
#luxurycabinets #customcabinetry #mediterraneankitchen #grandiorkitchens #traditionalkbathrooms #traditionalbathroom #traditional #bathroomremodeling #amish #ornatekitchens #transitionalkitchens #grandiorcustomcabinetry #amishcabinets #amishmade #cabinetmanufacturer #bathroomremodeling #bathroomdesign #Luxurbathrooms #whitebathrooms #bathroomremodel #Custombathroom #kitchenandbathdesign #bathroomcabinets #cabinets #kitchenandbathdesigner #bathroomdesigns #cabinetshop #luxurycabinets #customcabinetry #baltimorekitchendesign #marylandhomebuilder #marylandhomes
 G. Christianson Construction, Inc.
The client initially contacted us because the Master Bathroom needed to be repaired, and from there the project transformed into a whole house remodel, fulfilling a dream the homeowners had since moving into the house 17 years ago. The entire house was filled with wallpaper, and the cabinets were built at a larger 42" height for taller homeowners (you'll want to check out the Before & Afters at the end of the slideshow). When approaching the remodel, the client asked our Designer to create a couple of material options to present to her for each area of the house; Kitchen, Master Bathroom, and Utility Room. Through design meetings, the Designer and the Homeowner collaborated to create these beautiful selections that have completely transformed the look of the house.

 Marblex Design International, Inc.
These beautiful bathrooms include Caesarstone Blizzard and Cambria Minera vanity tops, fabricated and installed by Marblex. Marblex also supplied the tiling, which strongly features gorgeous Calacatta Extra matte porcelain tile. Photography courtesy of the happy homeowner.

 Peak Construction & Development, LLC
This spacious bathroom is a sprawling 135 square feet of pure luxury. We gutted this one down to the studs, and gave it an entirely new floor plan. This bathroom includes the following: carrara marble tile, quartz countertop and shower bench, Kohler jacuzzi tub, Kohler fixtures, Circa Lighting fixtures, recessed medicine cabinets, custom shower glass enclosure from Creative Mirror and Glass. Contact us at joe@peakconstructionil.com to schedule a consultation.

Sponsored
Sunbury, OH
J.Holderby - Renovations
Franklin County's Leading General Contractors - 2X Best of Houzz!
 User
Photo credit Betty Doerkesen - The View from Here
MLS#N30050456 North St. Catharines executive custom designed bungalow with loft professionally staged by CMD Home Staging. On a cul de sac minutes from the lake and waterfront trail. Spacious foyer with a soaring ceilings, formal dining room, open concept kitchen with granite counter tops. Vaulted Great room ceiling, high windows, gas fireplace and access to the large back deck. Master Suite with high ceilings, walk in closet, 5pc ensuite with Jacuzzi tub & separate shower. Beautifully finished lower level Rec room, bedrooms, 3pc bath. To view contact Sally McGarr - Sally@McGarrRealty.com 905-687-9229
 GRANDIOR KITCHENS BATHS & CLOSETS
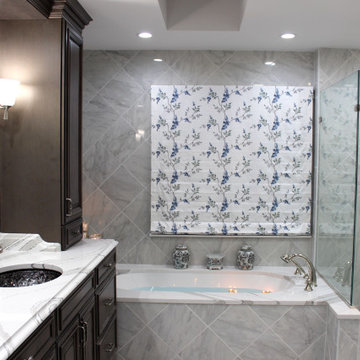
For a timeless kitchen, bathroom, walk-in closet, bar, wine cellar custom cabinetry design & remodel contact Grandior’s design experts. You’ll be delighted with what we have to offer.
#luxurycabinets #customcabinetry #mediterraneankitchen #grandiorkitchens #traditionalkbathrooms #traditionalbathroom #traditional #bathroomremodeling #amish #ornatekitchens #transitionalkitchens #grandiorcustomcabinetry #amishcabinets #amishmade #cabinetmanufacturer #bathroomremodeling #bathroomdesign #Luxurbathrooms #whitebathrooms #bathroomremodel #Custombathroom #kitchenandbathdesign #bathroomcabinets #cabinets #kitchenandbathdesigner #bathroomdesigns #cabinetshop #luxurycabinets #customcabinetry #baltimorekitchendesign #marylandhomebuilder #marylandhomes

 LG Kramer Flooring
This living room features a wood herringbone inlay, outlined with a custom border to allow for a seamless transition. This is a renovation from the original carpet, and was installed by LG Kramer Flooring's elite certified master craftsman, as herringbone is a very complex and intensive install.
Contact LG Kramer Flooring certified installers at 941-587-3804 or visit LGKramerFlooring.com
96