
Search results for "Master continue" in Home Design Ideas


 Daniel Contelmo Architects
Example of a mid-sized classic master gray tile and marble tile marble floor and gray floor alcove bathtub design in New York with recessed-panel cabinets, white cabinets, a one-piece toilet, white walls, an undermount sink, marble countertops, a hinged shower door and white countertops

 User
Sensual master suite with textured neutrals and red accents. Comfortable sitting area. Television cabinet at the end of the bed has 360 degree capabilities. The TV is able to be watched from bed, the sectional, and even the bathtub! Textured, shimmering wallpaper on the wall behind the bed and ceiling that enable the room to simply glow. Dramatic lighting finishes the room and graciously illuminates. Bathroom continues the story. Here tile adds to the texture and pattern of the neutral backdrop.
Photo: Geoffrey Hodgdon
Find the right local pro for your project


 Dunn Development, Inc.
The master suite addition from the outside; the brick was specially matched to the existing 1940s home.
The master bedroom suite is an addition to the existing footprint of the home. Where a window used to be is now a doorway into the small entry alcove with a feature wall showcasing the old exterior brick; the original window was reused in the bathroom facing the front of the home for continuity. The spacious master bedroom opens into a sitting room with gorgeous high windows. The new closet offers ample storage, and the bathroom features a beautiful marble tile floor, matching vanities, and a custom tiled shower. Welcome home!
Laurie Coderre Designs
Ryan Long Photography


 MGM Builders
A bright white modern farmhouse with an open concept floorplan and rustic decor details.
Photo by Tessa Manning
Bedroom - mid-sized farmhouse master carpeted and brown floor bedroom idea in Portland Maine with beige walls and no fireplace
Bedroom - mid-sized farmhouse master carpeted and brown floor bedroom idea in Portland Maine with beige walls and no fireplace

Sponsored
Sunbury, OH

J.Holderby - Renovations
Franklin County's Leading General Contractors - 2X Best of Houzz!
 Norfolk Kitchen & Bath
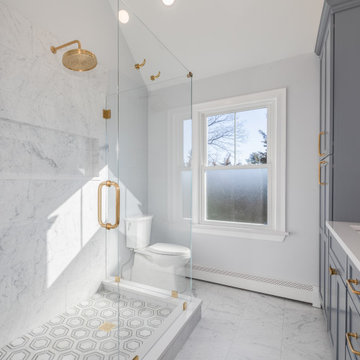
This stunning master bathroom remodel was designed by Jess in our Framingham showroom. The vanity design features a classic shaker door style in a medium gray finish, with timeless white quartz countertops, a tall linen storage cabinet, and a countertop to ceiling tile backsplash. That same tile is continued in the floor of the shower enclosure, and complemented by large marble tile on the walls, and brushed gold fixtures.
 Zbranek & Holt Custom Homes
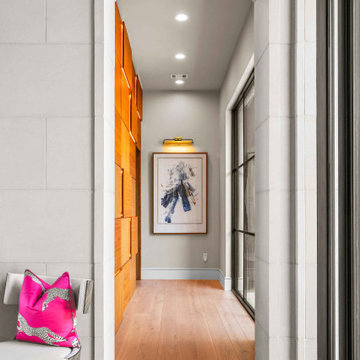
Stone arch entry leads into a hallway of custom wood paneling with integrated lighting. A concealed door reveals a speakeasy lounge bar, while the hall continues to the expansive master suite.

 Land2c Landscape Architecture
Historic Galer stairs after landscaping. Plants were vetted by the city for sidewalk use. New light pole style is part of the Master Plant for continuity of use along the avenue.

 Tocha Project
Inspiration for a contemporary master white floor bathroom remodel in Los Angeles with flat-panel cabinets and dark wood cabinets

 Kitchens by Good Guys
We updated the master and guest bathroom to match the style of the rest of the home. For the master bathroom we reconfigured the shower to make it larger and removed the tub. To continue the modern style throughout we removed and opened walls to create the clean modern lines. The focal point of the master bath is the floating vanities with the chevron textured tile behind the LED backlit mirrors. The shower features a fun geometric tile and custom plumbing layout for our clients specific needs.

 Reico Kitchen & Bath
Designed by Samina Datta of Reico Kitchen & Bath in Frederick, MD this transitional white small bathroom design features Green Forest Cabinetry in the Park Place door style in White. Bathroom vanity top is by Virginia Marble Carrera Gray in engineered stone. Photos courtesy of BTW Images LLC.

Sponsored
Columbus, OH

Hope Restoration & General Contracting
Columbus Design-Build, Kitchen & Bath Remodeling, Historic Renovations
 User
Sensual master suite with textured neutrals and red accents. Comfortable sitting area. Television cabinet at the end of the bed has 360 degree capabilities. The TV is able to be watched from bed, the sectional, and even the bathtub! Textured, shimmering wallpaper on the wall behind the bed and ceiling that enable the room to simply glow. Dramatic lighting finishes the room and graciously illuminates. Bathroom continues the story. Here tile adds to the texture and pattern of the neutral backdrop.
Photo: Geoffrey Hodgdon

 Eddie Rider Designs
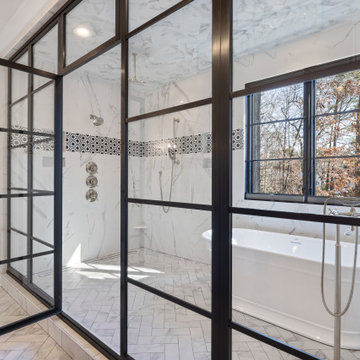
Primary bathroom offers a large grid glass wall to enclose the wet room. Patterned floor tile creates continuity in both the dry and wet spaces. Exhaust fans built into the recess cans and a tiled ceiling help keep this area feeling fresh.

 Fireclay Tile
Continuing the blue ogee drop mermaid tile on the bench brightens up this bathroom.
DESIGN
Shannon Eddings , Sarah Bullock McIntyre
PHOTOS
Katie Jameson
Tile Shown: Caribbean Ogee Drop

Sponsored
Sunbury, OH
J.Holderby - Renovations
Franklin County's Leading General Contractors - 2X Best of Houzz!


 Western DuPage Landscaping, Inc.
Since the completion of the home our company has maintained this property. Originally built by a local builder as a speculation home, it was purchased by two busy professionals.
Why is this important? Let's just say the clients are particular and like it when things aren't just so. Both have high level careers, travel often and expect their landscape to be pristine. Year after year our company rises to this challenge.
When originally installed, the builder wanted larger plant material to provide a full and mature look. The continued growth provides a pruning challenge, especially when the client prefers a clean, neat and "compact" landscape. We continually monitor growth and hand prune accordingly, including yearly winter pruning.
The backyard is particularly difficult due to the shade, moisture run-off from neighboring properties. The turf requires constant monitoring and adjustment to the irrigation system. The trees create a mess requiring clean up along with yearly power washing of the stone.
While the challenges are many, the fine maintenance has led to happy clients and numerous referrals.
202