
Search results for "Master continue" in Home Design Ideas
 Addison Grace Design
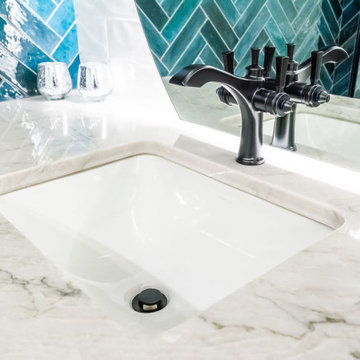
Sink undermounted with a heavily marbled cream quartz countertop. Black faucets are used to continue with the contemporary feel.
Inspiration for a contemporary master double-sink doorless shower remodel in Edmonton with flat-panel cabinets, black cabinets, an undermount sink, quartzite countertops, white countertops and a niche
Inspiration for a contemporary master double-sink doorless shower remodel in Edmonton with flat-panel cabinets, black cabinets, an undermount sink, quartzite countertops, white countertops and a niche

 HDR Remodeling Inc.
Photo by Michael Hospelt
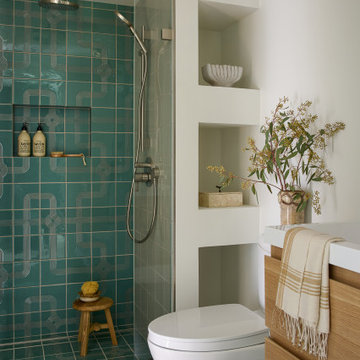
Small transitional white tile and ceramic tile ceramic tile and black floor walk-in shower photo in San Francisco with furniture-like cabinets, light wood cabinets, a two-piece toilet, white walls, an undermount sink, concrete countertops and white countertops
Small transitional white tile and ceramic tile ceramic tile and black floor walk-in shower photo in San Francisco with furniture-like cabinets, light wood cabinets, a two-piece toilet, white walls, an undermount sink, concrete countertops and white countertops


Find the right local pro for your project
 J.S. Brown & Co.
A custom niche with recessed LED lighting glows around bookmatched cultured marble panels for the dreamiest bedroom design. New lighting glows softly above the side tables and from the center chandelier. Nothing but sweet dreams here.
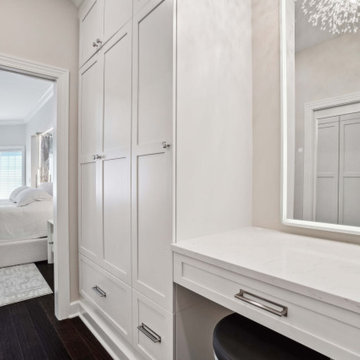
Adjacent closet and dressing area continues the theme with a dramatic pendant over the mirror.

 Carpet and Flooring Centers Of NJ, Inc.
Mid-sized elegant carpeted straight staircase photo in New York with carpeted risers

 Sabella Carved Stone
Custom Master Bath - We supplied detailed production drawings and carved the door casing, base molding, wall cladding, sink vanities, and free standing bath tub all from the same Alexandria Limestone. The continuity created be all the products being carved from the same stone helped create an authentic classical European look.

 Arielle C. Schechter, AIA
The master bath has a large open shower with no threshold or curb. The tangram floor tile continues up the walls of the shower. The walnut vanity cabinet is floating.

Sponsored
Columbus, OH

Wannemacher Interiors
Customized Award-Winning Interior Design Solutions in Franklin Cnty OH

 Chapman Design Group, Inc.
Mark Hoyle
Originally, this 3700 SF two level eclectic farmhouse from the mid 1980’s underwent design changes to reflect a more colonial style. Now, after being completely renovated with additional 2800 SF living space, it’s combined total of 6500 SF boasts an Energy Star certification of 5 stars.
Approaching this completed home, you will meander along a new driveway through the dense buffer of trees until you reach the clearing, and then circle a tiered fountain on axis with the front entry accentuating the symmetrical main structure. Many of the exterior changes included enclosing the front porch and rear screened porch, replacing windows, replacing all the vinyl siding with and fiber cement siding, creating a new front stoop with winding brick stairs and wrought iron railings as will as other additions to the left and rear of the home.
The existing interior was completely fro the studs and included modifying uses of many of the existing rooms such as converting the original dining room into an oval shaped theater with reclining theater seats, fiber-optic starlight ceiling and an 80” television with built-in surround sound. The laundry room increased in size by taking in the porch and received all new cabinets and finishes. The screened porch across the back of the house was enclosed to create a new dining room, enlarged the kitchen, all of which allows for a commanding view of the beautifully landscaped pool. The upper master suite begins by entering a private office then leads to a newly vaulted bedroom, a new master bathroom with natural light and an enlarged closet.
The major portion of the addition space was added to the left side as a part time home for the owner’s brother. This new addition boasts an open plan living, dining and kitchen, a master suite with a luxurious bathroom and walk–in closet, a guest suite, a garage and its own private gated brick courtyard entry and direct access to the well appointed pool patio.
And finally the last part of the project is the sunroom and new lagoon style pool. Tucked tightly against the rear of the home. This room was created to feel like a gazebo including a metal roof and stained wood ceiling, the foundation of this room was constructed with the pool to insure the look as if it is floating on the water. The pool’s negative edge opposite side allows open views of the trees beyond. There is a natural stone waterfall on one side of the pool and a shallow area on the opposite side for lounge chairs to be placed in it along with a hot tub that spills into the pool. The coping completes the pool’s natural shape and continues to the patio utilizing the same stone but separated by Zoysia grass keeping the natural theme. The finishing touches to this backyard oasis is completed utilizing large boulders, Tempest Torches, architectural lighting and abundant variety of landscaping complete the oasis for all to enjoy.

 Walczak Design And Build
Creating 2 distinct spaces for each person to call their own was important in this master bathroom. Equally important was ensuring it was bright and fun. We achieved that with this encaustic look tile juxtaposed to 2 rustic mirrors.
The vanity is free-standing, but our team create a finished look with the addition of trim pieces to bring it all the way over to the wall and marble pencil liner to continue the countertop backsplash on each side.
 TY Design Studios Inc.
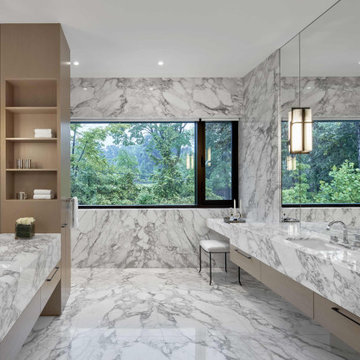
This luxury bathroom consists of floor to ceiling book matched stone marble and continues onto the floor and along the sink countertops. His and her sinks with millwork storage towers for towels, toiletries and accessories. A designated make-up area for her to get ready for a night out in the city.

 NOMI - Luxury Bathroom Remodel
Dallas all american full renovation with a little modern touch. New hardwood flooring. The house was painted in light gray and white trim. Kitchen went from dark brown to bright white and turned to open space kitchen. Living room was opened up to continue the house flow. Master bathroom was renovated with floating vanity, porcelain flooring, mirror closet and new light fixtures. Exterior received its pamper as well with fresh paint and new small patio.

 Metropolis Drafting and Construction Inc
The master bathroom remodel was done in continuation of the color scheme that was done throughout the house.
Large format tile was used for the floor to eliminate as many grout lines and to showcase the large open space that is present in the bathroom.
All 3 walls were tiles with large format tile as well with 3 decorative lines running in parallel with 1 tile spacing between them.
The deck of the tub that also acts as the bench in the shower was covered with the same quartz stone material that was used for the vanity countertop, notice for its running continuously from the vanity to the waterfall to the tub deck and its step.
Another great use for the countertop was the ledge of the shampoo niche.

 Lakeville Homes
Photos by Dan Farmer
Drop-in bathtub - mid-sized contemporary master white tile and stone tile limestone floor drop-in bathtub idea in Seattle with an undermount sink, flat-panel cabinets, gray cabinets, quartzite countertops, a one-piece toilet and gray walls
Drop-in bathtub - mid-sized contemporary master white tile and stone tile limestone floor drop-in bathtub idea in Seattle with an undermount sink, flat-panel cabinets, gray cabinets, quartzite countertops, a one-piece toilet and gray walls



 Robin Davis Interiors
The master bedroom is soothing and stylish with the unexpectedly modern plaid drapery and crisp, white bedding. The lighter rustic wood tones continue in here as throughout the house and is found in the bed frame, nightstands and dresser. The metals create a nice contrast with the soft goods and the addition of the charcoal feature wall creates drama.
Photography: Peter G. Morneau
 J.S. Brown & Co.
A custom niche with recessed LED lighting glows around bookmatched cultured marble panels for the dreamiest bedroom design. New lighting glows softly above the side tables and from the center chandelier. Nothing but sweet dreams here.
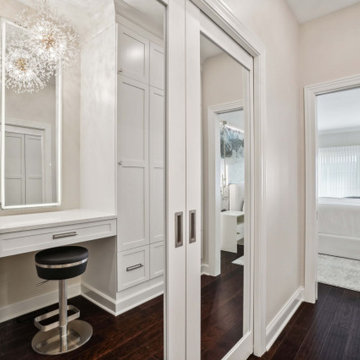
Adjacent closet and dressing area continues the theme with a dramatic pendant over the mirror.
 Baron Construction and Remodeling
Townhome Remodel in Menlo Park, CA
Kitchen Remodel and 3 Bathroom Remodels
Bathroom - mid-century modern bathroom idea in San Francisco
Bathroom - mid-century modern bathroom idea in San Francisco

 Clear Home Design
the most magnificent master bath I have ever designed! the dressing alcove is done in rosewood with ribbed frosted glass insets and the area features a center island. the calacutta gold marble large tile floors and matching marble double vanity give the huge masterbath its continued glamour.

Sponsored
Columbus, OH

Hope Restoration & General Contracting
Columbus Design-Build, Kitchen & Bath Remodeling, Historic Renovations

 Tim Andersen Architect
Master bedroom overlooks backyard and includes a bath and study. We designed leaded glass windows in bath to borrow light from study, and also built in vanity, lantern and wall sconces. Cameron Carothers photo

 Mark Davis Design
Mid-century modern 3/4 white tile and subway tile ceramic tile and black floor alcove shower photo in San Francisco with a two-piece toilet, white walls, a wall-mount sink, open cabinets, a hinged shower door and white countertops

 Hardwick General Contracting, Inc.
Family Room with continuation into Outdoor Living
UNEEK PHotography
Huge minimalist enclosed porcelain tile and white floor game room photo in Orlando with white walls, a standard fireplace, a stone fireplace and a wall-mounted tv
Huge minimalist enclosed porcelain tile and white floor game room photo in Orlando with white walls, a standard fireplace, a stone fireplace and a wall-mounted tv
205