
Search results for "Master continue" in Home Design Ideas
 J.S. Brown & Co.
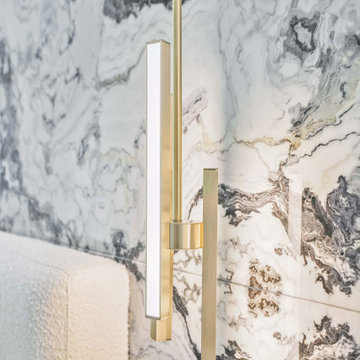
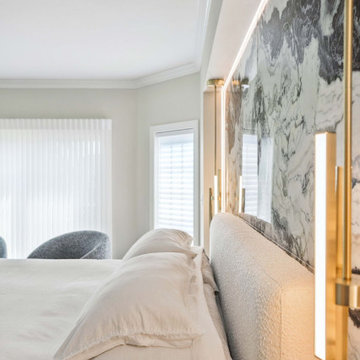
A custom niche with recessed LED lighting glows around bookmatched cultured marble panels for the dreamiest bedroom design. New lighting glows softly above the side tables and from the center chandelier. Nothing but sweet dreams here.
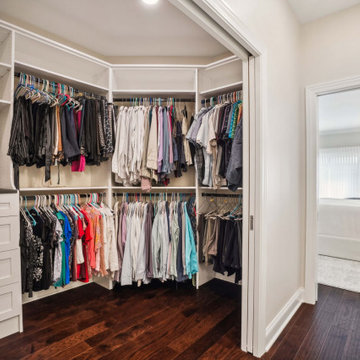
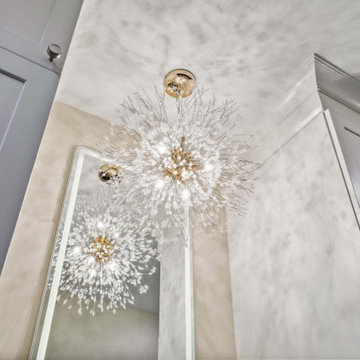
Adjacent closet and dressing area continues the theme with a dramatic pendant over the mirror.

 Mountainwood Homes
Freestanding bathtub - mid-sized contemporary master gray tile porcelain tile and black floor freestanding bathtub idea in Portland with shaker cabinets, white cabinets, a two-piece toilet, gray walls, an undermount sink, quartz countertops, a hinged shower door and white countertops

 Anthony Wilder Design/Build, Inc.
Morgan Howarth
Example of a large transitional master gray tile marble floor corner shower design in DC Metro with recessed-panel cabinets, white cabinets, marble countertops, white walls and an undermount tub
Example of a large transitional master gray tile marble floor corner shower design in DC Metro with recessed-panel cabinets, white cabinets, marble countertops, white walls and an undermount tub
Find the right local pro for your project


 Susan Clouse Interior Solutions
Bright Neutral Master Bath. Dark Cherry Shaker cabinet and London Gray Caesarstone provide modern look. Neutral gray wall color and porcelain tile generates calm feeling and easy on the eyes. Chevron vertical accent strip in the shower continues on the floor creates custom look.

 Klopf Architecture
, Outer Space Landscape Architects, Sezen & Moon Structural Engineer and Flegels Construction updated a classic Eichler open, indoor-outdoor home.
Everyone loved the classic, original bones of this house, but it was in need of a major facelift both inside and out. The owners also wanted to remove the barriers between the kitchen and great room, and increase the size of the master bathroom as well as make other layout changes. No addition to the house was contemplated.
The owners worked with Klopf Architecture in part because of Klopf’s extensive mid-century modern / Eichler design portfolio, and in part because one of their neighbors who had worked with Klopf on their Eichler home remodel referred them. The Klopf team knew how to update the worn finishes to make a more sophisticated, higher quality home that both looks better and functions better.
In conjunction with the atrium and the landscaped rear yard / patio, the glassy living room feels open on both sides and allows an indoor / outdoor flow throughout. The new, natural wood exterior siding runs through the house from inside to outside to inside again, updating one of the classic design features of the Eichler homes.
Picking up on the wood siding, walnut vanities and cabinets offset the white walls. Gray porcelain tiles evoke the concrete slab floors and flow from interior to exterior to make the spaces appear to flow together. Similarly the ceiling decking has the same white-washed finish from inside to out. The continuity of materials and space enhances the sense of flow.
The large kitchen, perfect for entertaining, has a wall of built-ins and an oversized island. There’s plenty of storage and space for the whole group to prep and cook together.
One unique approach to the master bedroom is the bed wall. The head of the bed is tucked within a line of built-in wardrobes with a high window above. Replacing the master closet with this wall of wardrobes allowed for both a larger bathroom and a larger bedroom.
This 1,953 square foot, 4 bedroom, 2 bathroom Double Gable Eichler remodeled single-family house is located in Mountain View in the heart of the Silicon Valley.
Klopf Architecture Project Team: John Klopf, AIA, Klara Kevane, and Yegvenia Torres-Zavala
Landscape Architect: Outer Space Landscape Architects
Structural Engineer: Sezen & Moon
Contractor: Flegels Construction
Landscape Contractor: Roco's Gardening & Arroyo Vista Landscaping, Inc.
Photography ©2016 Mariko Reed
Location: Mountain View, CA
Year completed: 2015
 Michał Konieczny
Renovation can completely change the interior and character of the house. A perfect example of this are bathroom metamorphoses, which I would like to present to you today.
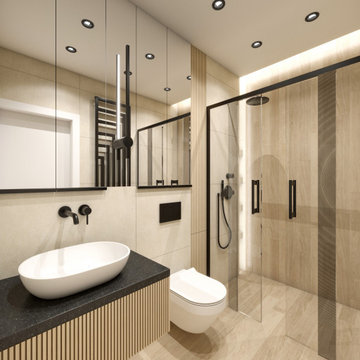
The first bathroom was created from a combination of a small toilet and a bathroom with a bathtub. The wall separating the rooms was demolished, thus enlarging the space. The interior is more spacious and comfortable to use. The bathroom has a spacious shower cabin, and the cabinets hidden with mirrors visually enlarge the interior. The bathroom is warm in reception thanks to the natural materials of beige stone tiles and stoneware tiles imitating wood. Black accessories add contrast to the interior.
The second bathroom is monochromatic and minimalist. It combines black and white. The beautiful tiles of the Italian brand IMOLA Ceramica give a unique character. The interesting pattern of the tiles created a perfect decor for the walls. The layout of the bathroom has changed compared to the existing one. According to the investors' wishes, the bathroom has a comfortable bathtub with a shower. The whole is fresh in perception, unique and undoubtedly timeless.


 California Renovation
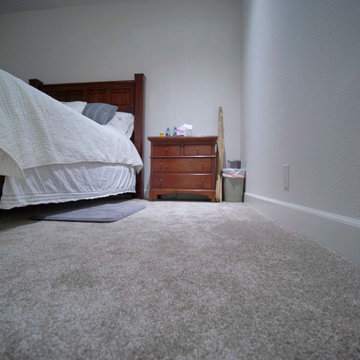
To add elements of comfort and relaxation, we installed a plush grey carpet in our client's master bathroom. Coupled with the white walls, the grey carpet continues the grey and white modern motif that is found in the master bathroom.

Wet room - contemporary master brown floor wet room idea in Miami with flat-panel cabinets, light wood cabinets, white walls, an undermount sink and a hinged shower door


 Big Bear Remodeling
An elegant mix of light browns and beiges with light gray, topped off with some really colorful accent tile... Tuscany Vanity with Uba Tuba Granite Top and continued accent tile backsplash.

 Jordan Design Build Group
We undertook a full house renovation of a historic stone mansion that serves as home to DC based diplomats. One of the most immediate challenges was addressing a particularly problematic bathroom located in a guest wing of the house. The miniscule bathroom had such steeply pitched ceilings that showering was nearly impossible and it was difficult to move around without risk of bumping your head. Our solution was to relocate the bathroom to an adjacent sitting room that had 8’ ceilings and was flooded with natural light. At twice the size of the old bathroom, the new location had ample space to create a true second master bathroom complete with soaking tub, walk-in shower and 5’ vanity. We used the same classic marble finishes throughout which provides continuity and maintains the elegant and timeless look befitting this historic mansion. The old bathroom was removed entirely and replaced with a cozy reading nook ready to welcome the most discerning of houseguests.
 J.S. Brown & Co.
A custom niche with recessed LED lighting glows around bookmatched cultured marble panels for the dreamiest bedroom design. New lighting glows softly above the side tables and from the center chandelier. Nothing but sweet dreams here.
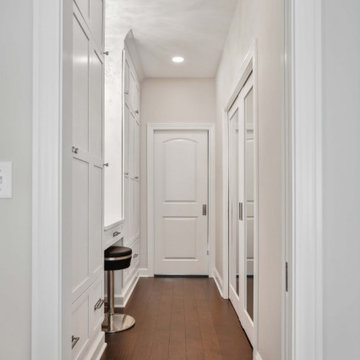
Adjacent closet and dressing area continues the theme with a dramatic pendant over the mirror.


 J.S. Brown & Co.
A custom niche with recessed LED lighting glows around bookmatched cultured marble panels for the dreamiest bedroom design. New lighting glows softly above the side tables and from the center chandelier. Nothing but sweet dreams here.
Adjacent closet and dressing area continues the theme with a dramatic pendant over the mirror.
 Construction by Meyer
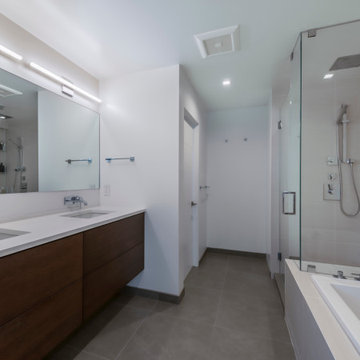
The principles of minimalism carried over into the master bathroom, where large tiles were utilized in the shower to reduce grout presence and enhance ease of cleaning. Wall-mounted faucets continued the clean and uncluttered aesthetic, minimizing items on the counters. The master bathroom design prioritized simplicity and functionality, creating a space that exuded a sense of calm and order.
 J.S. Brown & Co.
A custom niche with recessed LED lighting glows around bookmatched cultured marble panels for the dreamiest bedroom design. New lighting glows softly above the side tables and from the center chandelier. Nothing but sweet dreams here.
Adjacent closet and dressing area continues the theme with a dramatic pendant over the mirror.
 J.S. Brown & Co.
A custom niche with recessed LED lighting glows around bookmatched cultured marble panels for the dreamiest bedroom design. New lighting glows softly above the side tables and from the center chandelier. Nothing but sweet dreams here.
Adjacent closet and dressing area continues the theme with a dramatic pendant over the mirror.

Sponsored
Fredericksburg, OH

High Point Cabinets
Columbus' Experienced Custom Cabinet Builder | 4x Best of Houzz Winner
 Big Bear Remodeling
An elegant mix of light browns and beiges with light gray, topped off with some really colorful accent tile... Tuscany Vanity with Uba Tuba Granite Top and continued accent tile backsplash.

 Dan Nelson, Designs Northwest Architects
Living room. Photography by Stephen Brousseau.
Living room - mid-sized modern open concept dark wood floor and brown floor living room idea in Seattle with white walls, a standard fireplace, a stone fireplace and a concealed tv
Living room - mid-sized modern open concept dark wood floor and brown floor living room idea in Seattle with white walls, a standard fireplace, a stone fireplace and a concealed tv
 J.S. Brown & Co.
A custom niche with recessed LED lighting glows around bookmatched cultured marble panels for the dreamiest bedroom design. New lighting glows softly above the side tables and from the center chandelier. Nothing but sweet dreams here.
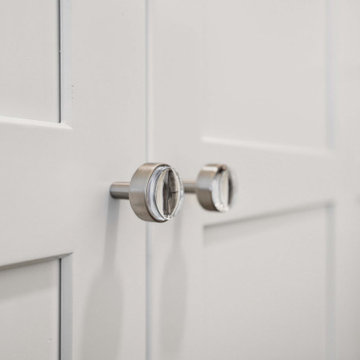
Adjacent closet and dressing area continues the theme with a dramatic pendant over the mirror.
211