
Search results for "Master continue" in Home Design Ideas

 James River Remodeling LLC
Mick Anders Photography
Example of a large trendy master white tile and subway tile porcelain tile and gray floor freestanding bathtub design in Richmond with recessed-panel cabinets, blue cabinets, a two-piece toilet, white walls, an undermount sink, quartz countertops, a hinged shower door and white countertops
Example of a large trendy master white tile and subway tile porcelain tile and gray floor freestanding bathtub design in Richmond with recessed-panel cabinets, blue cabinets, a two-piece toilet, white walls, an undermount sink, quartz countertops, a hinged shower door and white countertops

Alcove bathtub - mid-sized transitional gray tile and porcelain tile porcelain tile alcove bathtub idea in Houston with shaker cabinets, white cabinets, a two-piece toilet, gray walls, a vessel sink and granite countertops

 Mark A Silva, Architect
James Brady Photography
Example of a trendy white tile beige floor walk-in shower design in San Diego with flat-panel cabinets, dark wood cabinets, white walls, an undermount sink, a hinged shower door and brown countertops
Example of a trendy white tile beige floor walk-in shower design in San Diego with flat-panel cabinets, dark wood cabinets, white walls, an undermount sink, a hinged shower door and brown countertops
Find the right local pro for your project
 123 Remodeling Inc.
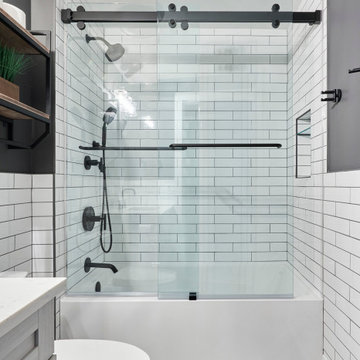
In the kid’s bathroom, we wanted to keep it contemporary but also playful, which we achieved through the use of individual rhombus shaped tile pieces creating a tilted hexagon shaped floor and hexagon custom mirror.
We also decided to continue the subway tile along the walls, which highlighted well against the “Peppercorn” wall paint by Sherwin Williams and matte black finishes throughout.
123 Remodeling - Chicagoland's Top Rated Remodeling Company

 TR Design-Build
Paul Johnson Photography
Elegant alcove shower photo in New York with an undermount sink, recessed-panel cabinets and white cabinets
Elegant alcove shower photo in New York with an undermount sink, recessed-panel cabinets and white cabinets

 User
Alcove bathtub - transitional white tile and subway tile mosaic tile floor and gray floor alcove bathtub idea in Portland with gray walls, an undermount sink and white countertops

 Eagle Pond Studio
Jared McKenna Photography
Example of a mountain style exterior home design in Boston
Example of a mountain style exterior home design in Boston

Sponsored
Sunbury, OH

J.Holderby - Renovations
Franklin County's Leading General Contractors - 2X Best of Houzz!

 Berneche2 Architecture PC
Beach bath off lower level outdoor areas.
PGP Photography
Inspiration for a coastal kids' concrete floor and brown floor bathroom remodel in Chicago with white cabinets, blue walls and a trough sink
Inspiration for a coastal kids' concrete floor and brown floor bathroom remodel in Chicago with white cabinets, blue walls and a trough sink
 Kimberlee Marie Interiors
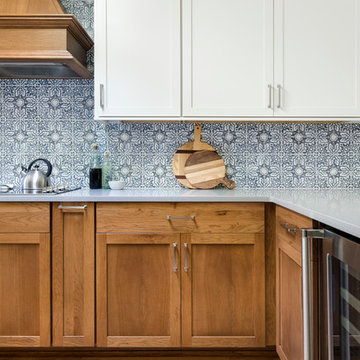
It’s always a blessing when your clients become friends - and that’s exactly what blossomed out of this two-phase remodel (along with three transformed spaces!). These clients were such a joy to work with and made what, at times, was a challenging job feel seamless. This project consisted of two phases, the first being a reconfiguration and update of their master bathroom, guest bathroom, and hallway closets, and the second a kitchen remodel.
In keeping with the style of the home, we decided to run with what we called “traditional with farmhouse charm” – warm wood tones, cement tile, traditional patterns, and you can’t forget the pops of color! The master bathroom airs on the masculine side with a mostly black, white, and wood color palette, while the powder room is very feminine with pastel colors.
When the bathroom projects were wrapped, it didn’t take long before we moved on to the kitchen. The kitchen already had a nice flow, so we didn’t need to move any plumbing or appliances. Instead, we just gave it the facelift it deserved! We wanted to continue the farmhouse charm and landed on a gorgeous terracotta and ceramic hand-painted tile for the backsplash, concrete look-alike quartz countertops, and two-toned cabinets while keeping the existing hardwood floors. We also removed some upper cabinets that blocked the view from the kitchen into the dining and living room area, resulting in a coveted open concept floor plan.
Our clients have always loved to entertain, but now with the remodel complete, they are hosting more than ever, enjoying every second they have in their home.

 Jane Kim Architect
The powder room is wrapped in Kenya Black marble with an oversized mirror that expands the interior of the small room.
Photos: Nick Glimenakis
Drop-in bathtub - mid-sized contemporary marble tile and gray tile marble floor, gray floor and single-sink drop-in bathtub idea in New York with flat-panel cabinets, marble countertops, dark wood cabinets, a one-piece toilet, a console sink, a niche and a built-in vanity
Drop-in bathtub - mid-sized contemporary marble tile and gray tile marble floor, gray floor and single-sink drop-in bathtub idea in New York with flat-panel cabinets, marble countertops, dark wood cabinets, a one-piece toilet, a console sink, a niche and a built-in vanity

 Ispiri Design-Build
This walnut flooring and stained front door brings warmth and continuity throughout the entrance of the home and the rest of the main level space.
Example of a medium tone wood floor foyer design in Minneapolis with a medium wood front door
Example of a medium tone wood floor foyer design in Minneapolis with a medium wood front door

 Grove Road Design
A new kitchen and great room were also designed to continue the open floor plan and warm wood finishes.
Home features include a custom staircase, 2 sided fireplace in the master bath, stone fireplace in the great room, 4 bedrooms, 4 1/2 baths, library, mudroom and office library.


Sponsored
Sunbury, OH
J.Holderby - Renovations
Franklin County's Leading General Contractors - 2X Best of Houzz!

 Lewis / Schoeplein architects
Remodel and addition to classic California bungalow.
Mid-century modern kids' yellow tile and porcelain tile porcelain tile and gray floor doorless shower photo in Los Angeles with flat-panel cabinets, a one-piece toilet, white walls, an undermount sink, quartz countertops, white countertops and pink cabinets
Mid-century modern kids' yellow tile and porcelain tile porcelain tile and gray floor doorless shower photo in Los Angeles with flat-panel cabinets, a one-piece toilet, white walls, an undermount sink, quartz countertops, white countertops and pink cabinets
 Dahlin Group Architecture Planning
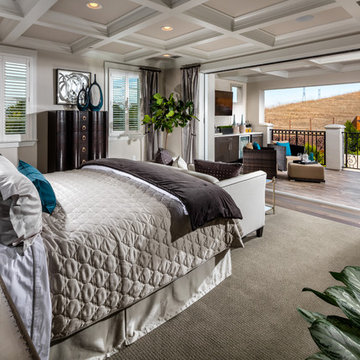
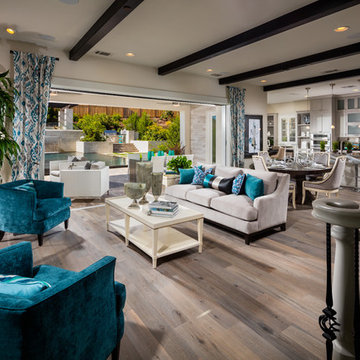
A seamless integration of indoor and outdoor space is a theme of these impressive homes. Pocketing multislide doors combined with continuous ceiling and flooring treatments, integrate the great rooms and the covered outdoor living space. Centrally-located loft spaces on the second level provide additional family gathering space. Well-appointed master suites offer spacious indoor/outdoor living combined with the covered deck that overlooks the backyard to the rolling hills beyond.
 Dahlin Group Architecture Planning
A seamless integration of indoor and outdoor space is a theme of these impressive homes. Pocketing multislide doors combined with continuous ceiling and flooring treatments, integrate the great rooms and the covered outdoor living space. Centrally-located loft spaces on the second level provide additional family gathering space. Well-appointed master suites offer spacious indoor/outdoor living combined with the covered deck that overlooks the backyard to the rolling hills beyond.
 Lori Manning Designs
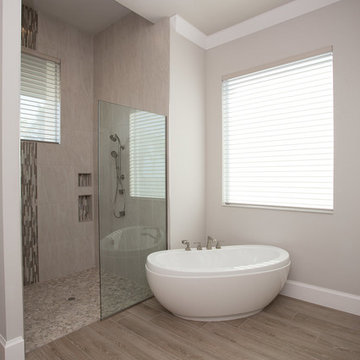
This amazing and spacious master bathroom continues to exhibit the modern style flowing through the rest of this home! The bright gray and white counter tops, along with modern lighting and faux plant life accessories make this an ideal bathroom for anyone who appreciates beauty and style! The stand alone tub, tiled shower walls with pebble flooring and dual vanities also attest to the style of this space!

Sponsored
Sunbury, OH
J.Holderby - Renovations
Franklin County's Leading General Contractors - 2X Best of Houzz!

 Miró Rivera Architects
Steps from the kitchen, living rooms, and master bedroom create a satisfying visual symmetry. Glass rails and crisp limestone replaced the heavy brick and ironwork, preserving views and creating a seamless descent to the pool. The use of limestone for the deck, stairs, and walls not only provides visual continuity, but also walks a fine line between old a new: the stone plays off of the existing material palette while also making a clear design statement in its own right. The continuous stone bands are modified and extruded to create steps, benches, counters, and even a TV cabinet before continuing down to a lower terrace with a curved glass rail.

 Western DuPage Landscaping, Inc.
Since the completion of the home our company has maintained this property. Originally built by a local builder as a speculation home, it was purchased by two busy professionals.
Why is this important? Let's just say the clients are particular and like it when things aren't just so. Both have high level careers, travel often and expect their landscape to be pristine. Year after year our company rises to this challenge.
When originally installed, the builder wanted larger plant material to provide a full and mature look. The continued growth provides a pruning challenge, especially when the client prefers a clean, neat and "compact" landscape. We continually monitor growth and hand prune accordingly, including yearly winter pruning.
The backyard is particularly difficult due to the shade, moisture run-off from neighboring properties. The turf requires constant monitoring and adjustment to the irrigation system. The trees create a mess requiring clean up along with yearly power washing of the stone.
While the challenges are many, the fine maintenance has led to happy clients and numerous referrals.
 Dahlin Group Architecture Planning
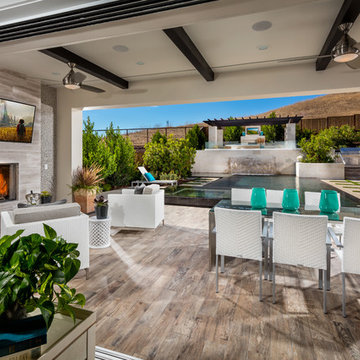
A seamless integration of indoor and outdoor space is a theme of these impressive homes. Pocketing multislide doors combined with continuous ceiling and flooring treatments, integrate the great rooms and the covered outdoor living space. Centrally-located loft spaces on the second level provide additional family gathering space. Well-appointed master suites offer spacious indoor/outdoor living combined with the covered deck that overlooks the backyard to the rolling hills beyond.
214