
Search results for "Master continue" in Home Design Ideas
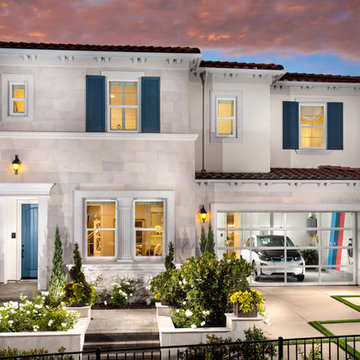
 Dahlin Group Architecture Planning
A seamless integration of indoor and outdoor space is a theme of these impressive homes. Pocketing multislide doors combined with continuous ceiling and flooring treatments, integrate the great rooms and the covered outdoor living space. Centrally-located loft spaces on the second level provide additional family gathering space. Well-appointed master suites offer spacious indoor/outdoor living combined with the covered deck that overlooks the backyard to the rolling hills beyond.

 Shakespeare Homes and Renovations Inc.
Example of a large trendy master marble tile and gray tile gray floor freestanding bathtub design in Vancouver with a hinged shower door and gray walls
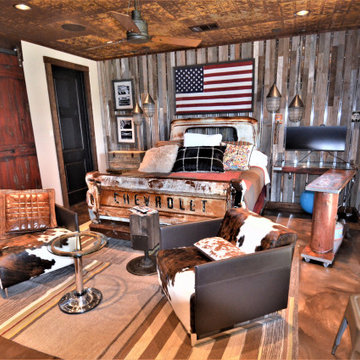
 Legal Eagle Contractors
The master bedroom continues the motorist dream theme.
AN old chevy truck bed serves as, well, a literal bed! Wood and metal mix to create a fun feature wall, while rustic metal accents the ceiling.
Find the right local pro for your project

 CBH Architects
Full home remodel in West Orange, NJ by MACSContracting includes this master bath with large open shower (no shower door). The sloped floor to the trench drain enables a curb-less shower ideal for accessibility. The recessed, built-in shaving bench includes a handheld shower. The continuous horizontal recessed niche reenforces the horizontal aesthetic of mid-century modern design. Greg Martz photo.

 The Artisans Group, Inc.
Winner of the 2018 Tour of Homes Best Remodel, this whole house re-design of a 1963 Bennet & Johnson mid-century raised ranch home is a beautiful example of the magic we can weave through the application of more sustainable modern design principles to existing spaces.
We worked closely with our client on extensive updates to create a modernized MCM gem.
Extensive alterations include:
- a completely redesigned floor plan to promote a more intuitive flow throughout
- vaulted the ceilings over the great room to create an amazing entrance and feeling of inspired openness
- redesigned entry and driveway to be more inviting and welcoming as well as to experientially set the mid-century modern stage
- the removal of a visually disruptive load bearing central wall and chimney system that formerly partitioned the homes’ entry, dining, kitchen and living rooms from each other
- added clerestory windows above the new kitchen to accentuate the new vaulted ceiling line and create a greater visual continuation of indoor to outdoor space
- drastically increased the access to natural light by increasing window sizes and opening up the floor plan
- placed natural wood elements throughout to provide a calming palette and cohesive Pacific Northwest feel
- incorporated Universal Design principles to make the home Aging In Place ready with wide hallways and accessible spaces, including single-floor living if needed
- moved and completely redesigned the stairway to work for the home’s occupants and be a part of the cohesive design aesthetic
- mixed custom tile layouts with more traditional tiling to create fun and playful visual experiences
- custom designed and sourced MCM specific elements such as the entry screen, cabinetry and lighting
- development of the downstairs for potential future use by an assisted living caretaker
- energy efficiency upgrades seamlessly woven in with much improved insulation, ductless mini splits and solar gain


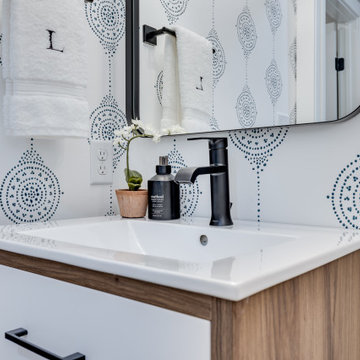
 Pinnacle Design & Remodeling
Continuing the theme of the lakefront, we wanted this powder bathroom to have a pop for guests. We did Serena and Lily wallpaper and a two-tone cabinet and a decorative light fixture from Shades of Light in their Sea Swell Collection with swirled clear shade to compliment the wallpaper.

Sponsored
Columbus, OH
Free consultation for landscape design!

Peabody Landscape Group
Columbus' Reliable Landscape Design & Contracting

 Viridis Design Studio, Inc.
Tahvory Bunting, Denver Image Photography
Example of a large trendy master gray tile and porcelain tile travertine floor corner shower design in Denver with an undermount sink, flat-panel cabinets, dark wood cabinets, marble countertops, an undermount tub and purple walls
Example of a large trendy master gray tile and porcelain tile travertine floor corner shower design in Denver with an undermount sink, flat-panel cabinets, dark wood cabinets, marble countertops, an undermount tub and purple walls

 Halflants + Pichette
The design of the Charron Residence is based on the plan of the clients’ former condo in Switzerland which they enjoyed residing for a number of years. The condo was on the 3rd floor of an apartment complex with a commanding view of the surrounding mountains. It opened to a wide terrace on two sides.
The Swiss condo floor plan was cut and collaged into an arrangement of spaces suited to the conditions of the Florida site. Without being bounded a neighboring unit above, the new design opens up to volumes of spaces and reconnects the elevated house to the site both through a roof terrace and the lower pool terrace. A mezzanine level on the way to the roof offers a new vantage point of the living space below creating diagonal views in section.
A circulation loop is created thanks to two exterior stairs connecting the house down to the pool terrace below. The guest bedrooms that will serve as the owner’s offices are wrapped by a continuous path. Starting from the master bedroom, the path descends to the terrace, continues along the pool and climbs back up to the dining terrace, crosses the two story volume of the living room, and returns to the corridor leading to the master bedroom.

 Sherry Williamson Design, Inc.
Photography by: David Wakely
Arts and crafts master freestanding bathtub photo in San Francisco with flat-panel cabinets, light wood cabinets and an undermount sink
Arts and crafts master freestanding bathtub photo in San Francisco with flat-panel cabinets, light wood cabinets and an undermount sink

 California Renovation
To add elements of comfort and relaxation, we installed a plush grey carpet in our client's master bathroom. Coupled with the white walls, the grey carpet continues the grey and white modern motif that is found in the master bathroom.
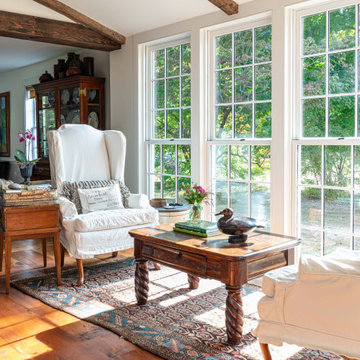
 Cummings Architecture + Interiors
With expansive fields and beautiful farmland surrounding it, this historic farmhouse celebrates these views with floor-to-ceiling windows from the kitchen and sitting area. Originally constructed in the late 1700’s, the main house is connected to the barn by a new addition, housing a master bedroom suite and new two-car garage with carriage doors. We kept and restored all of the home’s existing historic single-pane windows, which complement its historic character. On the exterior, a combination of shingles and clapboard siding were continued from the barn and through the new addition.

 SMART Builders
Smart Builders
Glenview Custom Home - Master Bedroom -
Kristin Petro Interiors, Inc. -
Creative Millwork, LLC -
Larry Malvin Photography -
Marvin Windows and Doors -
CAI Designs Lighting


 Rachelle Design Studio
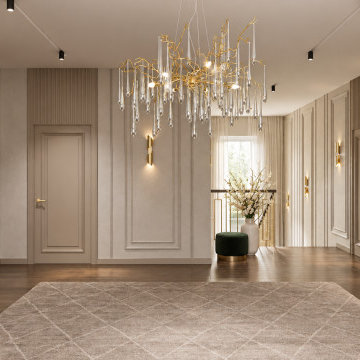
A complete interior design project for a private house, where modern aesthetics meet Kazakh cultural heritage. The master bedroom features a custom 3D relief panel inspired by traditional Kazakh ornaments, paired with contemporary furniture and warm gold accents. The living room continues the cultural narrative through carefully curated art. Full project scope: concept design, 3D visualization, technical drawings and specifications.
Style: Contemporary, Eclectic
 Ellen Farber Strategic Design
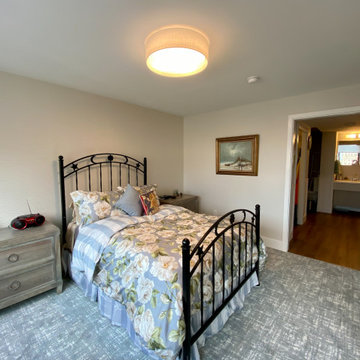
The master bedroom continues the same color pallet as the rest of the apartment, and creates a calm space to relax. You can access the kitchen through a pocket door directly from the bedroom, or exit through the bathroom through another pocket door. The hallway between the bedroom and bathroom was widened to 42" to allow for easy wheelchair access to the bathroom as well as into the closet.

 Design Concepts/Interiors, LLC
This stunning Transitional Bathroom brings a whole new meaning to high contrast. We love the dark brown with the light tan. The dark chocolate mosaic adds warmth while also adding a bit of sparkle in an unexpected way! A striped detail of this brown mosaic is continued in the shower for added interest!
Photo by: Anastassios Mentis

 Clemens Companies
Bedroom - mid-sized transitional master carpeted and beige floor bedroom idea with blue walls and no fireplace

Sponsored
Columbus, OH

Wannemacher Interiors
Customized Award-Winning Interior Design Solutions in Franklin Cnty OH

 Kraft Custom Construction
Continuing with the contemporary art theme seen throughout the home, this luxe master bathroom remodel was the second phase in a full condo remodel in NW Portland. Features such as colorful wallpaper, wall-mounted washlet toilet and sink faucet, floating vanity with strip lighting underneath, marble-look quartz counters, and large-format porcelain tile all make this small space feel much larger. For a touch of flair and function, the bathroom features a fun, hot pink sink faucet, strategically placed art niche, and custom cabinetry for optimal storage.
It was also important to our client to create a home where she could have accessibility while aging. We added features like a curb-less shower, shower seat, grab bars, and ample lighting so the space will continue to meet her needs for many years to come.
 M. Designs Architects
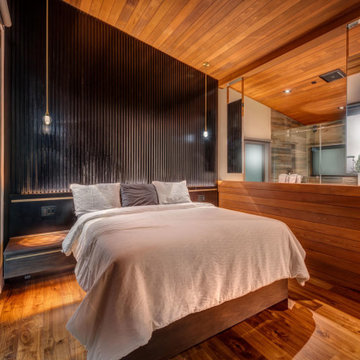
A modern twist is given to this master bedroom suite with a wooden interior inspired by cabin-style homes across Tahoe. This is a modern take on wooden cabins.
With glass sliding doors for unobstructed views of the hills, a slanted roof, and a minimalistic interior. The master bedroom suite is divided by a low wall, with the woodwork continuing up from the floor. This purposeful division is to have the bathroom on the other side. The dividing wall is functional, serving as a backsplash for the twin sinks at the back, with mirrors hanging from the ceiling.
Can you imagine watching the snowfall from this bedroom...

 Architectural Collaborative
Lori Bork Newcomer
Freestanding bathtub - contemporary freestanding bathtub idea in Atlanta with light wood cabinets and white walls
Freestanding bathtub - contemporary freestanding bathtub idea in Atlanta with light wood cabinets and white walls
217