
Search results for "Master continue" in Home Design Ideas

 Rachel Loewen Photography
Photo: Rachel Loewen © 2019 Houzz
Design: Found Home Design
Inspiration for a transitional living room remodel in Chicago
Inspiration for a transitional living room remodel in Chicago

 DEMESNE
Open concept kitchen - contemporary l-shaped light wood floor open concept kitchen idea in Denver with an undermount sink, flat-panel cabinets, black cabinets, beige backsplash, paneled appliances, an island and white countertops

 Klopf Architecture
The owners of this property had been away from the Bay Area for many years, and looked forward to returning to an elegant mid-century modern house. The one they bought was anything but that. Faced with a “remuddled” kitchen from one decade, a haphazard bedroom / family room addition from another, and an otherwise disjointed and generally run-down mid-century modern house, the owners asked Klopf Architecture and Envision Landscape Studio to re-imagine this house and property as a unified, flowing, sophisticated, warm, modern indoor / outdoor living space for a family of five.
Opening up the spaces internally and from inside to out was the first order of business. The formerly disjointed eat-in kitchen with 7 foot high ceilings were opened up to the living room, re-oriented, and replaced with a spacious cook's kitchen complete with a row of skylights bringing light into the space. Adjacent the living room wall was completely opened up with La Cantina folding door system, connecting the interior living space to a new wood deck that acts as a continuation of the wood floor. People can flow from kitchen to the living / dining room and the deck seamlessly, making the main entertainment space feel at once unified and complete, and at the same time open and limitless.
Klopf opened up the bedroom with a large sliding panel, and turned what was once a large walk-in closet into an office area, again with a large sliding panel. The master bathroom has high windows all along one wall to bring in light, and a large wet room area for the shower and tub. The dark, solid roof structure over the patio was replaced with an open trellis that allows plenty of light, brightening the new deck area as well as the interior of the house.
All the materials of the house were replaced, apart from the framing and the ceiling boards. This allowed Klopf to unify the materials from space to space, running the same wood flooring throughout, using the same paint colors, and generally creating a consistent look from room to room. Located in Lafayette, CA this remodeled single-family house is 3,363 square foot, 4 bedroom, and 3.5 bathroom.
Klopf Architecture Project Team: John Klopf, AIA, Jackie Detamore, and Jeffrey Prose
Landscape Design: Envision Landscape Studio
Structural Engineer: Brian Dotson Consulting Engineers
Contractor: Kasten Builders
Photography ©2015 Mariko Reed
Staging: The Design Shop
Location: Lafayette, CA
Year completed: 2014
Find the right local pro for your project
 Rachel Savage Design Management
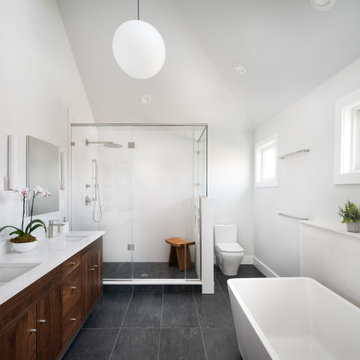
Inspiration for a mid-sized transitional master white tile and porcelain tile porcelain tile, black floor and double-sink freestanding bathtub remodel in New York with flat-panel cabinets, medium tone wood cabinets, a one-piece toilet, gray walls, an undermount sink, quartz countertops, a hinged shower door, white countertops and a freestanding vanity

 User
To maximize the space of the guest bedroom, we installed a queen size bed and furniture that matched in scale and proportion to the room. Soft, muted, neutral colored linens provide a backdrops for the acid green bedside table lamps that add a pop of color to the neutral room. The dark hardwood floors were carried into the master bedroom to provide continuity throughout the home. Keeping the furnishings sparse, allows for the future homeowner to envision how their furniture might look in their guest bedroom or child's bedroom. We kept the white paint color consistent through the home, so that there was continuity as you move from room to room.

 Terra Firma Design
Halls shows off architecture, florals, special design pieces. A peek at the continued hand painted mural. Floors are actually glazed linen. antique table holds reproduction french vase.
 Jennifer Ryan Design
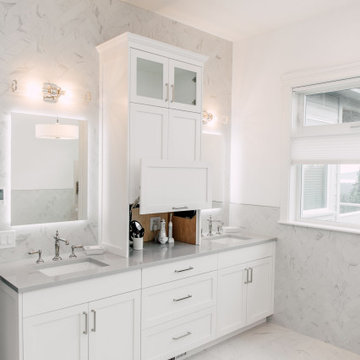
We continued the "Flat White" throughout the home and into the master bath. The inspiration was the herringbone marble tile. The bathroom is a large one with lots of room for a soaking tub and walk in shower complete with a heated floor, lighted mirrors, and a garage door style cabinet area for those items you need plugged in but don't want to see!

Sponsored
Sunbury, OH

J.Holderby - Renovations
Franklin County's Leading General Contractors - 2X Best of Houzz!
 Dream Coast Builders
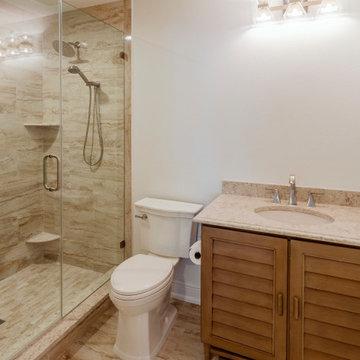
This master bathroom features a space-efficient layout with a fully enclosed walk-in shower framed in clear tempered glass. The shower walls, floor, and curb are clad in continuous vein-cut travertine tile, creating visual flow and minimizing grout interruptions. Integrated corner shelves are recessed into the tile layout, providing discreet storage without projection into the showering zone. A dual-function showerhead with fixed and handheld spray options is mounted in brushed nickel, paired with a recessed wall valve for water control.
Adjacent to the shower, the toilet is positioned centrally along the wet wall to optimize plumbing efficiency. The vanity is constructed from wood with louvered cabinet fronts and tapered legs, topped with a matching travertine slab featuring a molded oval basin and brushed nickel fixtures. A four-light fixture above the mirror delivers diffused task lighting across the counter. The flooring continues the same natural tile for a unified material aesthetic.


 Rachelle Design Studio
A complete interior design project for a private house, where modern aesthetics meet Kazakh cultural heritage. The master bedroom features a custom 3D relief panel inspired by traditional Kazakh ornaments, paired with contemporary furniture and warm gold accents. The living room continues the cultural narrative through carefully curated art. Full project scope: concept design, 3D visualization, technical drawings and specifications.
Style: Contemporary, Eclectic
 Dahlin Group Architecture Planning
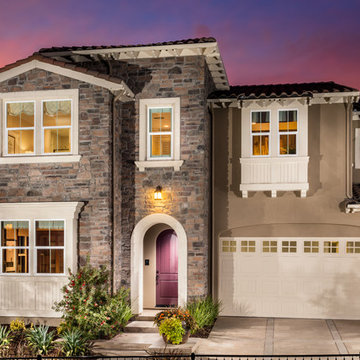
A seamless integration of indoor and outdoor space is a theme of these impressive homes. Pocketing multislide doors combined with continuous ceiling and flooring treatments, integrate the great rooms and the covered outdoor living space. Centrally-located loft spaces on the second level provide additional family gathering space. Well-appointed master suites offer spacious indoor/outdoor living combined with the covered deck that overlooks the backyard to the rolling hills beyond.
 Charette Design
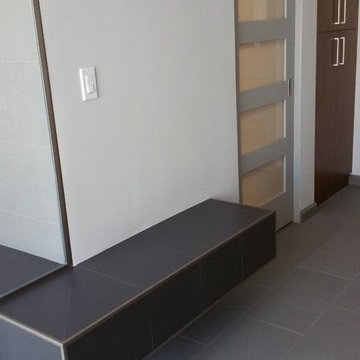
Master bath with cantilevered bench that continues into the shower, 5 lite LAM doors, 12 x 24 textured porcelain floor tile, zero threshold shower, starphire glass shower enclosure

 SRE BUILDING ASSOCIATES
The stone fireplace mantle design was brought into the design of the master bathroom by creating an inlet to the vanity area. The alcove creates a spa-like feeling at home. The natural textures of stone are warming and also create continuity making the room feel bigger. The beige color of the stone also creates a warm feeling and allows the natural light boosting through the large windows to reflect naturally and beautifully.


 Rachelle Design Studio
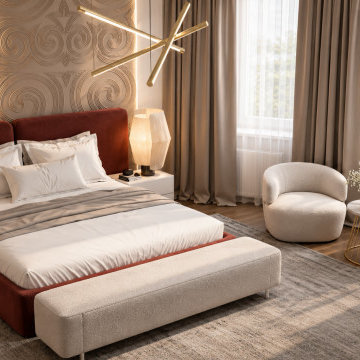
A complete interior design project for a private house, where modern aesthetics meet Kazakh cultural heritage. The master bedroom features a custom 3D relief panel inspired by traditional Kazakh ornaments, paired with contemporary furniture and warm gold accents. The living room continues the cultural narrative through carefully curated art. Full project scope: concept design, 3D visualization, technical drawings and specifications.
Style: Contemporary, Eclectic
 Dahlin Group Architecture Planning
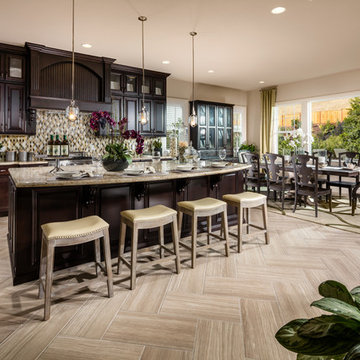
A seamless integration of indoor and outdoor space is a theme of these impressive homes. Pocketing multislide doors combined with continuous ceiling and flooring treatments, integrate the great rooms and the covered outdoor living space. Centrally-located loft spaces on the second level provide additional family gathering space. Well-appointed master suites offer spacious indoor/outdoor living combined with the covered deck that overlooks the backyard to the rolling hills beyond.

 Medford Design-Build
he new design squared up the angled walls, allowing for a larger toilet room and shower, and the original bathtub was replaced with a new 60×36-inch Whirlpool tub featuring a slimmer, sleeker tub deck. You’ll also notice that the toilet room door was replaced with a beautiful 2-panel door with satin glass in the top panel, matching the other doors in the new bathroom.
The low-hanging soffit was removed on this side of the bathroom as well, and the stunning Calacatta flooring tile was continued all the way up the back wall to the ceiling.
Final photos by www.impressia.net

 Tradesman Painting & Decorating
We painted the interior and exterior of this large scale remodel in marin county.
In this photo of master bedroom they had the ceiling raised into the attic and added a "soffit" just below the ceiling with a "light trough"" that included rope light that continued all the way around the entire soffit and looked just incredible when turned on at night.
The owners wanted a unique High-end look in there room so I did a faux finish on entire soffit which has crown moulding at the top of it.
Nikon/Tradesman job file


 Last Detail Interior Design
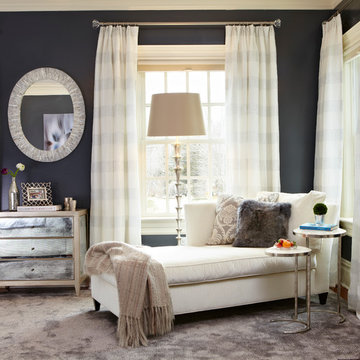
A large, comfortable chaise beckons from a corner. The mirrored small chest continues the reflective theme of the etagere and shiny walls. The window treatment fabric is a lined sheer shot through with horizontal silver metallic stripes.
Photography: Paul Johnson

 DreamMaker Bath & Kitchen
This view of the double shower highlights the discreet side drain. A side drain removes the visual clutter of a drain and continues the simple, modern lines found in this master bath.
 Mission West Builders Inc.
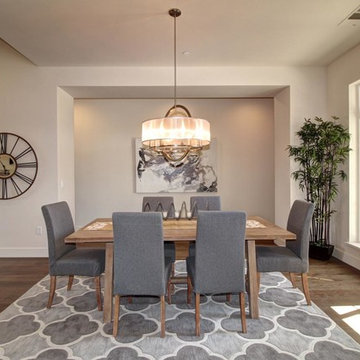
The formal dinning room continues just beyond the kitchen, again adding to the great open concept flow home offers. This room is flooded with natural light as windows surround this room from alost every direction
216