
Search results for "Master continue" in Home Design Ideas

 Studio 2G Architects
The size of the master bathroom was a challenge. The simplicity and uniformity of the materials give way to the illusion of a larger space.
In order to achieve this, we carried the floor tile up and over the tub deck. The Arto Tile on the walls runs continuously along all walls creating uniformity.
Photography by Studio 101 West.

 Bowood Homes
Example of a large transitional master porcelain tile and gray floor drop-in bathtub design in Calgary with shaker cabinets, white cabinets, gray walls, an undermount sink and solid surface countertops

 CJS Woodworking & Design
Freestanding bathtub - contemporary master black tile and black and white tile dark wood floor and brown floor freestanding bathtub idea in Los Angeles with flat-panel cabinets, dark wood cabinets, white walls and a hinged shower door
Find the right local pro for your project

 Gingerwood
The Master Suite sitting area’s more feminine aubergene embroidered linens are balanced with ottomans custom covered in a more masculine ribbed silk with Moorish detail. Touches of lavender continue into the master bath and walk-in closet, adding softness and cohesiveness to the homes master color palette.
Photos by Jerry Hayes
 Dream Coast Builders
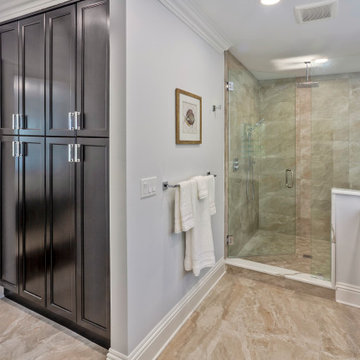
The master bathroom is built around clean vertical organization and material uniformity. A full-height linen cabinet finished in espresso wood anchors the transition from bedroom to bath, offering extensive concealed storage in a narrow footprint. Large-format floor tiles with subtle marbling continue seamlessly into the walk-in shower, where they are matched by full-height wall tiles for visual consistency.
The frameless glass enclosure is precisely cut to accommodate a flush-mounted rain shower head and offset handheld sprayer. Inside, a linear tile niche provides recessed product storage, eliminating the need for wall-mounted caddies. The vanity counter features integrated dual sinks beneath a slab of high-gloss quartz with prominent veining and eased edges. Drawer and cabinet fronts mirror the linen cabinet’s dark finish for visual continuity, while contemporary chrome hardware keeps the style grounded in modern design. Light walls and crown molding complete the upscale but understated presentation.


 Pinnacle Design & Remodeling
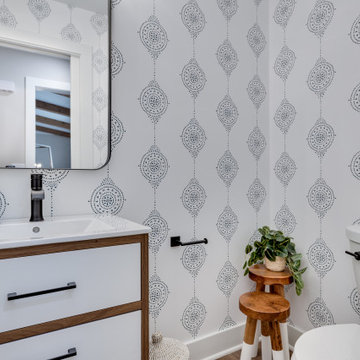
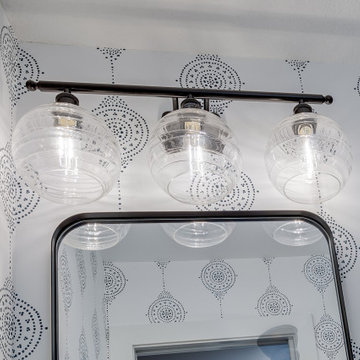
Continuing the theme of the lakefront, we wanted this powder bathroom to have a pop for guests. We did Serena and Lily wallpaper and a two-tone cabinet and a decorative light fixture from Shades of Light in their Sea Swell Collection with swirled clear shade to compliment the wallpaper.

Sponsored
Sunbury, OH

J.Holderby - Renovations
Franklin County's Leading General Contractors - 2X Best of Houzz!

 Hibbs Luxury Homes - St Louis, MO
Master bathroom with large walk-in custom certamic tile shower, freestanding tub with cultured stone, separate vanities, oversized closet, in-law suite. https://www.hibbshomes.com/new-home-in-development-at-the-forest-at-pevely-farms-in-eureka

 Savant Design Group
Warm, modern powder room. Sink base created by using an antique vessel made from tree turned upside down. Glass tile wall, Lee Jofa wallpaper.
Photo credit: Emily Redfield

 Colwynn Garden Design
This section of the front yard was excavated and filled in with drainage rocks to create a Rain Garden. This is situated in a spot that captures storm-water flow coming down the hillside and provides a basin to store rainwater that normally would have run straight off the slope.
Blue River Rocks cover the area and create an illusion of water when wet.
 Mayflower Construction Group
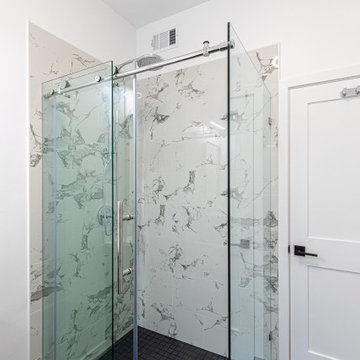
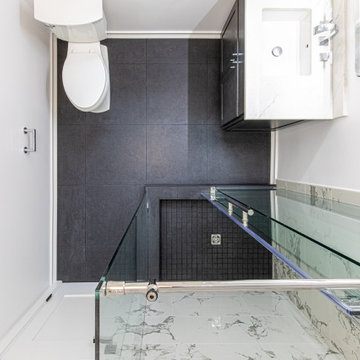
This guest bathroom continues the contemporary design trend we shared a few weeks prior. The space also has black floor tiles and bright white amenities that make the space aesthetically modern and clean.
We already expressed how much we loved the black floor tiling, but what we believe really shines in this layout is the shower. This walk-in shower has a full wall marble tiling job that gives it a luxurious and clean aesthetic. The black floor tiling also continues into the shower bay with charcoal mosaic tiles which keeps the full design seamless.
Let us know your thoughts on this master bathroom. Check out the walkthrough video of this home on our channel where you can get a full view of this home's design and aesthetic.
Link: https://youtu.be/KI0VEdQ-R0g
 Weller Photography
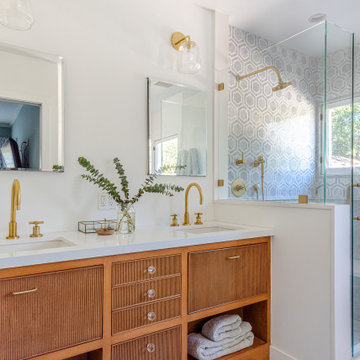
Freestanding bathtub - transitional master marble tile marble floor, gray floor and double-sink freestanding bathtub idea in Los Angeles with medium tone wood cabinets, white walls, an undermount sink, marble countertops, a hinged shower door, gray countertops, a built-in vanity and flat-panel cabinets

 User
The shower in the master bedroom featres a half wall with glass door and windows looking out into the spacious backyard. White subway tile was chosen to accent the shiplap on the walls and the tile was continued from the bathroom floor into the shower. The built in soap dish gives the shower clean lines and allows for storage for bathroom toiletry. A long bench seat was also installed in the shower to also give off that spa like feeling for the master bathroom

Sponsored
Delaware, OH

Buckeye Basements, Inc.
Central Ohio's Basement Finishing ExpertsBest Of Houzz '13-'21

 Kimball Modern Design + Interiors
Minimalist 3/4 green tile and glass tile mosaic tile floor and white floor alcove shower photo in Denver with shaker cabinets, white cabinets, white walls, an undermount sink, quartz countertops and white countertops
 Pinnacle Design & Remodeling
Continuing the theme of the lakefront, we wanted this powder bathroom to have a pop for guests. We did Serena and Lily wallpaper and a two-tone cabinet and a decorative light fixture from Shades of Light in their Sea Swell Collection with swirled clear shade to compliment the wallpaper.

 Visbeen Architects
Inspired by the surrounding landscape, the Craftsman/Prairie style is one of the few truly American architectural styles. It was developed around the turn of the century by a group of Midwestern architects and continues to be among the most comfortable of all American-designed architecture more than a century later, one of the main reasons it continues to attract architects and homeowners today. Oxbridge builds on that solid reputation, drawing from Craftsman/Prairie and classic Farmhouse styles. Its handsome Shingle-clad exterior includes interesting pitched rooflines, alternating rows of cedar shake siding, stone accents in the foundation and chimney and distinctive decorative brackets. Repeating triple windows add interest to the exterior while keeping interior spaces open and bright. Inside, the floor plan is equally impressive. Columns on the porch and a custom entry door with sidelights and decorative glass leads into a spacious 2,900-square-foot main floor, including a 19 by 24-foot living room with a period-inspired built-ins and a natural fireplace. While inspired by the past, the home lives for the present, with open rooms and plenty of storage throughout. Also included is a 27-foot-wide family-style kitchen with a large island and eat-in dining and a nearby dining room with a beadboard ceiling that leads out onto a relaxing 240-square-foot screen porch that takes full advantage of the nearby outdoors and a private 16 by 20-foot master suite with a sloped ceiling and relaxing personal sitting area. The first floor also includes a large walk-in closet, a home management area and pantry to help you stay organized and a first-floor laundry area. Upstairs, another 1,500 square feet awaits, with a built-ins and a window seat at the top of the stairs that nod to the home’s historic inspiration. Opt for three family bedrooms or use one of the three as a yoga room; the upper level also includes attic access, which offers another 500 square feet, perfect for crafts or a playroom. More space awaits in the lower level, where another 1,500 square feet (and an additional 1,000) include a recreation/family room with nine-foot ceilings, a wine cellar and home office.
Photographer: Jeff Garland
 Mayflower Construction Group
This guest bathroom continues the contemporary design trend we shared a few weeks prior. The space also has black floor tiles and bright white amenities that make the space aesthetically modern and clean.
We already expressed how much we loved the black floor tiling, but what we believe really shines in this layout is the shower. This walk-in shower has a full wall marble tiling job that gives it a luxurious and clean aesthetic. The black floor tiling also continues into the shower bay with charcoal mosaic tiles which keeps the full design seamless.
Let us know your thoughts on this master bathroom. Check out the walkthrough video of this home on our channel where you can get a full view of this home's design and aesthetic.
Link: https://youtu.be/KI0VEdQ-R0g



 ROAM Architecture
Detail of LED wall sconce with white glass tile background
Inspiration for a small contemporary kids' white tile and glass tile porcelain tile and gray floor alcove bathtub remodel in New York with flat-panel cabinets, dark wood cabinets, a two-piece toilet, green walls and an integrated sink
Inspiration for a small contemporary kids' white tile and glass tile porcelain tile and gray floor alcove bathtub remodel in New York with flat-panel cabinets, dark wood cabinets, a two-piece toilet, green walls and an integrated sink

 Kitchen & Floor Decor
As we turn from the cozy sleeping area, walking into the bathroom continues the retreat feel. The vanity is from Holiday Kitchen's Cabinetry utilizing their Madison door style with the Hickory doors in Dusk. The cabinets are finished off with Cambria quartz in Ironsbridge.

 Victor Mulbauer
New Installation of Red Oak Wood, 3 1/4 in width. White-washed Bona Stain was used, Bona Finish, as well as Bona Traffic HD.
**This photo is of the Red Oak Wood (3 1/4 inch) prior to the application of the white-washed Bona Stain.
219