
Search results for "Master continue" in Home Design Ideas

 Dana Benson Construction
Interior Design by Ross Cassidy
Project Coordination by Elana Makovsky Parver
Photography by Bethany Nauert
Trendy kitchen photo in Los Angeles with black cabinets, an island and marble backsplash
Trendy kitchen photo in Los Angeles with black cabinets, an island and marble backsplash
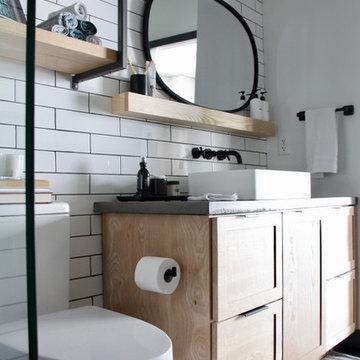
 EFE Creative Lab
Design, Execution + Photography by EFE Creative Lab, Inc.
Bathroom - transitional bathroom idea in Miami
Bathroom - transitional bathroom idea in Miami

 Tyreus Architecture + Design
Modern white kitchen with white slab cabinets, white oak floors, Western Window Systems, waterfall edge marble island.
Photo by Bart Edson
Example of a large minimalist light wood floor and beige floor eat-in kitchen design in San Francisco with an undermount sink, flat-panel cabinets, white cabinets, marble countertops, paneled appliances, an island, white countertops and window backsplash
Example of a large minimalist light wood floor and beige floor eat-in kitchen design in San Francisco with an undermount sink, flat-panel cabinets, white cabinets, marble countertops, paneled appliances, an island, white countertops and window backsplash
Find the right local pro for your project

 User
UserThis modern farmhouse located outside of Spokane, Washington, creates a prominent focal point among the landscape of rolling plains. The composition of the home is dominated by three steep gable rooflines linked together by a central spine. This unique design evokes a sense of expansion and contraction from one space to the next. Vertical cedar siding, poured concrete, and zinc gray metal elements clad the modern farmhouse, which, combined with a shop that has the aesthetic of a weathered barn, creates a sense of modernity that remains rooted to the surrounding environment.
The Glo double pane A5 Series windows and doors were selected for the project because of their sleek, modern aesthetic and advanced thermal technology over traditional aluminum windows. High performance spacers, low iron glass, larger continuous thermal breaks, and multiple air seals allows the A5 Series to deliver high performance values and cost effective durability while remaining a sophisticated and stylish design choice. Strategically placed operable windows paired with large expanses of fixed picture windows provide natural ventilation and a visual connection to the outdoors.
 Ed Hughey, Architect & Realtor

Example of a mid-sized farmhouse wooden straight metal railing staircase design in Austin with wooden risers
 Shawn St.Peter Photography
Photographer: Shawn St.Peter
Designer: Tracy Herbert http://www.houzz.com/pro/tracyherbertinteriors/tracy-herbert-interiors-llc
 Clayton Vance Architecture

Alcove shower - mid-sized transitional 3/4 mosaic tile floor and multicolored floor alcove shower idea in Salt Lake City with recessed-panel cabinets, light wood cabinets, blue walls, an undermount sink, beige countertops, marble countertops and a hinged shower door



 Flegel's Construction Co., Inc.
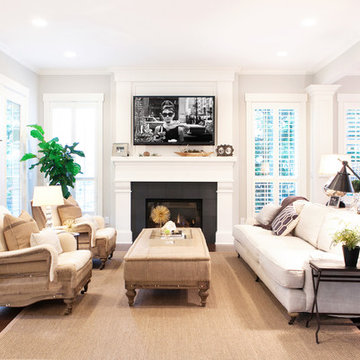
View of the family room from the backyard. Floor to ceiling windows allow maximum light and a feeling of openness that brings the outside in. All new trims, baseboards and doors in the redone family room. All new, modern lighting was installed. Heated du chateau flooring was added. The fireplace was reconfigured to allow for a wide-screen TV on the family room side of this vaulted, open space.
Bruce Damonte Photography
 D.R.M. Design Build, Inc.
Photo by Shelly Harrison
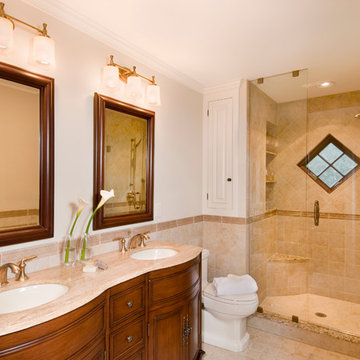
Alcove shower - traditional beige tile ceramic tile alcove shower idea in Boston with an undermount sink, medium tone wood cabinets, a two-piece toilet, white walls, a hinged shower door and recessed-panel cabinets
Alcove shower - traditional beige tile ceramic tile alcove shower idea in Boston with an undermount sink, medium tone wood cabinets, a two-piece toilet, white walls, a hinged shower door and recessed-panel cabinets
 Michael Norpell's Wall To Wall

The building had a single stack running through the primary bath, so to create a double vanity, a trough sink was installed. Oversized hexagon tile makes this bathroom appear spacious, and ceramic textured like wood creates a zen-like spa atmosphere. Close attention was focused on the installation of the floor tile so that the zero-clearance walk-in shower would appear seamless throughout the space.
 VanBrouck & Associates, Inc.
Brad Ziegler Photography
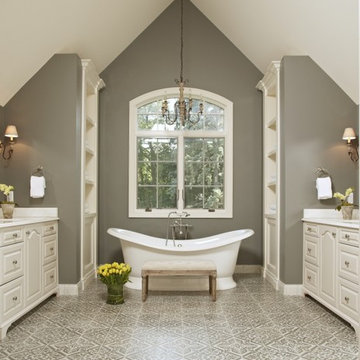
Inspiration for a timeless gray tile and white tile freestanding bathtub remodel in Detroit with raised-panel cabinets, white cabinets and gray walls
Inspiration for a timeless gray tile and white tile freestanding bathtub remodel in Detroit with raised-panel cabinets, white cabinets and gray walls

 H. Bero Interiors
This crisp and clean bathroom renovation boost bright white herringbone wall tile with a delicate matte black accent along the chair rail. the floors plan a leading roll with their unique pattern and the vanity adds warmth with its rich blue green color tone and is full of unique storage.

 Precision Homecrafters, LLC
The Inverness Bathroom remodel had these goals: to complete the work while allowing the owner to continue to use their workshop below the project's construction, to provide a high-end quality product that was low-maintenance to the owners, to allow for future accessibility, more natural light and to better meet the daily needs of both the husband's and wife's lifestyles.
The first challenge was providing the required structural support to continue to clear span the two cargarage below which housed a workshop. The sheetrock removal, framing and sheetrock repairs and painting were completed first so the owner could continue to use his workshop, as requested. The HVAC supply line was originally an 8" duct that barely fit in the roof triangle between the ridge pole and ceiling. In order to provide the required air flow to additional supply vents in ceiling, a triangular duct was fabricated allowing us to use every square inch of available space. Since every exterior wall in the space adjoined a sloped ceiling, we installed ventilation baffles between each rafter and installed spray foam insulation.This project more than doubled the square footage of usable space. The new area houses a spaciousshower, large bathtub and dressing area. The addition of a window provides natural light. Instead of a small double vanity, they now have a his-and-hers vanity area. We wanted to provide a practical and comfortable space for the wife to get ready for her day and were able to incorporate a sit down make up station for her. The honed white marble looking tile is not only low maintenance but creates a clean bright spa appearance. The custom color vanities and built in linen press provide the perfect contrast of boldness to create the WOW factor. The sloped ceilings allowed us to maximize the amount of usable space plus provided the opportunity for the built in linen press with drawers at the bottom for additional storage. We were also able to combine two closets and add built in shelves for her. This created a dream space for our client that craved organization and functionality. A separate closet on opposite side of entrance provided suitable and comfortable closet space for him. In the end, these clients now have a large, bright and inviting master bath that will allow for complete accessibility in the future.

Sponsored
Delaware, OH

Buckeye Basements, Inc.
Central Ohio's Basement Finishing ExpertsBest Of Houzz '13-'21
 levitt architects

Example of a mid-century modern white tile alcove bathtub design in Los Angeles with an undermount sink, flat-panel cabinets and medium tone wood cabinets
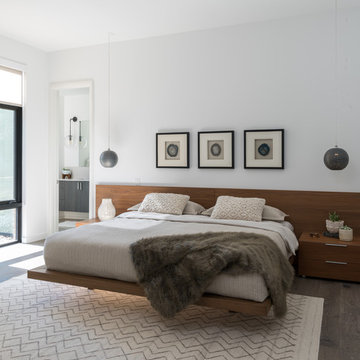
 Cantoni
A well-known Dallas builder and his family look to Cantoni designer Stephanie Stephenson to infuse their cool, clean-lined home with high-style warmth. Photos by Michael Hunter.

 Paul Orentlicher, Architect
Master bathroom shower with stone bench, Carrara marble floor, walls and ceiling, glass enclosure and shampoo niche with a separate toilet room.
Large transitional master gray tile and marble tile marble floor and white floor alcove shower photo in New York with shaker cabinets, white cabinets, a one-piece toilet, white walls, quartzite countertops and a hinged shower door
Large transitional master gray tile and marble tile marble floor and white floor alcove shower photo in New York with shaker cabinets, white cabinets, a one-piece toilet, white walls, quartzite countertops and a hinged shower door

 RDM General Contractors
Larry Falke
Inspiration for a contemporary infinity pool remodel in Orange County
Inspiration for a contemporary infinity pool remodel in Orange County

Sponsored
Columbus, OH

Wannemacher Interiors
Customized Award-Winning Interior Design Solutions in Franklin Cnty OH

 Shor Home
Laura Moss Photography
Elegant gray tile and subway tile multicolored floor walk-in shower photo in Boston with white cabinets, gray walls, an undermount sink, gray countertops and recessed-panel cabinets
Elegant gray tile and subway tile multicolored floor walk-in shower photo in Boston with white cabinets, gray walls, an undermount sink, gray countertops and recessed-panel cabinets
 Ferguson Bath, Kitchen & Lighting Gallery

Inspiration for a coastal master ceramic tile and beige floor drop-in bathtub remodel in Hawaii with shaker cabinets, medium tone wood cabinets, blue walls, an undermount sink and granite countertops

43