
Search results for "Master contractor" in Home Design Ideas

 Susan Glick Interiors
MODERN UPDATE TO A CLASSIC HOME
UPDATED FIREPLACE W/STATUARY MARBLE AND CUSTOM BRASS TRIMMED FIREPLACE SCREEN
MINIMAL APPROACH TO MODERN MODERN ART
GAME TABLE
SCULPTURE

 David Lambert Construction
Example of a large trendy master carpeted bedroom design in Denver with brown walls, a standard fireplace and a stone fireplace


Find the right local pro for your project

 John Case Adams, Architect
This project required the renovation of the Master Bedroom area of a Westchester County country house. Previously other areas of the house had been renovated by our client but she had saved the best for last. We reimagined and delineated five separate areas for the Master Suite from what before had been a more open floor plan: an Entry Hall; Master Closet; Master Bath; Study and Master Bedroom. We clarified the flow between these rooms and unified them with the rest of the house by using common details such as rift white oak floors; blackened Emtek hardware; and french doors to let light bleed through all of the spaces. We selected a vein cut travertine for the Master Bathroom floor that looked a lot like the rift white oak flooring elsewhere in the space so this carried the motif of the floor material into the Master Bathroom as well. Our client took the lead on selection of all the furniture, bath fixtures and lighting so we owe her no small praise for not only carrying the design through to the smallest details but coordinating the work of the contractors as well.

 Hammerhead Contracting, Inc.
By: April Brooks Minish,
Hammerhead Contracting, Inc.
Claw-foot bathtub - traditional beige tile and mosaic tile claw-foot bathtub idea in Charlotte with an undermount sink, furniture-like cabinets, dark wood cabinets, marble countertops and a two-piece toilet
Claw-foot bathtub - traditional beige tile and mosaic tile claw-foot bathtub idea in Charlotte with an undermount sink, furniture-like cabinets, dark wood cabinets, marble countertops and a two-piece toilet

 FineCraft Contractors, Design + Build
Susie Soleimani Photography
Large trendy master beige tile and stone tile marble floor freestanding bathtub photo in DC Metro with an undermount sink, shaker cabinets, dark wood cabinets, granite countertops, a one-piece toilet and blue walls
Large trendy master beige tile and stone tile marble floor freestanding bathtub photo in DC Metro with an undermount sink, shaker cabinets, dark wood cabinets, granite countertops, a one-piece toilet and blue walls

 SoCal Contractor
Example of a country light wood floor and brown floor powder room design in San Diego with furniture-like cabinets, light wood cabinets, gray walls, a vessel sink and white countertops

Sponsored
Delaware, OH

Buckeye Basements, Inc.
Central Ohio's Basement Finishing ExpertsBest Of Houzz '13-'21

 Hardwick General Contracting, Inc.
Stephen Allen Photography, Orlando, FL
Bathroom - transitional bathroom idea in Orlando
Bathroom - transitional bathroom idea in Orlando

 One Room at a Time, Inc.
Contemporary master suite with traditional elements. Sliding surface-mounted frosted glass bath door on wall track. Make-up vanity area, cast iron drop-in tub with granite tub deck, custom glass shower door enclusure, shower niches and granite shelves, multiple showerheads. Custom cabinets with metal channel hardware.
One Room at a Time, Inc.

 Built Tough Construction of North Georgia
Design Services Provided - Architect was asked to convert this 1950's Split Level Style home into a Traditional Style home with a 2-story height grand entry foyer. The new design includes modern amenities such as a large 'Open Plan' kitchen, a family room, a home office, an oversized garage, spacious bedrooms with large closets, a second floor laundry room and a private master bedroom suite for the owners that includes two walk-in closets and a grand master bathroom with a vaulted ceiling. The Architect presented the new design using Professional 3D Design Software. This approach allowed the Owners to clearly understand the proposed design and secondly, it was beneficial to the Contractors who prepared Preliminary Cost Estimates. The construction duration was nine months and the project was completed in September 2015. The client is thrilled with the end results! We established a wonderful working relationship and a lifetime friendship. I am truly thankful for this opportunity to design this home and work with this client!
 ProPacific Builders, Inc.
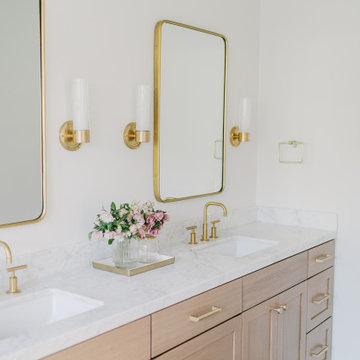
Example of a mid-sized beach style master white tile and marble tile porcelain tile, gray floor, double-sink and wainscoting freestanding bathtub design in San Diego with shaker cabinets, light wood cabinets, a two-piece toilet, white walls, an undermount sink, marble countertops, a hinged shower door, white countertops, a niche and a built-in vanity

 Renae Keller Interior Design
Troy Thies Photography
Inspiration for a timeless formal and enclosed dark wood floor living room remodel in Minneapolis with gray walls
Inspiration for a timeless formal and enclosed dark wood floor living room remodel in Minneapolis with gray walls

 INS Contractors
Dressing room - transitional carpeted and beige floor dressing room idea in New York with recessed-panel cabinets and dark wood cabinets

Sponsored
Sunbury, OH

J.Holderby - Renovations
Franklin County's Leading General Contractors - 2X Best of Houzz!

 Paula McDonald Design Build & Interiors
Drop-in bathtub - small traditional master white tile and porcelain tile porcelain tile drop-in bathtub idea in New York with an undermount sink, raised-panel cabinets, white cabinets, a one-piece toilet, white walls and quartzite countertops

 The Buckingham Group
A new home office, master bathroom and master closet were added to the second story over the sunroom creating an expansive master suite. Three quarries were contacted and became sources for the multi-colored slate roof. As a result, the new and existing roofs are perfect matches. The unique stucco appearance of the second level was duplicated by our stucco subcontractor, who “punched” the fresh stucco with rag wrapped hands.

 Craig O'Connell Architecture
We placed reclaimed Douglas fir beams on the ceiling to add warmth.
Photo: Helynn Ospina
Kitchen/dining room combo - mid-century modern ceramic tile and beige floor kitchen/dining room combo idea in San Francisco with white walls
Kitchen/dining room combo - mid-century modern ceramic tile and beige floor kitchen/dining room combo idea in San Francisco with white walls

 Chr DAUER Architects
A typical post-1906 Noe Valley house is simultaneously restored, expanded and redesigned to keep what works and rethink what doesn’t. The front façade, is scraped and painted a crisp monochrome white—it worked. The new asymmetrical gabled rear addition takes the place of a windowless dead end box that didn’t. A “Great kitchen”, open yet formally defined living and dining rooms, a generous master suite, and kid’s rooms with nooks and crannies, all make for a newly designed house that straddles old and new.
Structural Engineer: Gregory Paul Wallace SE
General Contractor: Cardea Building Co.
Photographer: Open Homes Photography

Sponsored
Columbus, OH

Wannemacher Interiors
Customized Award-Winning Interior Design Solutions in Franklin Cnty OH

 Dovetail General Contractors
Living room with flagstone fireplace, cedar ceiling, and windows that open up into the forest.
Inspiration for a contemporary concrete floor living room remodel in Seattle with a corner fireplace and a stone fireplace
Inspiration for a contemporary concrete floor living room remodel in Seattle with a corner fireplace and a stone fireplace


 Jeffery M Wolf General Contractor, Inc.
Frank Baptie
Large trendy master gray tile and porcelain tile porcelain tile and gray floor corner shower photo in Tampa with shaker cabinets, dark wood cabinets, an undermount tub, a two-piece toilet, gray walls, an undermount sink, granite countertops and a hinged shower door
Large trendy master gray tile and porcelain tile porcelain tile and gray floor corner shower photo in Tampa with shaker cabinets, dark wood cabinets, an undermount tub, a two-piece toilet, gray walls, an undermount sink, granite countertops and a hinged shower door
116