
Search results for "Master contractor" in Home Design Ideas

 Eden Builders
blue and white cabinets, open to family room, complete custom cabinets
Open concept kitchen - large 1950s u-shaped dark wood floor and brown floor open concept kitchen idea in Los Angeles with a farmhouse sink, raised-panel cabinets, white cabinets, quartz countertops, white backsplash, subway tile backsplash, colored appliances and an island
Open concept kitchen - large 1950s u-shaped dark wood floor and brown floor open concept kitchen idea in Los Angeles with a farmhouse sink, raised-panel cabinets, white cabinets, quartz countertops, white backsplash, subway tile backsplash, colored appliances and an island

 Chi Renovation & Design
Our Chicago design-build team used timeless design elements like black-and-white with touches of wood in this bathroom renovation.
---
Project designed by Skokie renovation firm, Chi Renovations & Design - general contractors, kitchen and bath remodelers, and design & build company. They serve the Chicago area, and it's surrounding suburbs, with an emphasis on the North Side and North Shore. You'll find their work from the Loop through Lincoln Park, Skokie, Evanston, Wilmette, and all the way up to Lake Forest.
For more about Chi Renovation & Design, click here: https://www.chirenovation.com/
 America Green Builders
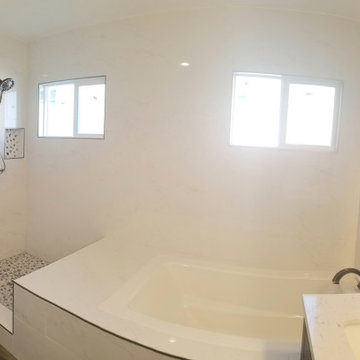
In this project we added 250 sq. ft master suite addition which included master bathroom, closet and large master bathroom with double sink vanity, jacuzzi tub and corner shower. it took us 3 month to complete the job from demolition day.
The project included foundation, framing, rough plumbing/electrical, insulation, drywall, stucco, roofing, flooring, painting, and installing all bathroom fixtures.
Find the right local pro for your project


 Michels Homes
Architecture: Alexander Design Group | Interior Design: Studio M Interiors | Photography: Scott Amundson Photography
Mid-sized elegant master dark wood floor and brown floor freestanding bathtub photo in Minneapolis with recessed-panel cabinets, white cabinets, gray walls, a vessel sink and a hinged shower door
Mid-sized elegant master dark wood floor and brown floor freestanding bathtub photo in Minneapolis with recessed-panel cabinets, white cabinets, gray walls, a vessel sink and a hinged shower door

 Jon Eric Christner ARCHITECT INC.
Master Suite Walk-In Closet with Endless Built-In Cabinetry -
General Contractor: McCaffery Home Builders
Walk-in closet - large transitional gender-neutral light wood floor walk-in closet idea in Orange County with glass-front cabinets and dark wood cabinets
Walk-in closet - large transitional gender-neutral light wood floor walk-in closet idea in Orange County with glass-front cabinets and dark wood cabinets

Sponsored
Delaware, OH

Buckeye Basements, Inc.
Central Ohio's Basement Finishing ExpertsBest Of Houzz '13-'21


 Affordable contractor services
Steve Richhart
Inspiration for a coastal bathroom remodel in Orange County
Inspiration for a coastal bathroom remodel in Orange County

 America Green Builders
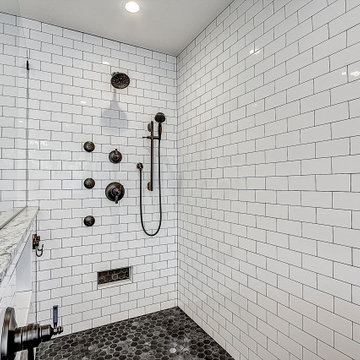
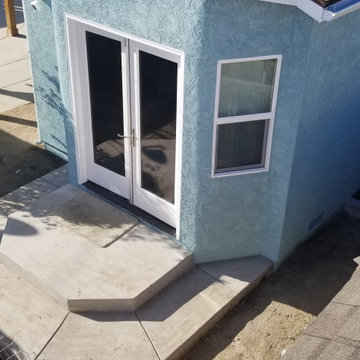
In this project we added 250 sq. ft master suite addition which included master bathroom, closet and large master bathroom with double sink vanity, jacuzzi tub and corner shower. it took us 3 month to complete the job from demolition day.
The project included foundation, framing, rough plumbing/electrical, insulation, drywall, stucco, roofing, flooring, painting, and installing all bathroom fixtures.
 America Green Builders
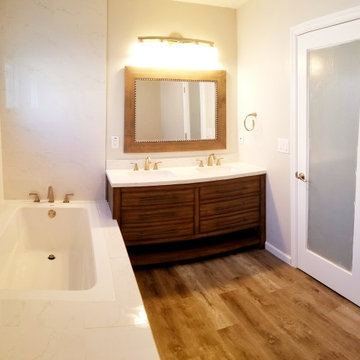
In this project we added 250 sq. ft master suite addition which included master bathroom, closet and large master bathroom with double sink vanity, jacuzzi tub and corner shower. it took us 3 month to complete the job from demolition day.
The project included foundation, framing, rough plumbing/electrical, insulation, drywall, stucco, roofing, flooring, painting, and installing all bathroom fixtures.
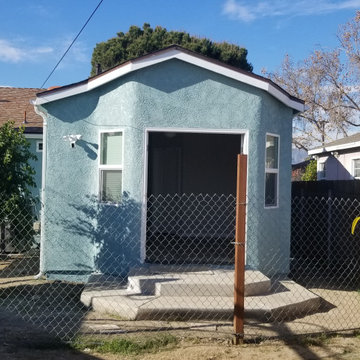 America Green Builders
In this project we added 250 sq. ft master suite addition which included master bathroom, closet and large master bathroom with double sink vanity, jacuzzi tub and corner shower. it took us 3 month to complete the job from demolition day.
The project included foundation, framing, rough plumbing/electrical, insulation, drywall, stucco, roofing, flooring, painting, and installing all bathroom fixtures.

Sponsored
Sunbury, OH

J.Holderby - Renovations
Franklin County's Leading General Contractors - 2X Best of Houzz!
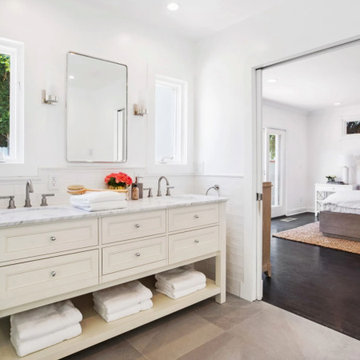
 SoCal Contractor
Light and Bright transitional style bathroom is the perfect blend of modern and contemporary. We really love the subway tile wainscot up the wall and windows by the sink.
Our favorite part of this room is the freestanding, marble topped console, and the spacious steam shower with bench. We're also loving the freestanding bathtub.

 Dimon Construction
A down to the stubs remodel, with style
Mid-sized trendy white tile bathroom photo in New York with brown walls
Mid-sized trendy white tile bathroom photo in New York with brown walls

 TRL Construction & Design
Example of a mid-sized transitional dark wood floor and brown floor walk-in closet design in Atlanta with open cabinets and white cabinets

 Mike Simon Construction Corp
Virtually Taylor'd
Inspiration for a huge mediterranean master carpeted bedroom remodel with gray walls and no fireplace
Inspiration for a huge mediterranean master carpeted bedroom remodel with gray walls and no fireplace




 Katherine Marie, Partner
Master Bedroom with Sliding Doors hidden
Example of a trendy bedroom design in Tampa
Example of a trendy bedroom design in Tampa
174