
Search results for "Master contractor" in Home Design Ideas
 America Green Builders
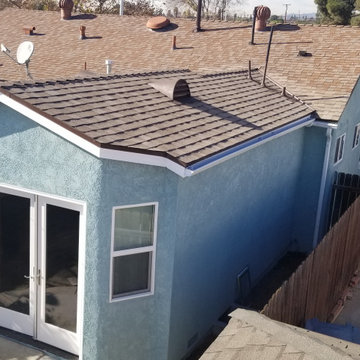
In this project we added 250 sq. ft master suite addition which included master bathroom, closet and large master bathroom with double sink vanity, jacuzzi tub and corner shower. it took us 3 month to complete the job from demolition day.
The project included foundation, framing, rough plumbing/electrical, insulation, drywall, stucco, roofing, flooring, painting, and installing all bathroom fixtures.

 Mike Simon Construction Corp
Nancy Taylor- Virtually Taylor'd
Bedroom - large mediterranean master carpeted bedroom idea with gray walls
Bedroom - large mediterranean master carpeted bedroom idea with gray walls


Find the right local pro for your project

 Kraft Custom Construction
Built from the ground up on 80 acres outside Dallas, Oregon, this new modern ranch house is a balanced blend of natural and industrial elements. The custom home beautifully combines various materials, unique lines and angles, and attractive finishes throughout. The property owners wanted to create a living space with a strong indoor-outdoor connection. We integrated built-in sky lights, floor-to-ceiling windows and vaulted ceilings to attract ample, natural lighting. The master bathroom is spacious and features an open shower room with soaking tub and natural pebble tiling. There is custom-built cabinetry throughout the home, including extensive closet space, library shelving, and floating side tables in the master bedroom. The home flows easily from one room to the next and features a covered walkway between the garage and house. One of our favorite features in the home is the two-sided fireplace – one side facing the living room and the other facing the outdoor space. In addition to the fireplace, the homeowners can enjoy an outdoor living space including a seating area, in-ground fire pit and soaking tub.

 Drawing Dept
Master bathroom.
Architect: Drawing Dept
Contractor: Camery Hensley Construction
Photography: Ross Van Pelt
Bathroom - modern bathroom idea in Cincinnati
Bathroom - modern bathroom idea in Cincinnati

 Global Construction LLC
Custom master bathroom remodel in beautiful Indian Hill, CO for amazing clients.
Inspiration for a large rustic master beige tile and cement tile corner shower remodel in Denver with flat-panel cabinets, brown cabinets, beige walls, an undermount sink and a hinged shower door
Inspiration for a large rustic master beige tile and cement tile corner shower remodel in Denver with flat-panel cabinets, brown cabinets, beige walls, an undermount sink and a hinged shower door

 123 Remodeling Inc.
In the heart of Lakeview, Wrigleyville, our team completely remodeled a condo: kitchen, master and guest bathrooms, living room, and mudroom.
Design & build by 123 Remodeling - Chicago general contractor https://123remodeling.com/

Sponsored
Sunbury, OH

J.Holderby - Renovations
Franklin County's Leading General Contractors - 2X Best of Houzz!

 Patrick A. Finn, Ltd
This shower needed a statement area. The homeowners chose this white glass tile surrounded by gray wall tile. The granite shower bench matches the countertops of the vanity. A grab rail next to the bench seat will is a safety precaution in the shower.
Photography by Mark Becker


 Remodeling Contractors
This decades-old bathroom had a perplexing layout. A corner bidet had never worked, a toilet stood out almost in the center of the space, and stairs were the only way to negotiate an enormous tub. Inspite of the vast size of the bathroom it had little countertop work area and no storage space. In a nutshell: For all the square footage, the bathroom wasn’t indulgent or efficient. In addition, the homeowners wanted the bathroom to feel spa-like and restful.
Our design team collaborated with the homeowners to create a streamlined, elegant space with loads of natural light, luxe touches and practical storage. In went a double vanity with plenty of elbow room, plus under lighted cabinets in a warm, rich brown to hide and organize all the extras. In addition a free-standing tub underneath a window nook, with a glassed-in, roomy shower just steps away.
This bathroom is all about the details and the countertop and the fireplace are no exception. The former is leathered quartzite with a less reflective finish that has just enough texture and a hint of sheen to keep it from feeling too glam. Topped by a 12-inch backsplash, with faucets mounted directly on the wall, for a little more unexpected visual punch.
Finally a double-sided fireplace unites the master bathroom with the adjacent bedroom. On the bedroom side, the fireplace surround is a floor-to-ceiling marble slab and a lighted alcove creates continuity with the accent lighting throughout the bathroom.

 Nehemiah General Contractors, LLC
Emily Minton Redfield Photography
Bathroom - bathroom idea in Denver
Bathroom - bathroom idea in Denver

 Dimon Construction
A down to the stubs remodel, with style
Bathroom - mid-sized contemporary white tile bathroom idea in New York with brown walls
Bathroom - mid-sized contemporary white tile bathroom idea in New York with brown walls
 Patrick A. Finn, Ltd
When using custom cabinets, like the white vanity cabinet here, you have a large variety of design options. Everything from the shape, size and door styles all the way to the storage set up can be customized. For this homeowner it made the most sense to have a three drawer vanity with one set of cabinet doors under the sink.
Photography by Mark Becker

Sponsored
Sunbury, OH
J.Holderby - Renovations
Franklin County's Leading General Contractors - 2X Best of Houzz!

 HOD Interiors - Shannon Marie Topf
Mid-sized elegant master gray tile and stone tile marble floor doorless shower photo in Chicago with an undermount sink, furniture-like cabinets, gray cabinets, marble countertops, an undermount tub and gray walls
 Dimon Construction
A down to the stubs remodel, with style
Example of a mid-sized trendy white tile bathroom design in New York with brown walls
Example of a mid-sized trendy white tile bathroom design in New York with brown walls

 Stanton W. Espinosa Architects, LLC.
Photo Cred: Ralph Cole Photography.
Contractor: Rogers and Associates.

 ARQUITECTURA
Architect- Marc Taron
Contractor- 3D Builders
Photography- Dan Cunningham
Inspiration for a large tropical cable railing deck remodel in Hawaii with a roof extension
Inspiration for a large tropical cable railing deck remodel in Hawaii with a roof extension



 DB Glass & Shower Door
Alcove bathtub - mid-sized transitional beige tile and mosaic tile alcove bathtub idea in San Francisco with beige walls


 Jon Hensley Architects
Contractor: AllenBuilt Inc.
Interior Designer: Cecconi Simone
Photographer: Connie Gauthier with HomeVisit
Example of a mid-sized minimalist painted straight metal railing staircase design in DC Metro with wooden risers
Example of a mid-sized minimalist painted straight metal railing staircase design in DC Metro with wooden risers
170