
Search results for "Master contractor" in Home Design Ideas

 LaFreniere Architects
Contractor: Woodmeister Master Builders
Photography: Gary Sloan Studios
Example of a transitional wine cellar design in Boston
Example of a transitional wine cellar design in Boston

 Legal Eagle Contractors
The shower is tastefully filled with amenities, such as the steam control (and requisite pivot transom), two shower niches (one down on the left handily next to the shower bench), and Kohler waterproof speakers at top left and right. The translucent glass tile that so beautifully ties in the colors of the various materials finds it way here in the stripe at eye level and in the backs of the shampoo niches. Additionally, there is a rainhead plus fixed showerhead. One might never want to leave! Photo: Dan Bawden. Design: Laura Lerond.

 Dimon Construction
A down to the stubs remodel, with style
Bathroom - mid-sized contemporary white tile bathroom idea in New York with brown walls
Bathroom - mid-sized contemporary white tile bathroom idea in New York with brown walls
Find the right local pro for your project
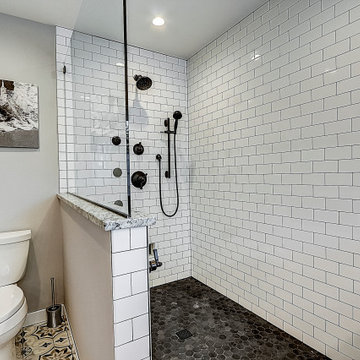


 Dimon Construction
A down to the stubs remodel, with style
Example of a mid-sized trendy white tile bathroom design in New York with brown walls
Example of a mid-sized trendy white tile bathroom design in New York with brown walls
 Blue Line Contractors Ltd.
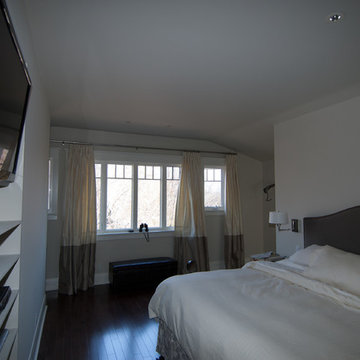
Renovation, 3rd floor addition master with ensuite
Silvio Santos
Bedroom - contemporary bedroom idea in Toronto
Bedroom - contemporary bedroom idea in Toronto

Sponsored
Delaware, OH

Buckeye Basements, Inc.
Central Ohio's Basement Finishing ExpertsBest Of Houzz '13-'21
 Master Plumbing & Renovationz
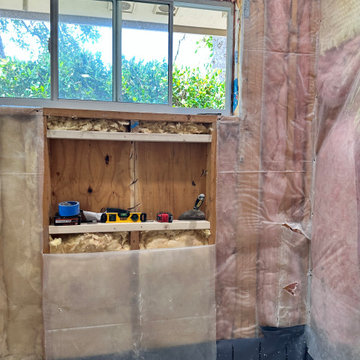
Remodeling and extending Master Bathroom
Large arts and crafts master white tile and porcelain tile white floor and double-sink freestanding bathtub photo with white cabinets, a two-piece toilet, gray walls, an integrated sink, granite countertops, a hinged shower door, white countertops, a niche and a freestanding vanity
Large arts and crafts master white tile and porcelain tile white floor and double-sink freestanding bathtub photo with white cabinets, a two-piece toilet, gray walls, an integrated sink, granite countertops, a hinged shower door, white countertops, a niche and a freestanding vanity

 Eden Builders
blue and white cabinets, open to family room, complete custom cabinets
Large 1960s u-shaped dark wood floor and brown floor open concept kitchen photo in Los Angeles with a farmhouse sink, raised-panel cabinets, white cabinets, quartz countertops, white backsplash, subway tile backsplash, colored appliances and an island
Large 1960s u-shaped dark wood floor and brown floor open concept kitchen photo in Los Angeles with a farmhouse sink, raised-panel cabinets, white cabinets, quartz countertops, white backsplash, subway tile backsplash, colored appliances and an island
 LaFreniere Architects
Contractor: Woodmeister Master Builders
Photography: Gary Sloan Studios
Transitional kitchen photo in Boston
Transitional kitchen photo in Boston
 LaFreniere Architects
Contractor: Woodmeister Master Builders
Photography: Gary Sloan Studios
Transitional kitchen photo in Boston
Transitional kitchen photo in Boston

 Carter Family General Contractor
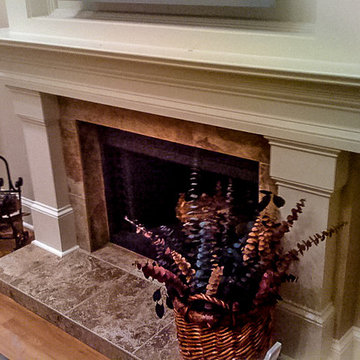
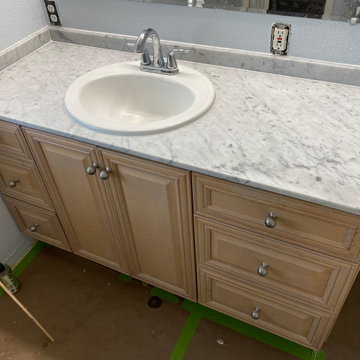
After picture.
CARTER FAMILY TILE AMD STONE INC
JUNCTION CITY OREGON 2022

Sponsored
Sunbury, OH

J.Holderby - Renovations
Franklin County's Leading General Contractors - 2X Best of Houzz!

 Carter Family General Contractor
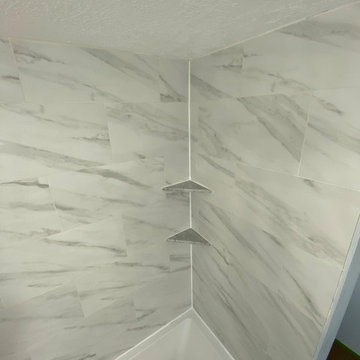
After picture.
CARTER FAMILY TILE AMD STONE INC
JUNCTION CITY OREGON 2022
 Carter Family General Contractor
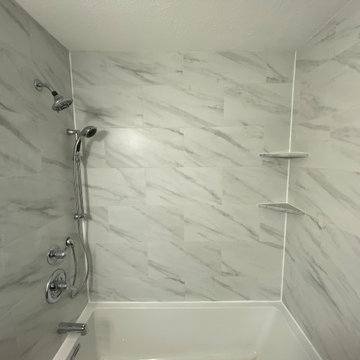
After picture.
CARTER FAMILY TILE AMD STONE INC
JUNCTION CITY OREGON 2022

 Remodeling Contractors
This decades-old bathroom had a perplexing layout. A corner bidet had never worked, a toilet stood out almost in the center of the space, and stairs were the only way to negotiate an enormous tub. Inspite of the vast size of the bathroom it had little countertop work area and no storage space. In a nutshell: For all the square footage, the bathroom wasn’t indulgent or efficient. In addition, the homeowners wanted the bathroom to feel spa-like and restful.
Our design team collaborated with the homeowners to create a streamlined, elegant space with loads of natural light, luxe touches and practical storage. In went a double vanity with plenty of elbow room, plus under lighted cabinets in a warm, rich brown to hide and organize all the extras. In addition a free-standing tub underneath a window nook, with a glassed-in, roomy shower just steps away.
This bathroom is all about the details and the countertop and the fireplace are no exception. The former is leathered quartzite with a less reflective finish that has just enough texture and a hint of sheen to keep it from feeling too glam. Topped by a 12-inch backsplash, with faucets mounted directly on the wall, for a little more unexpected visual punch.
Finally a double-sided fireplace unites the master bathroom with the adjacent bedroom. On the bedroom side, the fireplace surround is a floor-to-ceiling marble slab and a lighted alcove creates continuity with the accent lighting throughout the bathroom.

Sponsored
Sunbury, OH
J.Holderby - Renovations
Franklin County's Leading General Contractors - 2X Best of Houzz!

 Patrick A. Finn, Ltd
Photography by Mark Becker
Example of a large transitional master gray tile and ceramic tile ceramic tile alcove shower design in Chicago with recessed-panel cabinets, white cabinets, a two-piece toilet, gray walls, an undermount sink and granite countertops
Example of a large transitional master gray tile and ceramic tile ceramic tile alcove shower design in Chicago with recessed-panel cabinets, white cabinets, a two-piece toilet, gray walls, an undermount sink and granite countertops

 Apperson & Hoog Associates General Contractors
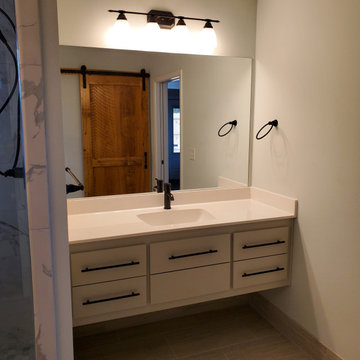
Example of a minimalist bathroom design in San Francisco

177