
Search results for "Master contractor" in Home Design Ideas

 JNL Designs, LLC
Complete Bathroom Remodel. The existing shower was roughly 32" x 32" with a wall separating a closet for the opposing bathroom. The wall/closet was removed and the shower expanded to a 32"W x 42"L. Wood looking 6"x24" tile on the floor and 12"x12" tile on the walls. Tile-in drain installed along with 2 small corner benches. Rustic vanity with granite top and new light fixture.

 Wyland Interior Design Center
Located in Hansville's WA., this waterfront home's kitchen was designed in the Craftsman Style to go with the Northwest architecture of the home. The cabinets are from DeWil's Custom Cabinetry, made from Quarter-sawn White Oak in a 111 Cherry stain makes the cabinets seem more like furniture than kitchen cabinets. Many of my client's antique furniture pieces were also were made from Quarter-sawn Oak which added the overall warmth and charm. Keeping to the same cabinet footprint so we could save the existing hardwood flooring, we were able to rearrange some of the cabinets making the space more functional.

 Eden Builders
Ledger stone fireplace. exposed stained beams
Example of a mid-sized mid-century modern formal and open concept dark wood floor and brown floor living room design in Los Angeles with white walls, a standard fireplace, a stone fireplace and no tv
Example of a mid-sized mid-century modern formal and open concept dark wood floor and brown floor living room design in Los Angeles with white walls, a standard fireplace, a stone fireplace and no tv
Find the right local pro for your project
 Eden Builders
blue and white cabinets, open to family room, complete custom cabinets
Open concept kitchen - large 1960s u-shaped dark wood floor and brown floor open concept kitchen idea in Los Angeles with a farmhouse sink, raised-panel cabinets, white cabinets, quartz countertops, white backsplash, subway tile backsplash, colored appliances and an island
Open concept kitchen - large 1960s u-shaped dark wood floor and brown floor open concept kitchen idea in Los Angeles with a farmhouse sink, raised-panel cabinets, white cabinets, quartz countertops, white backsplash, subway tile backsplash, colored appliances and an island

 Patrick A. Finn, Ltd
Photography by Mark Becker
Example of a large transitional master gray tile and ceramic tile ceramic tile alcove shower design in Chicago with recessed-panel cabinets, white cabinets, a two-piece toilet, gray walls, an undermount sink and granite countertops
Example of a large transitional master gray tile and ceramic tile ceramic tile alcove shower design in Chicago with recessed-panel cabinets, white cabinets, a two-piece toilet, gray walls, an undermount sink and granite countertops
 Patrick A. Finn, Ltd
Photography by Mark Becker
Example of a large transitional master gray tile and ceramic tile ceramic tile alcove shower design in Chicago with recessed-panel cabinets, white cabinets, a two-piece toilet, gray walls, an undermount sink and granite countertops
Example of a large transitional master gray tile and ceramic tile ceramic tile alcove shower design in Chicago with recessed-panel cabinets, white cabinets, a two-piece toilet, gray walls, an undermount sink and granite countertops
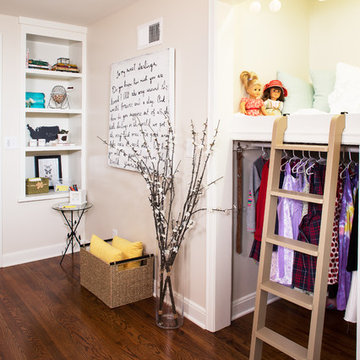


Sponsored
Sunbury, OH

J.Holderby - Renovations
Franklin County's Leading General Contractors - 2X Best of Houzz!


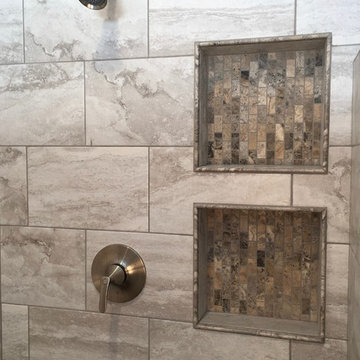
 Tomco Company Inc.
His and hers shower niches.
Home design - mid-sized contemporary master home design idea in Minneapolis
Home design - mid-sized contemporary master home design idea in Minneapolis


 AXIS Productions
the view was always there, but the previous windows cut it off. The new large windows make the master bedroom spectacular.
WoodStone Inc, General Contractor
Home Interiors, Cortney McDougal, Interior Design
Draper White Photography

 Ambiente European Tile Design
Custom Mosaique Surface Nadja mosaic tile backsplash in the kitchen. This goes from the counter to the ceiling in this art deco pattern.
Inspiration for an eclectic home design remodel in Seattle with multicolored backsplash, mosaic tile backsplash and white countertops
Inspiration for an eclectic home design remodel in Seattle with multicolored backsplash, mosaic tile backsplash and white countertops

Sponsored
Sunbury, OH
J.Holderby - Renovations
Franklin County's Leading General Contractors - 2X Best of Houzz!
 Eden Builders
blue and white cabinets, open to family room, complete custom cabinets
Open concept kitchen - large mid-century modern u-shaped dark wood floor and brown floor open concept kitchen idea in Los Angeles with a farmhouse sink, raised-panel cabinets, white cabinets, quartz countertops, white backsplash, subway tile backsplash, colored appliances and an island
Open concept kitchen - large mid-century modern u-shaped dark wood floor and brown floor open concept kitchen idea in Los Angeles with a farmhouse sink, raised-panel cabinets, white cabinets, quartz countertops, white backsplash, subway tile backsplash, colored appliances and an island
 Eden Builders
Ledger stone fireplace. exposed stained beams
Inspiration for a mid-sized 1950s formal and open concept dark wood floor and brown floor living room remodel in Los Angeles with white walls, a standard fireplace, a stone fireplace and no tv
Inspiration for a mid-sized 1950s formal and open concept dark wood floor and brown floor living room remodel in Los Angeles with white walls, a standard fireplace, a stone fireplace and no tv


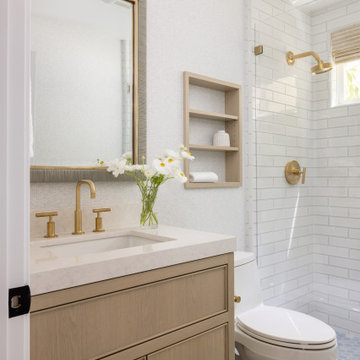
 Pacific Coast Builders, Inc.
This elegant 3/4 bath masterfully combines subtle and classy finishes. Satin brass hardware, plumbing fixtures, sconce light fixture, and mirror frame inlay add a bit of sparkle to the muted colors of the white oak vanity and the pale green floor tiles. Shower tile from Ann Sacks, Cambria countertop and backsplash, Phillip Jeffries wallpaper and bulit-in, custom white oak niche and shelves.

Sponsored
Sunbury, OH
J.Holderby - Renovations
Franklin County's Leading General Contractors - 2X Best of Houzz!

 LaFreniere Architects
Contractor: Woodmeister Master Builders
Photography: Gary Sloan Studios
Example of a transitional dining room design in Boston
Example of a transitional dining room design in Boston

 EURO Design Build
Euro Design Build is kitchen and bathroom Designing and remodeling company with in house cabinet shop, and Wellborn Cabinets dealer.
Ken Vaughn
Inspiration for a large timeless master stone tile limestone floor drop-in bathtub remodel in Dallas with an undermount sink, raised-panel cabinets, white cabinets, granite countertops, a two-piece toilet and multicolored walls
Inspiration for a large timeless master stone tile limestone floor drop-in bathtub remodel in Dallas with an undermount sink, raised-panel cabinets, white cabinets, granite countertops, a two-piece toilet and multicolored walls
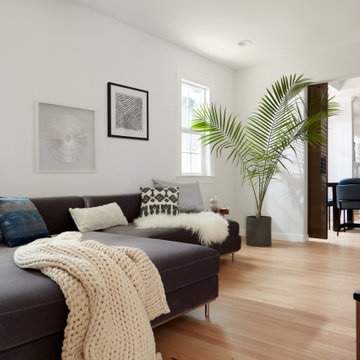
 Baron Construction and Remodeling
Master Suite Room Addition
Complete Kitchen Remodel & Design
Complete Bathroom Remodel
Home Remodel & Design
Design Build Firm
Living room - living room idea in San Francisco
Living room - living room idea in San Francisco
181