
Search results for "Master contractor" in Home Design Ideas

 Pacific Coast Custom Design
Master bathroom built in linen storage in rich walnut 2 tone antique finish.
Large elegant master beige tile and porcelain tile porcelain tile drop-in bathtub photo in Orange County with an undermount sink, recessed-panel cabinets, beige cabinets, granite countertops, a one-piece toilet and beige walls
Large elegant master beige tile and porcelain tile porcelain tile drop-in bathtub photo in Orange County with an undermount sink, recessed-panel cabinets, beige cabinets, granite countertops, a one-piece toilet and beige walls


 Patrick A. Finn, Ltd
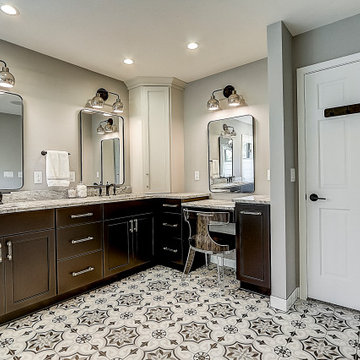
It is not uncommon for people to want a vanity for toiletry type items and then an extension off the vanity to actually get ready. Here we have a portion of cabinetry and countertop that makes a seated vanity area to complete your daily routine. The countertop on the two areas is the same which allows for a nice looking and continuous backsplash.
Photography by Mark Becker
Find the right local pro for your project

 Dreamvest Construction LLC
Master Bedroom
Inspiration for a mid-sized timeless master dark wood floor bedroom remodel in Atlanta with gray walls
Inspiration for a mid-sized timeless master dark wood floor bedroom remodel in Atlanta with gray walls

 Reliable Renovations
Example of a master dark wood floor bedroom design in San Diego with gray walls, a standard fireplace and a wood fireplace surround

 Dimon Construction
A down to the stubs remodel, with style
Inspiration for a mid-sized contemporary white tile bathroom remodel in New York with brown walls
Inspiration for a mid-sized contemporary white tile bathroom remodel in New York with brown walls

 Eurodale Developments Inc
Master ensuite bathroom
Inspiration for a transitional bathroom remodel in Toronto
Inspiration for a transitional bathroom remodel in Toronto

Sponsored
Sunbury, OH

J.Holderby - Renovations
Franklin County's Leading General Contractors - 2X Best of Houzz!

 Eden Builders
blue and white cabinets, open to family room, complete custom cabinets
Inspiration for a large mid-century modern u-shaped dark wood floor and brown floor open concept kitchen remodel in Los Angeles with a farmhouse sink, raised-panel cabinets, white cabinets, quartz countertops, white backsplash, subway tile backsplash, colored appliances and an island
Inspiration for a large mid-century modern u-shaped dark wood floor and brown floor open concept kitchen remodel in Los Angeles with a farmhouse sink, raised-panel cabinets, white cabinets, quartz countertops, white backsplash, subway tile backsplash, colored appliances and an island

 Kraft Custom Construction
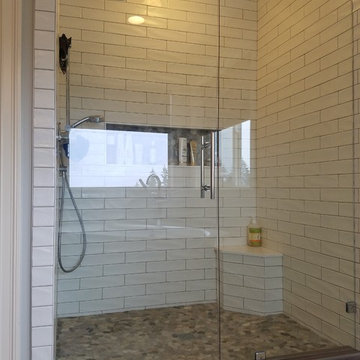
Built from the ground up on 80 acres outside Dallas, Oregon, this new modern ranch house is a balanced blend of natural and industrial elements. The custom home beautifully combines various materials, unique lines and angles, and attractive finishes throughout. The property owners wanted to create a living space with a strong indoor-outdoor connection. We integrated built-in sky lights, floor-to-ceiling windows and vaulted ceilings to attract ample, natural lighting. The master bathroom is spacious and features an open shower room with soaking tub and natural pebble tiling. There is custom-built cabinetry throughout the home, including extensive closet space, library shelving, and floating side tables in the master bedroom. The home flows easily from one room to the next and features a covered walkway between the garage and house. One of our favorite features in the home is the two-sided fireplace – one side facing the living room and the other facing the outdoor space. In addition to the fireplace, the homeowners can enjoy an outdoor living space including a seating area, in-ground fire pit and soaking tub.

 LaFreniere Architects
Contractor: Woodmeister Master Builders
Photography: Gary Sloan Studios
Transitional kitchen photo in Boston
Transitional kitchen photo in Boston
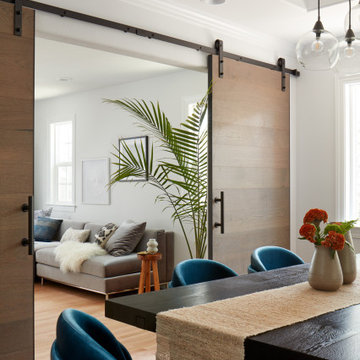


 Shoreline Builders, Inc.
Drop-in bathtub - mid-sized coastal master medium tone wood floor drop-in bathtub idea in Boston with open cabinets, white cabinets, white walls, an undermount sink and marble countertops
 Eden Builders
blue and white cabinets, open to family room, complete custom cabinets
Large mid-century modern u-shaped dark wood floor and brown floor open concept kitchen photo in Los Angeles with a farmhouse sink, raised-panel cabinets, white cabinets, quartz countertops, white backsplash, subway tile backsplash, colored appliances and an island
Large mid-century modern u-shaped dark wood floor and brown floor open concept kitchen photo in Los Angeles with a farmhouse sink, raised-panel cabinets, white cabinets, quartz countertops, white backsplash, subway tile backsplash, colored appliances and an island

Sponsored
Sunbury, OH
J.Holderby - Renovations
Franklin County's Leading General Contractors - 2X Best of Houzz!
 Eden Builders
blue and white cabinets, open to family room, complete custom cabinets
Example of a large 1960s u-shaped dark wood floor and brown floor open concept kitchen design in Los Angeles with a farmhouse sink, raised-panel cabinets, white cabinets, quartz countertops, white backsplash, subway tile backsplash, colored appliances and an island
Example of a large 1960s u-shaped dark wood floor and brown floor open concept kitchen design in Los Angeles with a farmhouse sink, raised-panel cabinets, white cabinets, quartz countertops, white backsplash, subway tile backsplash, colored appliances and an island
 Project Pros
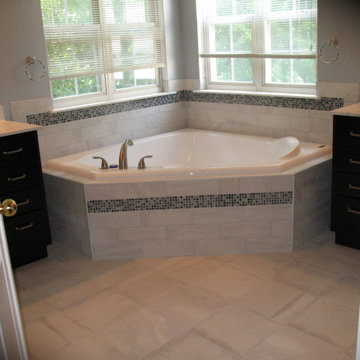
Inspiration for a large modern master gray tile and stone tile porcelain tile, gray floor and double-sink corner bathtub remodel in Baltimore with shaker cabinets, dark wood cabinets, gray walls, quartz countertops, gray countertops and a built-in vanity
 Eden Builders
Ledger stone fireplace. exposed stained beams
Living room - mid-sized 1950s formal and open concept dark wood floor and brown floor living room idea in Los Angeles with white walls, a standard fireplace, a stone fireplace and no tv
Living room - mid-sized 1950s formal and open concept dark wood floor and brown floor living room idea in Los Angeles with white walls, a standard fireplace, a stone fireplace and no tv
 Eden Builders
blue and white cabinets, open to family room, complete custom cabinets
Inspiration for a large mid-century modern u-shaped dark wood floor and brown floor open concept kitchen remodel in Los Angeles with a farmhouse sink, raised-panel cabinets, white cabinets, quartz countertops, white backsplash, subway tile backsplash, colored appliances and an island
Inspiration for a large mid-century modern u-shaped dark wood floor and brown floor open concept kitchen remodel in Los Angeles with a farmhouse sink, raised-panel cabinets, white cabinets, quartz countertops, white backsplash, subway tile backsplash, colored appliances and an island





179