
Search results for "Master contractor" in Home Design Ideas
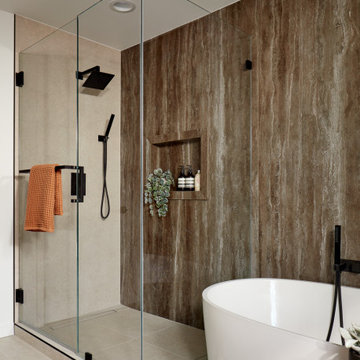
 Baron Construction and Remodeling
Master Suite Room Addition
Complete Kitchen Remodel & Design
Complete Bathroom Remodel
Home Remodel & Design
Design Build Firm
Bathroom - bathroom idea in San Francisco
Bathroom - bathroom idea in San Francisco


 Custom Surface Solutions
 (www.css-tile.com) - Owner Craig Thompson (512) 430-1215. This project shows new 12 x 24 tile installed vertically with offset layout pattern on wall and floor. Includes shower box with linear glass accent tile back and vertical glass accent band. Tile edges are finished with Schluter Jolly satin aluminum profile edge trim.
Find the right local pro for your project

 Barbara Stock Interior Design
White subway tile with gorgeous trim pieces and Carrara Marble hexagon shower floor, TransWorld Tile, Northridge, CA
Driftwood look porcelain tile from Arena Marble and Granite, Thousand Oaks, CA

 Eden Builders
blue and white cabinets, open to family room, complete custom cabinets
Large 1950s u-shaped dark wood floor and brown floor open concept kitchen photo in Los Angeles with a farmhouse sink, raised-panel cabinets, white cabinets, quartz countertops, white backsplash, subway tile backsplash, colored appliances and an island
Large 1950s u-shaped dark wood floor and brown floor open concept kitchen photo in Los Angeles with a farmhouse sink, raised-panel cabinets, white cabinets, quartz countertops, white backsplash, subway tile backsplash, colored appliances and an island
 Legal Eagle Contractors
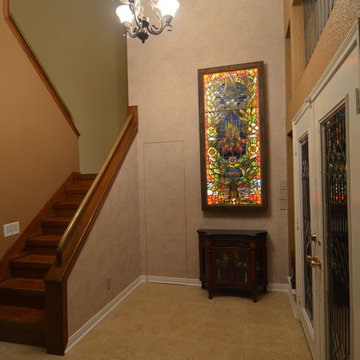
By removing dated, mirrored walls in the foyer, the owners had the opportunity to wallpaper even the secret door to camouflage it. This led the way to constructing a stand-alone wood encasing that illuminates the family-historied, stained glass art piece and mounting it as a focal point in the entry. Photo: Dan Bawden. Design: Laura Lerond.

 Designer Kitchens LA
Large minimalist master dark wood floor and black floor bedroom photo in Los Angeles with blue walls


 Baron Construction and Remodeling
Master Suite Room Addition
Complete Kitchen Remodel & Design
Complete Bathroom Remodel
Home Remodel & Design
Design Build Firm
 Eden Builders
blue and white cabinets, open to family room, complete custom cabinets
Large mid-century modern u-shaped dark wood floor and brown floor open concept kitchen photo in Los Angeles with a farmhouse sink, raised-panel cabinets, white cabinets, quartz countertops, white backsplash, subway tile backsplash, colored appliances and an island
Large mid-century modern u-shaped dark wood floor and brown floor open concept kitchen photo in Los Angeles with a farmhouse sink, raised-panel cabinets, white cabinets, quartz countertops, white backsplash, subway tile backsplash, colored appliances and an island

 BuildRight Construction
Alcove bathtub - mid-sized contemporary master white tile and glass tile ceramic tile, white floor and single-sink alcove bathtub idea in San Francisco with shaker cabinets, gray cabinets, a two-piece toilet, gray walls, an integrated sink and a freestanding vanity
 Eden Builders
blue and white cabinets, open to family room, complete custom cabinets
Open concept kitchen - large 1960s u-shaped dark wood floor and brown floor open concept kitchen idea in Los Angeles with a farmhouse sink, raised-panel cabinets, white cabinets, quartz countertops, white backsplash, subway tile backsplash, colored appliances and an island
Open concept kitchen - large 1960s u-shaped dark wood floor and brown floor open concept kitchen idea in Los Angeles with a farmhouse sink, raised-panel cabinets, white cabinets, quartz countertops, white backsplash, subway tile backsplash, colored appliances and an island

 FOUR POINT DESIGN BUILD INC
Photography by Riley Jamison
Inspiration for a mid-sized rustic master carpeted bedroom remodel in Los Angeles with beige walls, a two-sided fireplace and a stone fireplace
Inspiration for a mid-sized rustic master carpeted bedroom remodel in Los Angeles with beige walls, a two-sided fireplace and a stone fireplace

 Chr DAUER Architects
A typical post-1906 Noe Valley house is simultaneously restored, expanded and redesigned to keep what works and rethink what doesn’t. The front façade, is scraped and painted a crisp monochrome white—it worked. The new asymmetrical gabled rear addition takes the place of a windowless dead end box that didn’t. A “Great kitchen”, open yet formally defined living and dining rooms, a generous master suite, and kid’s rooms with nooks and crannies, all make for a newly designed house that straddles old and new.
Structural Engineer: Gregory Paul Wallace SE
General Contractor: Cardea Building Co.
Photographer: Open Homes Photography

Sponsored
Sunbury, OH

J.Holderby - Renovations
Franklin County's Leading General Contractors - 2X Best of Houzz!


 Pretty Smart Homes
Master bedroom addition and renovation
The master bedroom went through a significant renovation with an addition to the second floor to increase the size of the room allowing for a walk in closet behind the bed, a second floor laundry and cheater ensuite doorway

 Rick Kelley Builders
Pictured here are toe niches to support your leg while shaving.
Large minimalist master gray tile and porcelain tile porcelain tile freestanding bathtub photo in Columbus with an undermount sink, shaker cabinets, dark wood cabinets, granite countertops, a two-piece toilet and gray walls
Large minimalist master gray tile and porcelain tile porcelain tile freestanding bathtub photo in Columbus with an undermount sink, shaker cabinets, dark wood cabinets, granite countertops, a two-piece toilet and gray walls



 Mack Colt Homes, Inc.
Study room - small transitional freestanding desk dark wood floor study room idea in Kansas City with beige walls and no fireplace
Study room - small transitional freestanding desk dark wood floor study room idea in Kansas City with beige walls and no fireplace

 HK Restorations, LLC
Bathroom - mid-sized modern master bathroom idea in Milwaukee with white cabinets, gray walls and an integrated sink

 Green Step Flooring, Inc.
Random width reclaimed oak flooring. Custom free-handed beveling, distressing, hand scraping, wire brushing. Finished with Rubio pure hand rubbed oil by Green Step Flooring, Inc. Home is located in Falls River neighborhood Raleigh, NC
182