
Search results for "Master contractor" in Home Design Ideas

 EvB General Contractor
Master Bath & Closet Addition
Example of a trendy master gray tile and stone slab freestanding bathtub design in San Francisco with flat-panel cabinets, light wood cabinets, beige walls, an undermount sink, solid surface countertops and a hinged shower door
Example of a trendy master gray tile and stone slab freestanding bathtub design in San Francisco with flat-panel cabinets, light wood cabinets, beige walls, an undermount sink, solid surface countertops and a hinged shower door

 FineCraft Contractors, Design + Build
Finecraft Contractors, Inc.
Soleimani Photography
New master bathroom and built-ins in the family room.
Example of a small minimalist master gray tile and subway tile marble floor and gray floor double shower design in DC Metro with flat-panel cabinets, distressed cabinets, gray walls, a console sink, solid surface countertops and a hinged shower door
Example of a small minimalist master gray tile and subway tile marble floor and gray floor double shower design in DC Metro with flat-panel cabinets, distressed cabinets, gray walls, a console sink, solid surface countertops and a hinged shower door
 FineCraft Contractors, Design + Build
Finecraft Contractors, Inc.
Soleimani Photography
A complete gut a remake of this spacious and delicately done master bathroom.
Claw-foot bathtub - large traditional master blue tile and marble tile marble floor and gray floor claw-foot bathtub idea in DC Metro with raised-panel cabinets, white cabinets, a two-piece toilet, blue walls, an undermount sink and granite countertops
Claw-foot bathtub - large traditional master blue tile and marble tile marble floor and gray floor claw-foot bathtub idea in DC Metro with raised-panel cabinets, white cabinets, a two-piece toilet, blue walls, an undermount sink and granite countertops
Find the right local pro for your project
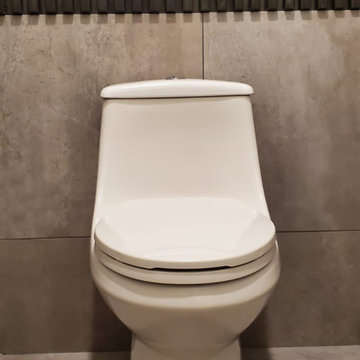
 Weslei Costa General Contractor
Our clients priority was to have a more functional bathroom & optimize storage.
See our project scope:
-Change the tub faucet location, before they had to “jump” over it to get in and out the tub.
-Change the shower head to a handheld spray.
-New ceiling recessed lights layout
-Add a LED Mirror and Wall Sconces
-Floor Heating System
-Towel Warmer
-Quartz/Solid Surface Tub Deck and Shower Bench
-Add a Shampoo Niche
-Linear Shower Drain
-Custom Floating Vanity w/ (2) Towers for additional storage and convenient access to skin care and daily used products.
-Wall Mounted Faucets to clear up vanity space.
-Exhaust Fan w/ Bluetooth Speaker
And more.
This master bathroom has everything they needed and more, not to mention the stunning finishes and eye catching wall tiles.
Interior Designer: Vivian Costa
General Contractor: Weslei Costa

 Matthew W Johnson, General Contractor
New master bath vanity with the new shower in the mirror reflection
Counter top is natural marble with a china sink.
Custom made cabinetry. The upper cabinets sit on the counter top. They have an electrical outlet inside.
The lower vanity has an electrical out with a small water pump to keep warm water at the ready.
The lower cabinet efficiently uses the space under the doors as a drawer. The doors hide the plumbing supply valves and waste pipe.
The upper cabinets have obscure class in the doors.
 Holst Brothers General Contractors
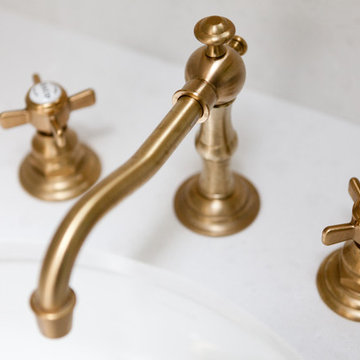
Home design - mid-sized coastal multicolored tile and mosaic tile mosaic tile floor home design idea in Los Angeles with a drop-in sink, recessed-panel cabinets, black cabinets, marble countertops, a one-piece toilet and white walls
 FineCraft Contractors, Design + Build
Second floor master bedroom with balcony overlooking the city.
A complete restoration and addition bump up to this row house in Washington, DC. has left it simply gorgeous. When we started there were studs and sub floors. This is a project that we're delighted with the turnout.

Sponsored
Columbus, OH
Free consultation for landscape design!

Peabody Landscape Group
Franklin County's Reliable Landscape Design & Contracting
 FineCraft Contractors, Design + Build
Finecraft Contractors, Inc.
Soleimani Photography
A complete gut a remake of this spacious and delicately done master bathroom.
Large transitional master blue tile and marble tile marble floor and gray floor claw-foot bathtub photo in DC Metro with raised-panel cabinets, white cabinets, a two-piece toilet, blue walls, an undermount sink and granite countertops
Large transitional master blue tile and marble tile marble floor and gray floor claw-foot bathtub photo in DC Metro with raised-panel cabinets, white cabinets, a two-piece toilet, blue walls, an undermount sink and granite countertops

 Giffin & Crane General Contractors, Inc.
Inspiration for a mediterranean master beige floor bathroom remodel in Santa Barbara with medium tone wood cabinets, beige walls, an integrated sink, beige countertops and flat-panel cabinets

 Elite Contractors Services Inc.
Example of a trendy green tile and porcelain tile porcelain tile drop-in bathtub design in DC Metro with an undermount sink, flat-panel cabinets, white cabinets, quartzite countertops, a one-piece toilet and white walls
 Jeff Scalise Building Contractor, Inc.
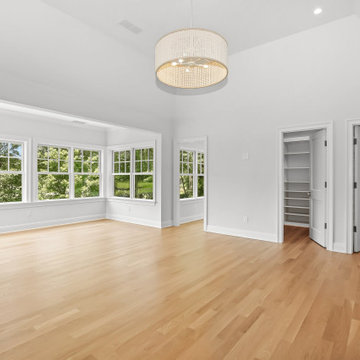
Primary bedroom with a tray ceiling, a wall of windows and white oak floors, opening to the walk-in closets and dressing area.
Bedroom - huge transitional master light wood floor, beige floor and tray ceiling bedroom idea in New York with white walls and no fireplace
Bedroom - huge transitional master light wood floor, beige floor and tray ceiling bedroom idea in New York with white walls and no fireplace

 William Guidero Planning and Design
Realtor: Casey Lesher, Contractor: Robert McCarthy, Interior Designer: White Design
Example of a mid-sized trendy master carpeted and beige floor bedroom design in Los Angeles with a tile fireplace, beige walls and a corner fireplace
Example of a mid-sized trendy master carpeted and beige floor bedroom design in Los Angeles with a tile fireplace, beige walls and a corner fireplace

 Joseph M. Gregory, General Contractor
A complete remodel of the entire master bath. All fixtures, floors, showers, whirlpool removed and recycled or discarded. New framing and underlayment installed. New recessed lighting and accent lighting, and new heat lamp above the tub. As you'll see in the photos, the project was 95% when photos were taken (vacuum, paint cans in background). Many thanks to Raymond for the cabinetry and arches, Evans Carpet Corp for the lovely tile work, etc.
Photos by JMG


 GB General Contractors
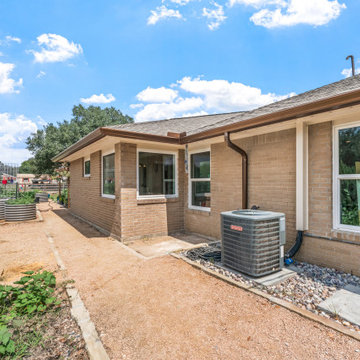
 recently completed this 304-square-foot home addition, seamlessly blending new space with the home’s existing architecture. As a local, family-owned business with over 47 years of experience, we focused on high-quality craftsmanship, structural integrity, and clear communication throughout the build. From foundational work to final finishes, this project was carefully executed to deliver a functional, beautiful space tailored to our client's needs.

 First Option Design Build LLC
This corner shelf/seat allows for a perch in this narrow shower without taking up too much space.
Inspiration for a small timeless master multicolored tile and porcelain tile porcelain tile bathroom remodel in Phoenix with furniture-like cabinets, medium tone wood cabinets, a two-piece toilet, blue walls, a drop-in sink and tile countertops
Inspiration for a small timeless master multicolored tile and porcelain tile porcelain tile bathroom remodel in Phoenix with furniture-like cabinets, medium tone wood cabinets, a two-piece toilet, blue walls, a drop-in sink and tile countertops

 Jon Eric Christner ARCHITECT INC.
Gravel Courtyard -
General Contractor: Forte Estate Homes
Color: A light mustard/beige smooth Venetian Plaster blend from 'modern masters'.
Mid-sized tuscan gray two-story stone gable roof photo in Orange County with a tile roof
Mid-sized tuscan gray two-story stone gable roof photo in Orange County with a tile roof

 Eastam General Contractors
This master bath is a spa-like retreat with plenty of natural light. The oversize shower boasts plenty of space including a bench. The shower wall tile is a porcelain tile that closely resembles carrera marble giving this space a boost of luxury. Alpine white cabinets with quartz counter-tops are in keeping with the clean feel of master bath. Oversize porcelain gray floor tile set off these cabinets and the stand-alone soaking tub.


 Rudloff Custom Builders
A stone wall was removed and the layout reworked to create more room for two people to cook at the same time in this new kitchen. The raised ceiling and creamy cabinets make things more open and a custom hood over the stone backsplash creates a strong focal point. The gorgeous island has a surround of reclaimed wood and also compliments the same wood also used on the raised ceiling.
We are proud to say that this kitchen was featured in a
Houzz Kitchen of the Week article!
Alicia's Art, LLC
RUDLOFF Custom Builders, is a residential construction company that connects with clients early in the design phase to ensure every detail of your project is captured just as you imagined. RUDLOFF Custom Builders will create the project of your dreams that is executed by on-site project managers and skilled craftsman, while creating lifetime client relationships that are build on trust and integrity.
We are a full service, certified remodeling company that covers all of the Philadelphia suburban area including West Chester, Gladwynne, Malvern, Wayne, Haverford and more.
As a 6 time Best of Houzz winner, we look forward to working with you on your next project.

 Jack Miller Contractors
Clowes Architecture
Inspiration for a large 1950s master light wood floor freestanding bathtub remodel in Boston with flat-panel cabinets, dark wood cabinets, white walls and an integrated sink
Inspiration for a large 1950s master light wood floor freestanding bathtub remodel in Boston with flat-panel cabinets, dark wood cabinets, white walls and an integrated sink
 FineCraft Contractors, Design + Build
Master bathroom was built as part of a whole-house construction and renovation.
Photo: Kenneth M Wyner Photography
Architect: GTM Architects
Example of a mid-sized arts and crafts master white tile and stone slab marble floor drop-in bathtub design in DC Metro with an undermount sink, recessed-panel cabinets, white cabinets, granite countertops and a one-piece toilet
Example of a mid-sized arts and crafts master white tile and stone slab marble floor drop-in bathtub design in DC Metro with an undermount sink, recessed-panel cabinets, white cabinets, granite countertops and a one-piece toilet
59