
Search results for "Master contractor" in Home Design Ideas

 Fajardo General Contractor LLC
Large elegant master gray tile and subway tile limestone floor freestanding bathtub photo in New York with beaded inset cabinets, white cabinets, white walls, a pedestal sink and marble countertops

 Jack Miller Contractors
Clowes Architecture
Inspiration for a large mid-century modern master light wood floor freestanding bathtub remodel in Boston with flat-panel cabinets, dark wood cabinets, white walls and an integrated sink
Inspiration for a large mid-century modern master light wood floor freestanding bathtub remodel in Boston with flat-panel cabinets, dark wood cabinets, white walls and an integrated sink

 FineCraft Contractors, Design + Build
Finecraft Contractors, Inc.
Soleimani Photography
New master bathroom and built-ins in the family room.
Example of a small minimalist master gray tile and subway tile marble floor and gray floor double shower design in DC Metro with flat-panel cabinets, distressed cabinets, gray walls, a console sink, solid surface countertops and a hinged shower door
Example of a small minimalist master gray tile and subway tile marble floor and gray floor double shower design in DC Metro with flat-panel cabinets, distressed cabinets, gray walls, a console sink, solid surface countertops and a hinged shower door
Find the right local pro for your project

 Modern Style Contractor LLC
Inspiration for a mid-sized timeless master beige tile and stone tile travertine floor freestanding bathtub remodel in DC Metro with a vessel sink, dark wood cabinets, granite countertops and beige walls
 FineCraft Contractors, Design + Build
Finecraft Contractors, Inc.
Soleimani Photography
A complete gut a remake of this spacious and delicately done master bathroom.
Claw-foot bathtub - large traditional master blue tile and marble tile marble floor and gray floor claw-foot bathtub idea in DC Metro with raised-panel cabinets, white cabinets, a two-piece toilet, blue walls, an undermount sink and granite countertops
Claw-foot bathtub - large traditional master blue tile and marble tile marble floor and gray floor claw-foot bathtub idea in DC Metro with raised-panel cabinets, white cabinets, a two-piece toilet, blue walls, an undermount sink and granite countertops

 ZeroEnergy Design
OVERVIEW
Set into a mature Boston area neighborhood, this sophisticated 2900SF home offers efficient use of space, expression through form, and myriad of green features.
MULTI-GENERATIONAL LIVING
Designed to accommodate three family generations, paired living spaces on the first and second levels are architecturally expressed on the facade by window systems that wrap the front corners of the house. Included are two kitchens, two living areas, an office for two, and two master suites.
CURB APPEAL
The home includes both modern form and materials, using durable cedar and through-colored fiber cement siding, permeable parking with an electric charging station, and an acrylic overhang to shelter foot traffic from rain.
FEATURE STAIR
An open stair with resin treads and glass rails winds from the basement to the third floor, channeling natural light through all the home’s levels.
LEVEL ONE
The first floor kitchen opens to the living and dining space, offering a grand piano and wall of south facing glass. A master suite and private ‘home office for two’ complete the level.
LEVEL TWO
The second floor includes another open concept living, dining, and kitchen space, with kitchen sink views over the green roof. A full bath, bedroom and reading nook are perfect for the children.
LEVEL THREE
The third floor provides the second master suite, with separate sink and wardrobe area, plus a private roofdeck.
ENERGY
The super insulated home features air-tight construction, continuous exterior insulation, and triple-glazed windows. The walls and basement feature foam-free cavity & exterior insulation. On the rooftop, a solar electric system helps offset energy consumption.
WATER
Cisterns capture stormwater and connect to a drip irrigation system. Inside the home, consumption is limited with high efficiency fixtures and appliances.
TEAM
Architecture & Mechanical Design – ZeroEnergy Design
Contractor – Aedi Construction
Photos – Eric Roth Photography

 SoCal Contractor
Sun filled master bathroom with sliding doors to the pool.
Example of a large french country master dark wood floor and brown floor bedroom design in Los Angeles with white walls
Example of a large french country master dark wood floor and brown floor bedroom design in Los Angeles with white walls

Sponsored
Columbus, OH

Hope Restoration & General Contracting
Columbus Design-Build, Kitchen & Bath Remodeling, Historic Renovations
 Modern Style Contractor LLC
Corner shower - large contemporary master beige tile corner shower idea in DC Metro with flat-panel cabinets, light wood cabinets, a hot tub and beige walls
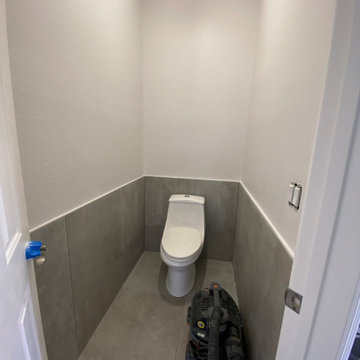
 Weslei Costa General Contractor
Our clients priority was to have a more functional bathroom & optimize storage.
See our project scope:
-Change the tub faucet location, before they had to “jump” over it to get in and out the tub.
-Change the shower head to a handheld spray.
-New ceiling recessed lights layout
-Add a LED Mirror and Wall Sconces
-Floor Heating System
-Towel Warmer
-Quartz/Solid Surface Tub Deck and Shower Bench
-Add a Shampoo Niche
-Linear Shower Drain
-Custom Floating Vanity w/ (2) Towers for additional storage and convenient access to skin care and daily used products.
-Wall Mounted Faucets to clear up vanity space.
-Exhaust Fan w/ Bluetooth Speaker
And more.
This master bathroom has everything they needed and more, not to mention the stunning finishes and eye catching wall tiles.
Interior Designer: Vivian Costa
General Contractor: Weslei Costa
 Modern Style Contractor LLC
Example of a mid-sized classic master beige tile and stone tile travertine floor freestanding bathtub design in DC Metro with a vessel sink, dark wood cabinets, granite countertops and beige walls
 FineCraft Contractors, Design + Build
FineCraft Contractors, Inc.
Axis Architects
Freestanding bathtub - mid-sized transitional master porcelain tile and gray floor freestanding bathtub idea in DC Metro with flat-panel cabinets, brown cabinets, beige walls, an undermount sink, quartz countertops and white countertops
Freestanding bathtub - mid-sized transitional master porcelain tile and gray floor freestanding bathtub idea in DC Metro with flat-panel cabinets, brown cabinets, beige walls, an undermount sink, quartz countertops and white countertops

 Chi Renovation & Design
Our Chicago design-build team used timeless design elements like black-and-white with touches of wood in this bathroom renovation.
---
Project designed by Skokie renovation firm, Chi Renovations & Design - general contractors, kitchen and bath remodelers, and design & build company. They serve the Chicago area, and it's surrounding suburbs, with an emphasis on the North Side and North Shore. You'll find their work from the Loop through Lincoln Park, Skokie, Evanston, Wilmette, and all the way up to Lake Forest.
For more about Chi Renovation & Design, click here: https://www.chirenovation.com/
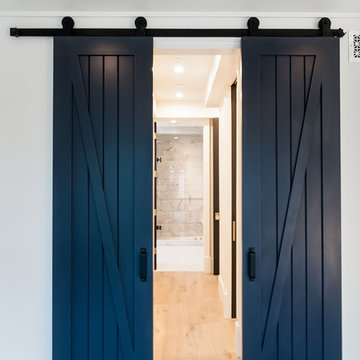 SoCal Contractor
Home design - large country master light wood floor and brown floor home design idea in Los Angeles with white walls, a standard fireplace and a brick fireplace


 FineCraft Contractors, Design + Build
Finecraft Contractors, Inc.
Upton Architecture
Soleimani Photography
Freestanding bathtub - large traditional master gray tile and marble tile marble floor freestanding bathtub idea in DC Metro with a two-piece toilet and beige walls
Freestanding bathtub - large traditional master gray tile and marble tile marble floor freestanding bathtub idea in DC Metro with a two-piece toilet and beige walls
 FineCraft Contractors, Design + Build
Second floor master bedroom with balcony overlooking the city.
A complete restoration and addition bump up to this row house in Washington, DC. has left it simply gorgeous. When we started there were studs and sub floors. This is a project that we're delighted with the turnout.
 Fajardo General Contractor LLC
Elegant master gray tile and subway tile limestone floor freestanding bathtub photo in New York with beaded inset cabinets, white cabinets, white walls, a pedestal sink and marble countertops

 Fedewa Custom Works
Design by: Kelly & Stone Architects
Contractor: Dover Development & Const. Cabinetry by: Fedewa Custom Works
Photo by: Tim Stone Photography
Alcove shower - mid-sized contemporary 3/4 brown tile and mosaic tile porcelain tile and gray floor alcove shower idea in Denver with flat-panel cabinets, medium tone wood cabinets, a wall-mount toilet, beige walls, a vessel sink, marble countertops and a hinged shower door
Alcove shower - mid-sized contemporary 3/4 brown tile and mosaic tile porcelain tile and gray floor alcove shower idea in Denver with flat-panel cabinets, medium tone wood cabinets, a wall-mount toilet, beige walls, a vessel sink, marble countertops and a hinged shower door

Sponsored
Columbus, OH

Snider & Metcalf Interior Design, LTD
Leading Interior Designers in Columbus, Ohio & Ponte Vedra, Florida

 Giffin & Crane General Contractors, Inc.
Bedroom.
Inspiration for a large contemporary guest porcelain tile bedroom remodel in Santa Barbara with gray walls and no fireplace
Inspiration for a large contemporary guest porcelain tile bedroom remodel in Santa Barbara with gray walls and no fireplace

 Earl Weaver Contractors LLC
Lyndon Gehman
Inspiration for a mid-sized cottage master gray tile and porcelain tile porcelain tile and gray floor freestanding bathtub remodel in Philadelphia with raised-panel cabinets, white cabinets, a two-piece toilet, gray walls, an undermount sink, quartz countertops and a hinged shower door
Inspiration for a mid-sized cottage master gray tile and porcelain tile porcelain tile and gray floor freestanding bathtub remodel in Philadelphia with raised-panel cabinets, white cabinets, a two-piece toilet, gray walls, an undermount sink, quartz countertops and a hinged shower door

 Metro Contractors & Potter Co design
Inspiration for a mid-sized transitional master beige tile, brown tile, gray tile and ceramic tile marble floor drop-in bathtub remodel in Oklahoma City with shaker cabinets, white cabinets, beige walls, an undermount sink and marble countertops
61