
Search results for "Master contracts" in Home Design Ideas

 Titus Contracting
Serene master bathroom remodel, complete with a free-standing tub.
Freestanding bathtub - mid-sized transitional master ceramic tile and beige floor freestanding bathtub idea in Minneapolis with recessed-panel cabinets, white cabinets, beige walls, an undermount sink and granite countertops
Freestanding bathtub - mid-sized transitional master ceramic tile and beige floor freestanding bathtub idea in Minneapolis with recessed-panel cabinets, white cabinets, beige walls, an undermount sink and granite countertops

 Fresh Start Contracting
Ken Kotch Photography
Bathroom - large modern master ceramic tile bathroom idea in Boston with flat-panel cabinets, medium tone wood cabinets, a one-piece toilet, yellow walls and marble countertops
Bathroom - large modern master ceramic tile bathroom idea in Boston with flat-panel cabinets, medium tone wood cabinets, a one-piece toilet, yellow walls and marble countertops

 Ocean Contracting Corp
This modern meets transitional closet is designed for the utmost in luxury! From its exotic ebony framed custom cabinetry to the jewelry display box island - no expense was spared! Also take note to the stellar custom chrome pull handles and the large safe door leading into this massive concrete enclosed master closet.
Find the right local pro for your project

 Beck Contracting
Ken Beck Jr
Mid-sized elegant master brown tile and porcelain tile porcelain tile alcove shower photo in New York with an undermount sink, furniture-like cabinets, dark wood cabinets, quartzite countertops, a two-piece toilet and beige walls
Mid-sized elegant master brown tile and porcelain tile porcelain tile alcove shower photo in New York with an undermount sink, furniture-like cabinets, dark wood cabinets, quartzite countertops, a two-piece toilet and beige walls

 Timberline Contracting, Inc
Example of a large trendy master carpeted and gray floor bedroom design in Denver with beige walls, a ribbon fireplace and a stone fireplace

 Ray Romano Contracting
Cottage chic master light wood floor and white floor bedroom photo in New York with no fireplace

 Drummond House Plans
CONTEMPORARY HOME DESIGN NO. 3713-V1
Having received much attention at a Home Show in which it had been built on site and in response to the many requests for the addition of a garage to plan 3713, we are pleased to present model 3713-V1. The addition of a garage that is 14’ wide and almost 28’ deep is sure to meet the needs of the many who specifically requested this convenient feature.
Outside, the addition of a garage clad in fibre cement panels with cedar siding matches the rest of the structure for a pleasing visual impact and definite curb appeal.
Inside, other than the service entrance from the garage, this plan shares the same laudable features as its predecessor such as 9’ ceilings throughout the main level, a modern fireplace in the living room, a kitchen with an 8’ x 3’ island and computer corner, nicely sized bedrooms with ample closet space that includes a walk-in in the master bedroom and a full bathroom with separate 42” x 60” shower enclosure.
We invite you to discover our contemporary collection and share your comments with us ! http://www.drummondhouseplans.com/modern-and-contemporary.html
Blueprints, CAD and PDF files available starting at only $919 (best price guarantee)
DRUMMOND HOUSE PLANS - 2015 COPYRIGHTS

Sponsored
Columbus, OH

Hope Restoration & General Contracting
Columbus Design-Build, Kitchen & Bath Remodeling, Historic Renovations

 Element Home Builders
Drop-in bathtub - mid-sized contemporary master gray tile and travertine tile travertine floor and gray floor drop-in bathtub idea in Orlando with flat-panel cabinets, beige walls, an undermount sink and gray cabinets

 Baine Contracting, Inc.
Master Bathroom hidden away with a pocket door.
Example of a small beach style master beige tile and pebble tile ceramic tile alcove shower design in New York with furniture-like cabinets, white cabinets, a one-piece toilet, blue walls, a drop-in sink and marble countertops
Example of a small beach style master beige tile and pebble tile ceramic tile alcove shower design in New York with furniture-like cabinets, white cabinets, a one-piece toilet, blue walls, a drop-in sink and marble countertops
 Arta Building Contracting LLC
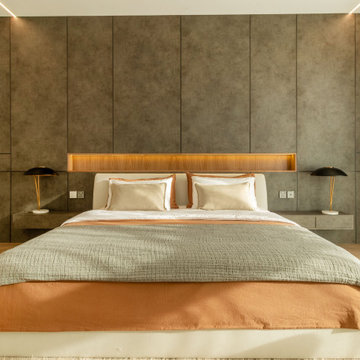
The master bedroom is centred on a full-height feature wall composed of large warm-grey panels with fine dark joints. A timber-lined horizontal niche with concealed lighting frames the cream upholstered bed and visually connects the floating bedside units. Matching black dome lamps establish symmetry, while terracotta bedding accents and a textured sage-grey cover add warmth. Timber flooring and full-height curtains give the private room a softer character than the pale tiled living areas.
 Baine Contracting, Inc.
Master Bathroom hidden away with a pocket door.
Inspiration for a small coastal master beige tile and pebble tile ceramic tile alcove shower remodel in New York with furniture-like cabinets, white cabinets, a one-piece toilet, blue walls, a drop-in sink and marble countertops
Inspiration for a small coastal master beige tile and pebble tile ceramic tile alcove shower remodel in New York with furniture-like cabinets, white cabinets, a one-piece toilet, blue walls, a drop-in sink and marble countertops

 C.M. Chartier Contracting
Master Bedroom
Inspiration for a mid-sized coastal master carpeted bedroom remodel in Boston with no fireplace and gray walls
Inspiration for a mid-sized coastal master carpeted bedroom remodel in Boston with no fireplace and gray walls
 Martin Bros. Contracting, Inc.
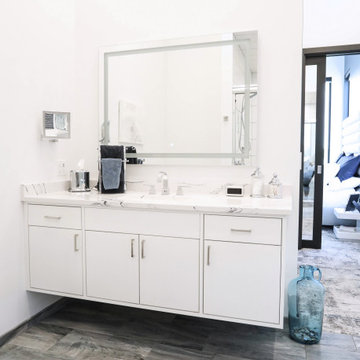
Modern master bathroom with double shower wet-room features Delta Signature faucets. Shower and tub tile is MSI 12x24 Dymo White ceramic tile. Happy Floors Citrus Ocean 2x2 polish mosaic on shower floor and insets. Happy Floors Citrus Ocean 12x24 natural porcelain tile on bathroom floor. Textured white cabinets from Challenger Designs, Nappanee, Indiana. ClearMirror fog-free vanity mirror. Heated floor. Basco Celesta shower door.
General Contracting by Martin Bros. Contracting, Inc.; Architectural Design by Helman Sechrist Architecture; Interior Design by Homeowner; Photography by Marie Martin Kinney.
Images are the property of Martin Bros. Contracting, Inc. and may not be used without written permission.

Sponsored
Sunbury, OH

J.Holderby - Renovations
Franklin County's Leading General Contractors - 2X Best of Houzz!
 Conk Quest Contracting
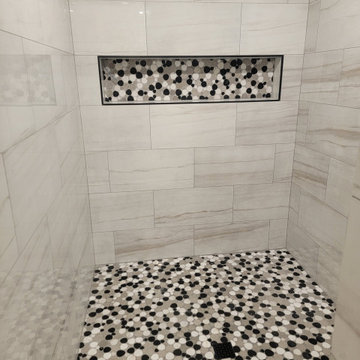
This is a complete master bathroom renovation. We used Christian Ancker to create a custom built-in vanity with shaker-style doors and installed a marble top. The jacuzzi was removed, and we installed a walk-in shower room with a rainfall shower head.

 Salt Marsh Contracting
Tyler Davidson
Inspiration for a mid-sized timeless master medium tone wood floor bedroom remodel in Charleston with blue walls and no fireplace
Inspiration for a mid-sized timeless master medium tone wood floor bedroom remodel in Charleston with blue walls and no fireplace

 Capitol Metro Contracting
Mid-sized elegant master multicolored tile and ceramic tile ceramic tile and white floor claw-foot bathtub photo in DC Metro with raised-panel cabinets, turquoise cabinets, a two-piece toilet, white walls, a drop-in sink and a hinged shower door
 Beck Contracting
Ken Beck Jr
Inspiration for a mid-sized timeless master brown tile and porcelain tile porcelain tile alcove shower remodel in New York with an undermount sink, furniture-like cabinets, dark wood cabinets, quartzite countertops, a two-piece toilet and beige walls
Inspiration for a mid-sized timeless master brown tile and porcelain tile porcelain tile alcove shower remodel in New York with an undermount sink, furniture-like cabinets, dark wood cabinets, quartzite countertops, a two-piece toilet and beige walls

Sponsored
Delaware, OH

Buckeye Basements, Inc.
Central Ohio's Basement Finishing ExpertsBest Of Houzz '13-'21
 Titus Contracting
Serene master bathroom remodel, complete with a free-standing tub.
Mid-sized transitional master ceramic tile and beige floor freestanding bathtub photo in Minneapolis with recessed-panel cabinets, white cabinets, beige walls, an undermount sink and granite countertops
Mid-sized transitional master ceramic tile and beige floor freestanding bathtub photo in Minneapolis with recessed-panel cabinets, white cabinets, beige walls, an undermount sink and granite countertops

 Brian McGinness Contracting
Inspiration for a huge transitional master medium tone wood floor and brown floor bedroom remodel in New York with white walls, a standard fireplace and a tile fireplace
 Salt Marsh Contracting
Tyler Davidson
Example of a mid-sized classic master carpeted bedroom design in Charleston with beige walls and no fireplace
Example of a mid-sized classic master carpeted bedroom design in Charleston with beige walls and no fireplace
61