
Search results for "Master controls" in Home Design Ideas

 attymn
Daria
Double shower - large contemporary master beige tile and porcelain tile double shower idea in San Francisco with flat-panel cabinets, dark wood cabinets, a hot tub and a wall-mount toilet
Double shower - large contemporary master beige tile and porcelain tile double shower idea in San Francisco with flat-panel cabinets, dark wood cabinets, a hot tub and a wall-mount toilet

 Concord Home Design Center
Example of a large classic master beige tile beige floor corner shower design in Atlanta with recessed-panel cabinets, medium tone wood cabinets, beige walls, a vessel sink, tile countertops and a hinged shower door

 White Construction Company
Beautifully designed Master Suite bath has a luxurious spa feel with a Kohler claw-foot tub, walk-in shower, and separate makeup vanity. Remote controlled blinds provide privacy and filtered light. Travertine floors custom alder cabinetry accentuate the blend of warm colors and textures throughout.
Find the right local pro for your project

 Harrison Home Systems, Inc.
Motorized drapery drawn in the master bedroom with view of the sitting/TV area. Philip Wegener Photography
Example of a large transitional master carpeted bedroom design in Denver with gray walls, a stone fireplace and a standard fireplace
Example of a large transitional master carpeted bedroom design in Denver with gray walls, a stone fireplace and a standard fireplace

 Michelle's Interiors
I prefer wall-mounted toilets because it is easy to clean under the commode, it saves floor space and reduces the profile of this essential fixture. When the bathroom door is opened, the lid on this high-tech Toto toilet/bidet opens and the light turns on. It also has adjustable temperature for the spray, the seat and dryer, plus an easy-to-reach control panel on the wall and a slim wireless remote control with illuminated touch pad.
Photo by Jeff Mateer
 123 Remodeling Inc.
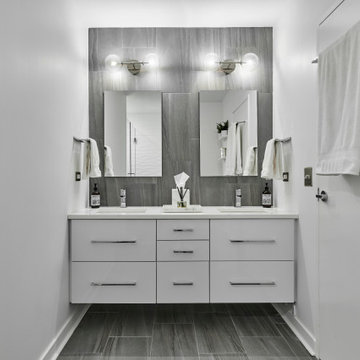
Our design intent for both bathrooms was to create a contemporary, clean look that matched the high-rise unit.
In the Master Bathroom, one of the focal points is the floating vanity with a super bright white acrylic finish. Continuing with the contemporary theme, the couple decided to go with a high-tech Moen digital shower control system that can be controlled through a phone app.
Bathroom remodeling in Chicago and nearby areas: https://123remodeling.com/bathroom-remodeling-chicago/
123 Remodeling is a full-service licensed general contractor specializing in kitchen, bathroom, full condo and basement remodel in Chicago and its suburbs. Get a free consultation and estimate at https://123remodeling.com/

 Kane Development Corporation
This master suite with it's high ceiling is perfect to showcase this nickel Hudson Valley Chandelier !
A remote controlled fireplace warms the space and all A/V equipment is remote located to give a clean look.
Waiting for the flat panel TV of your choice this space will accomodate a 65" !

Sponsored
Columbus, OH

Wannemacher Interiors
Customized Award-Winning Interior Design Solutions in Franklin Cnty OH

 Murdock Construction, Inc.
Luxury master bathroom ensuite with a spa-like feel.
-Custom 84" double sink vanity with quartz countertop.
-Custom glass with glass return panel to get the maximum oomph out of this space. Heated floor complete with touch screen control panel.
-Pot lights throughout, as well as chandelier above the tub and hanging pendant lights over the vanity- all on separate dimmers.

 Riddle Construction & Design
Clean, elegant and understated, this master bathroom exudes relaxation. The Kohler Ceric freestanding tub is captured in a tile alcove creating a striking focal point. The curbless shower is expansive & features GROHE Smart control valves and custom Infinity Linear drain. Floating walnut cabinetry with Pental Super White quartz countertops complete this contemporary master bath.

 Woodcreek Designs
Rachel Reed Photography
Alcove shower - small contemporary 3/4 blue tile and glass tile porcelain tile alcove shower idea in Los Angeles with shaker cabinets, white cabinets, a one-piece toilet, blue walls, an undermount sink and marble countertops
Alcove shower - small contemporary 3/4 blue tile and glass tile porcelain tile alcove shower idea in Los Angeles with shaker cabinets, white cabinets, a one-piece toilet, blue walls, an undermount sink and marble countertops

 J. Kretschmer Architect: Art & Architecture
J. Kretschmer
Inspiration for a timeless u-shaped eat-in kitchen remodel in San Francisco with an undermount sink, beaded inset cabinets, white cabinets, granite countertops, white backsplash, ceramic backsplash and stainless steel appliances
Inspiration for a timeless u-shaped eat-in kitchen remodel in San Francisco with an undermount sink, beaded inset cabinets, white cabinets, granite countertops, white backsplash, ceramic backsplash and stainless steel appliances

 Skyline Window Coverings
In this master bedroom we were looking for a room darkening solution for the skylights. The Hunter Douglas Applause Skylift shades worked out perfectly. We choose a white room darkening honeycomb to blend with the ceiling and make it nice and dark for sleeping. There were multiple skylights in this room so we did them all with power view so our clients can use a remote control to control the shades. When these shades are fully raises they don't cover much of the window.

 Vertical Oxygen Ltd
Inspiration for a large transitional backyard concrete paver patio vertical garden remodel in Calgary with no cover

Sponsored
Delaware, OH

Buckeye Basements, Inc.
Central Ohio's Basement Finishing ExpertsBest Of Houzz '13-'21

 Linda McDougald Design | Postcard from Paris
This Tuscan-inspired home imbues casual elegance. Linen fabrics complemented by a neutral color palette help create a classic, comfortable interior. The kitchen, family and breakfast areas feature exposed beams and thin brick floors. The kitchen also includes a Bertazzoni Range and custom iron range hood, Caesarstone countertops, Perrin and Rowe faucet, and a Shaw Original sink. Handmade Winchester tiles from England create a focal backsplash.
The master bedroom includes a limestone fireplace and crystal antique chandeliers. The white Carrera marble master bath is marked by a free-standing nickel slipper bath tub and Rohl fixtures.
Rachael Boling Photography

 Unique Custom Homes
Example of a trendy built-in desk beige floor study room design in Las Vegas with white walls and no fireplace

 Plain & Posh
Example of a large transitional master white tile and stone slab marble floor freestanding bathtub design in Chicago with white cabinets, recessed-panel cabinets, solid surface countertops, white walls and an undermount sink

 Cutting Edge Kitchen and Bath
This custom shower was created from the ground up with new walls to enlarge the existing space. Heated floors were added using Warmup. 12x24 large format tile called Runway Ebony by Bedrosian was used for the walls. A custom built bench with Cambria Quartz in the Galloway design added a nice feature to the shower. New plumbing and grab bar was added along with three niches. A custom glass surround finished out this amazing walk-in shower.
Photo by
Shane Michaels

Sponsored
Columbus, OH

Hope Restoration & General Contracting
Columbus Design-Build, Kitchen & Bath Remodeling, Historic Renovations

 Paula McDonald Design Build & Interiors
Even with limited space, we used every inch and as much sustainable material as possible. This fresh small bath shower is virtually unrecognizable from the original dark, cramped and uninviting shower we first encountered here. Now it's vverything you'd ever want in a dream shower, fit into a 34” x 41” footprint. A beauty clad in gleaming white subway tiles, honed Statuary marble and the clearest Starphire frameless glass enclosure allows natural light to flood this tiny sanctuary and make it feel much larger than it is.
 PlaidFox Studio
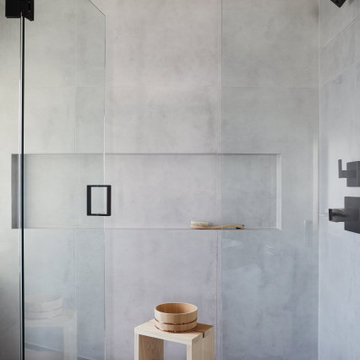
Example of a mid-sized eclectic master gray tile and ceramic tile porcelain tile, gray floor, double-sink and wall paneling freestanding bathtub design in Vancouver with flat-panel cabinets, dark wood cabinets, a bidet, gray walls, an integrated sink, concrete countertops, a hinged shower door, gray countertops and a built-in vanity

 [STRANG] Architecture
Photography © Claudia Uribe-Touri
Example of a mid-sized minimalist 3/4 beige tile and ceramic tile light wood floor drop-in bathtub design in Miami with a trough sink, white cabinets, solid surface countertops, a wall-mount toilet, white walls and flat-panel cabinets
Example of a mid-sized minimalist 3/4 beige tile and ceramic tile light wood floor drop-in bathtub design in Miami with a trough sink, white cabinets, solid surface countertops, a wall-mount toilet, white walls and flat-panel cabinets
129