
Search results for "Master cubbies" in Home Design Ideas
 Clairmont∙Design∙Remodeling
E. Patrick Franz
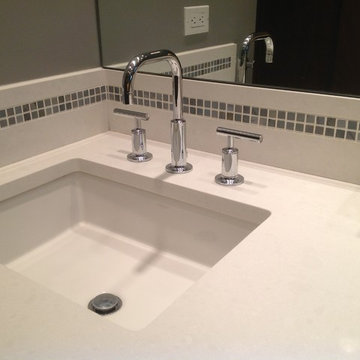
Inspiration for a mid-sized contemporary 3/4 gray tile and porcelain tile porcelain tile alcove shower remodel in Chicago with recessed-panel cabinets, dark wood cabinets, gray walls, an undermount sink and quartz countertops
Inspiration for a mid-sized contemporary 3/4 gray tile and porcelain tile porcelain tile alcove shower remodel in Chicago with recessed-panel cabinets, dark wood cabinets, gray walls, an undermount sink and quartz countertops
 Caroline's Designs

Mid-sized trendy master gray tile and matchstick tile vinyl floor corner shower photo in Chicago with recessed-panel cabinets, dark wood cabinets, purple walls, an undermount sink and quartzite countertops
 Talon Construction Inc.
Talon Construction residential remodeling
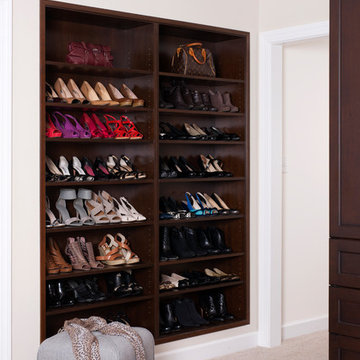
Inspiration for a large transitional master carpeted and beige floor bedroom remodel in DC Metro with white walls
Inspiration for a large transitional master carpeted and beige floor bedroom remodel in DC Metro with white walls
Find the right local pro for your project
 RG Tile & Stone
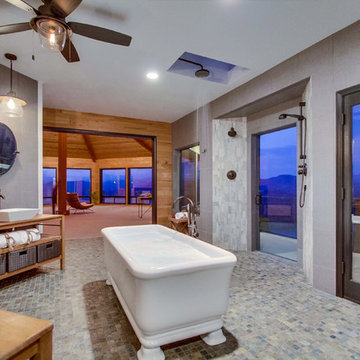
Inspiration for a large contemporary master beige tile, gray tile and stone tile ceramic tile and beige floor bathroom remodel in San Diego with open cabinets, light wood cabinets, a two-piece toilet, gray walls, a vessel sink, wood countertops and a hinged shower door
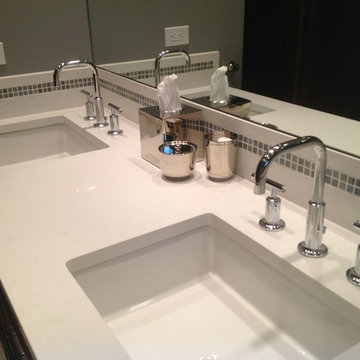 Clairmont∙Design∙Remodeling
E. Patrick Franz
Alcove shower - mid-sized contemporary 3/4 gray tile and porcelain tile porcelain tile alcove shower idea in Chicago with recessed-panel cabinets, dark wood cabinets, gray walls, an undermount sink and quartz countertops
Alcove shower - mid-sized contemporary 3/4 gray tile and porcelain tile porcelain tile alcove shower idea in Chicago with recessed-panel cabinets, dark wood cabinets, gray walls, an undermount sink and quartz countertops
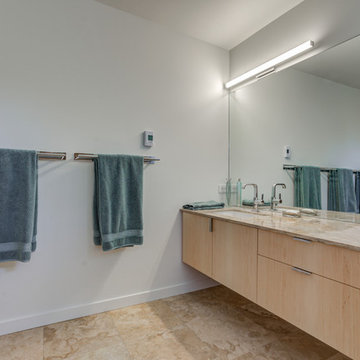
 Highline Construction
Large minimalist master marble floor and beige floor bathroom photo in Seattle with flat-panel cabinets, light wood cabinets, a one-piece toilet, white walls, an undermount sink, granite countertops and beige countertops
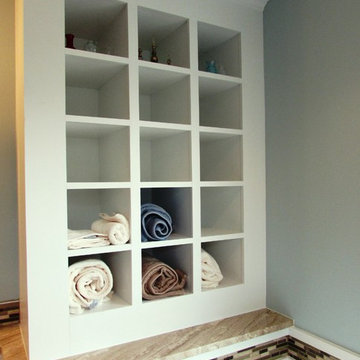 Talon Construction Inc.
Talon Construction residential remodeling bathroom project in Frederick, MD
Example of a mid-sized transitional master multicolored tile and ceramic tile cement tile floor bathroom design in DC Metro with blue walls, an undermount sink, granite countertops, a hinged shower door and brown countertops
Example of a mid-sized transitional master multicolored tile and ceramic tile cement tile floor bathroom design in DC Metro with blue walls, an undermount sink, granite countertops, a hinged shower door and brown countertops

Sponsored
Delaware, OH

Buckeye Basements, Inc.
Central Ohio's Basement Finishing ExpertsBest Of Houzz '13-'21

 Lemont Kitchen and Bath
Example of a mid-sized trendy master beige tile, brown tile, multicolored tile, white tile and matchstick tile travertine floor bathroom design in Chicago with shaker cabinets, light wood cabinets, a two-piece toilet, white walls, an undermount sink and granite countertops
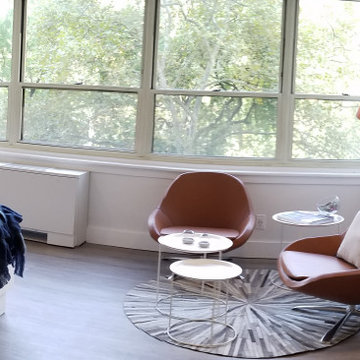
 BoConcept Pennsylvania
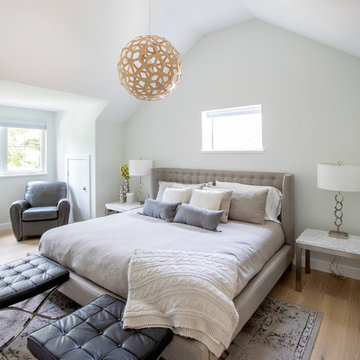
Large trendy master vinyl floor bedroom photo in Philadelphia with white walls and no fireplace
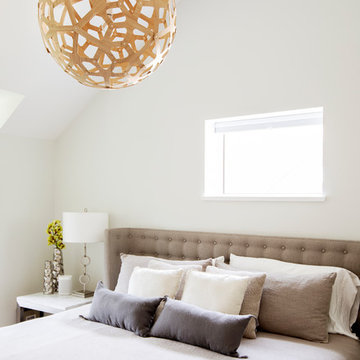
 Greg Hasler
We entered into our Primrose project knowing that we would be working closely with the homeowners to rethink their family’s home in a way unique to them. They definitely knew that they wanted to open up the space as much as possible.
This renovation design begun in the entrance by eliminating most of the hallway wall, and replacing the stair baluster with glass to further open up the space. Not much was changed in ways of layout. The kitchen now opens up to the outdoor cooking area with bifold doors which makes for great flow when entertaining. The outdoor area has a beautiful smoker, along with the bbq and fridge. This will make for some fun summer evenings for this family while they enjoy their new pool.
For the actual kitchen, our clients chose to go with Dekton for the countertops. What is Dekton? Dekton employs a high tech process which represents an accelerated version of the metamorphic change that natural stone undergoes when subjected to high temperatures and pressure over thousands of years. It is a crazy cool material to use. It is resistant to heat, fire, abrasions, scratches, stains and freezing. Because of these features, it really is the ideal material for kitchens.
Above the garage, the homeowners wanted to add a more relaxed family room. This room was a basic addition, above the garage, so it didn’t change the square footage of the home, but definitely added a good amount of space.
For the exterior of the home, they refreshed the paint and trimmings with new paint, and completely new landscaping for both the front and back. We added a pool to the spacious backyard, that is flanked with one side natural grass and the other, turf. As you can see, this backyard has many areas for enjoying and entertaining.
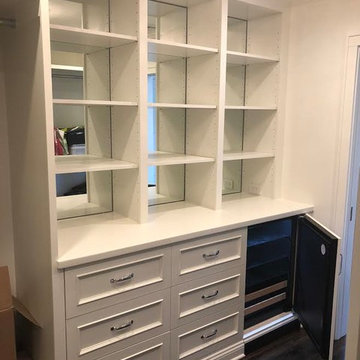
 Aanensen’s Designers Builders Craftsmen
Walk-in closet - mid-sized transitional gender-neutral dark wood floor and brown floor walk-in closet idea in New York with recessed-panel cabinets and white cabinets

 Copper Leaf Interior Design Studio
Rick Lee Photo
Dedicated laundry room - large traditional single-wall vinyl floor dedicated laundry room idea in Charleston with recessed-panel cabinets, white cabinets, laminate countertops, blue walls and a side-by-side washer/dryer
Dedicated laundry room - large traditional single-wall vinyl floor dedicated laundry room idea in Charleston with recessed-panel cabinets, white cabinets, laminate countertops, blue walls and a side-by-side washer/dryer
 JAV Remodeling
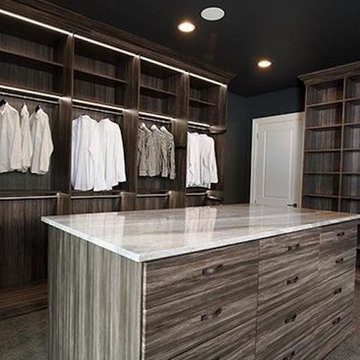
Dressing room - large transitional men's carpeted and gray floor dressing room idea in DC Metro with flat-panel cabinets and dark wood cabinets

Sponsored
Sunbury, OH

J.Holderby - Renovations
Franklin County's Leading General Contractors - 2X Best of Houzz!
 Clairmont∙Design∙Remodeling
E. Patrick Franz
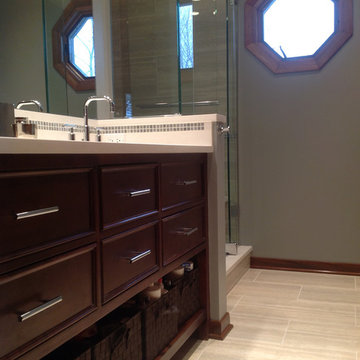
Inspiration for a mid-sized contemporary 3/4 gray tile and porcelain tile porcelain tile alcove shower remodel in Chicago with recessed-panel cabinets, dark wood cabinets, gray walls, an undermount sink and quartz countertops
Inspiration for a mid-sized contemporary 3/4 gray tile and porcelain tile porcelain tile alcove shower remodel in Chicago with recessed-panel cabinets, dark wood cabinets, gray walls, an undermount sink and quartz countertops
 User
UserMelonhead Photo

Mid-sized elegant gender-neutral ceramic tile walk-in closet photo in Houston with white cabinets
Mid-sized elegant gender-neutral ceramic tile walk-in closet photo in Houston with white cabinets

 BoConcept Pennsylvania
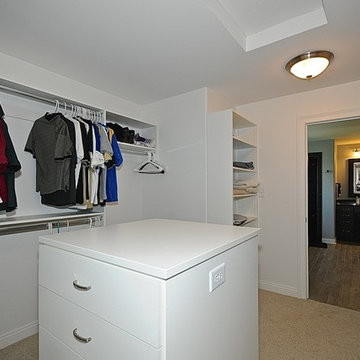
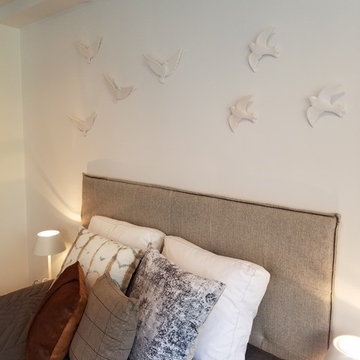
Example of a large trendy master vinyl floor bedroom design in Philadelphia with white walls and no fireplace

Sponsored
Sunbury, OH
J.Holderby - Renovations
Franklin County's Leading General Contractors - 2X Best of Houzz!
 Greg Hasler
We entered into our Primrose project knowing that we would be working closely with the homeowners to rethink their family’s home in a way unique to them. They definitely knew that they wanted to open up the space as much as possible.
This renovation design begun in the entrance by eliminating most of the hallway wall, and replacing the stair baluster with glass to further open up the space. Not much was changed in ways of layout. The kitchen now opens up to the outdoor cooking area with bifold doors which makes for great flow when entertaining. The outdoor area has a beautiful smoker, along with the bbq and fridge. This will make for some fun summer evenings for this family while they enjoy their new pool.
For the actual kitchen, our clients chose to go with Dekton for the countertops. What is Dekton? Dekton employs a high tech process which represents an accelerated version of the metamorphic change that natural stone undergoes when subjected to high temperatures and pressure over thousands of years. It is a crazy cool material to use. It is resistant to heat, fire, abrasions, scratches, stains and freezing. Because of these features, it really is the ideal material for kitchens.
Above the garage, the homeowners wanted to add a more relaxed family room. This room was a basic addition, above the garage, so it didn’t change the square footage of the home, but definitely added a good amount of space.
For the exterior of the home, they refreshed the paint and trimmings with new paint, and completely new landscaping for both the front and back. We added a pool to the spacious backyard, that is flanked with one side natural grass and the other, turf. As you can see, this backyard has many areas for enjoying and entertaining.
 Masa Studio Architects
JR Woody Photography
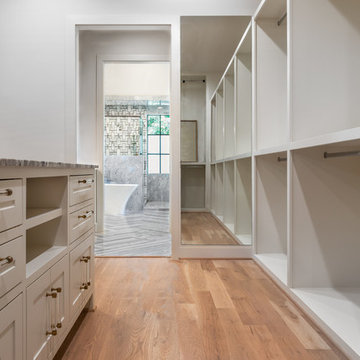
Example of a transitional gender-neutral light wood floor and beige floor walk-in closet design in Houston with recessed-panel cabinets and white cabinets
Example of a transitional gender-neutral light wood floor and beige floor walk-in closet design in Houston with recessed-panel cabinets and white cabinets

61