
Search results for "Master cubbies" in Home Design Ideas
 Clairmont∙Design∙Remodeling
E. Patrick Franz
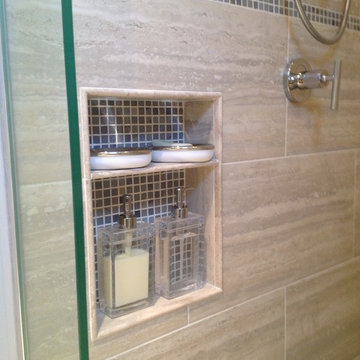
Alcove shower - mid-sized contemporary 3/4 gray tile and porcelain tile porcelain tile alcove shower idea in Chicago with recessed-panel cabinets, dark wood cabinets, gray walls, an undermount sink and quartz countertops
Alcove shower - mid-sized contemporary 3/4 gray tile and porcelain tile porcelain tile alcove shower idea in Chicago with recessed-panel cabinets, dark wood cabinets, gray walls, an undermount sink and quartz countertops
 Lemont Kitchen and Bath

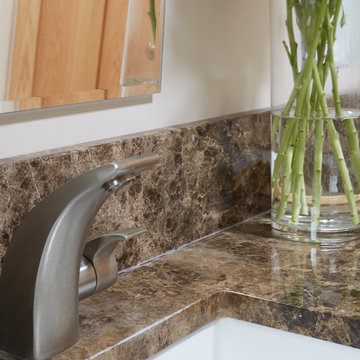
Example of a mid-sized trendy master matchstick tile, beige tile, brown tile, multicolored tile and white tile travertine floor bathroom design in Chicago with shaker cabinets, light wood cabinets, a two-piece toilet, white walls, an undermount sink and granite countertops
 Coastal Custom Closets
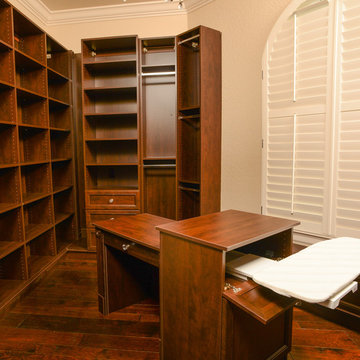
Inspiration for a mid-sized timeless gender-neutral dark wood floor and brown floor walk-in closet remodel in Other with open cabinets and dark wood cabinets
Find the right local pro for your project
 Caroline's Designs

Corner shower - mid-sized contemporary master gray tile and matchstick tile vinyl floor corner shower idea in Chicago with recessed-panel cabinets, dark wood cabinets, purple walls, an undermount sink and quartzite countertops
 The Home Improvement Coach

Mid-sized trendy gender-neutral carpeted and beige floor walk-in closet photo in Philadelphia with recessed-panel cabinets and white cabinets
 Greg Hasler
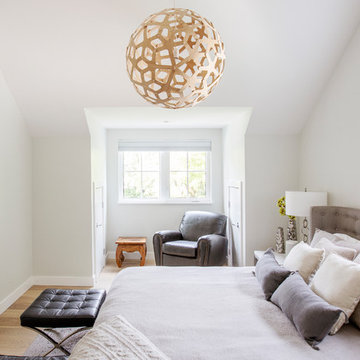
We entered into our Primrose project knowing that we would be working closely with the homeowners to rethink their family’s home in a way unique to them. They definitely knew that they wanted to open up the space as much as possible.
This renovation design begun in the entrance by eliminating most of the hallway wall, and replacing the stair baluster with glass to further open up the space. Not much was changed in ways of layout. The kitchen now opens up to the outdoor cooking area with bifold doors which makes for great flow when entertaining. The outdoor area has a beautiful smoker, along with the bbq and fridge. This will make for some fun summer evenings for this family while they enjoy their new pool.
For the actual kitchen, our clients chose to go with Dekton for the countertops. What is Dekton? Dekton employs a high tech process which represents an accelerated version of the metamorphic change that natural stone undergoes when subjected to high temperatures and pressure over thousands of years. It is a crazy cool material to use. It is resistant to heat, fire, abrasions, scratches, stains and freezing. Because of these features, it really is the ideal material for kitchens.
Above the garage, the homeowners wanted to add a more relaxed family room. This room was a basic addition, above the garage, so it didn’t change the square footage of the home, but definitely added a good amount of space.
For the exterior of the home, they refreshed the paint and trimmings with new paint, and completely new landscaping for both the front and back. We added a pool to the spacious backyard, that is flanked with one side natural grass and the other, turf. As you can see, this backyard has many areas for enjoying and entertaining.

 Renovisions
 It’s no surprise these Hanover clients reached out to Cathy and Ed of Renovisions for design and build services as they wanted a local professional bath specialist to turn their plain builder-grade bath into a luxurious handicapped accessible master bath.
Renovisions had safety and universal design in mind while creating this customized two-person super shower and well-appointed master bath so their clients could escape to a special place to relax and energize their senses while also helping to conserve time and water as it is used simultaneously by them.
This completely water proofed spacious 4’x8’ walk-in curb-less shower with lineal drain system and larger format porcelain tiles was a must have for our senior client –with larger tiles there are less grout lines, easier to clean and easier to maneuver using a walker to enter and exit the master bath.
Renovisions collaborated with their clients to design a spa-like bath with several amenities and added conveniences with safety considerations. The bench seat that spans the width of the wall was a great addition to the shower. It’s a comfortable place to sit down and stretch out and also to keep warm as electric mesh warming materials were used along with a programmable thermostat to keep these homeowners toasty and cozy!
Careful attention to all of the details in this master suite created a peaceful and elegant environment that, simply put, feels divine. Adding details such as the warming towel rack, mosaic tiled shower niche, shiny polished chrome decorative safety grab bars that also serve as towel racks and a towel rack inside the shower area added a measure of style. A stately framed mirror over the pedestal sink matches the warm white painted finish of the linen storage cabinetry that provides functionality and good looks to this space. Pull-down safety grab bars on either side of the comfort height high-efficiency toilet was essential to keep safety as a top priority.
Water, water everywhere for this well deserving couple – multiple shower heads enhances the bathing experience for our client with mobility issues as 54 soft sprays from each wall jet provide a soothing and cleansing effect – a great choice because they do not require gripping and manipulating handles yet provide a sleek look with easy cleaning. The thermostatic valve maintains desired water temperature and volume controls allows the bather to utilize the adjustable hand-held shower on a slide-bar- an ideal fixture to shower and spray down shower area when done.
A beautiful, frameless clear glass enclosure maintains a clean, open look without taking away from the stunning and richly grained marble-look tiles and decorative elements inside the shower. In addition to its therapeutic value, this shower is truly a design focal point of the master bath with striking tile work, beautiful chrome fixtures including several safety grab bars adding aesthetic value as well as safety benefits.


 The Home Improvement Coach
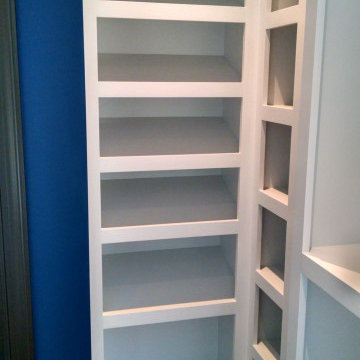
Mid-sized trendy gender-neutral carpeted and beige floor walk-in closet photo in Philadelphia with recessed-panel cabinets and white cabinets
 Caroline's Designs
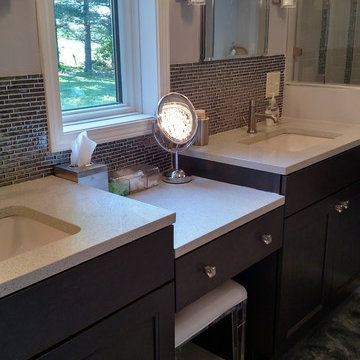
Inspiration for a mid-sized contemporary master gray tile and matchstick tile vinyl floor corner shower remodel in Chicago with recessed-panel cabinets, dark wood cabinets, quartzite countertops, an undermount sink and purple walls
 Cascade West Development
The Debonair : Cascade-Craftsman in Mt Vista Washington by Cascade West Development Inc.

Possibly one of the least exciting aspects of a home, but one of the most commonly used spaces. This is a picture of a Cascade West Development's closet package.
Cascade West Facebook: https://goo.gl/MCD2U1
Cascade West Website: https://goo.gl/XHm7Un
These photos, like many of ours, were taken by the good people of ExposioHDR - Portland, Or
Exposio Facebook: https://goo.gl/SpSvyo
Exposio Website: https://goo.gl/Cbm8Ya
 Bowline Construction Inc.

Mid-sized arts and crafts master porcelain tile and gray floor bedroom photo in Vancouver with white walls and no fireplace
 Talee Renovations Inc.

Inspiration for a huge contemporary master white tile and porcelain tile ceramic tile bathroom remodel in Calgary with an undermount sink, raised-panel cabinets, dark wood cabinets, quartzite countertops, a two-piece toilet and gray walls
 Built-In Style
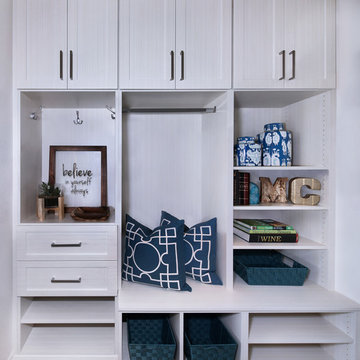
Inspiration for a mid-sized transitional ceramic tile and beige floor mudroom remodel in Orange County with white walls

Sponsored
Sunbury, OH

J.Holderby - Renovations
Franklin County's Leading General Contractors - 2X Best of Houzz!
 Lemont Kitchen and Bath
Bathroom - mid-sized contemporary master beige tile, brown tile, multicolored tile, white tile and matchstick tile travertine floor bathroom idea in Chicago with shaker cabinets, light wood cabinets, a two-piece toilet, white walls, an undermount sink and granite countertops
 Premier Quality Homes INC
Kayleen Gill
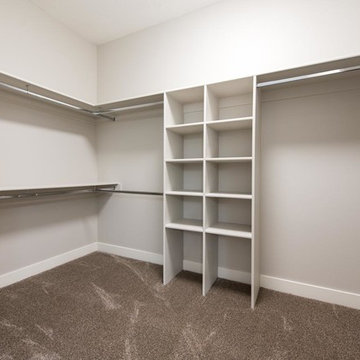
Inspiration for a mid-sized timeless carpeted and brown floor walk-in closet remodel in Seattle
Inspiration for a mid-sized timeless carpeted and brown floor walk-in closet remodel in Seattle
 H&L Woodcraft Ltd.
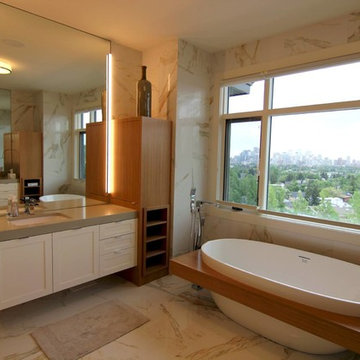
Large trendy master marble floor drop-in bathtub photo in Calgary with shaker cabinets, white cabinets, beige walls, an undermount sink and solid surface countertops
 BoConcept Pennsylvania
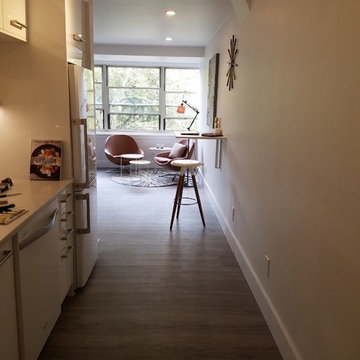
Large trendy master vinyl floor bedroom photo in Philadelphia with white walls and no fireplace

Sponsored
Columbus, OH

Wannemacher Interiors
Customized Award-Winning Interior Design Solutions in Franklin Cnty OH
 Royal Restorations
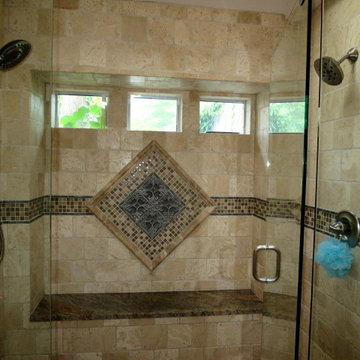
Alcove shower - large transitional master beige tile and brown tile marble floor alcove shower idea in Dallas with beige walls
 The Home Improvement Coach

Example of a mid-sized trendy gender-neutral carpeted and beige floor walk-in closet design in Philadelphia with recessed-panel cabinets and white cabinets
 Tower Nine Kitchen & Bath Remodeling
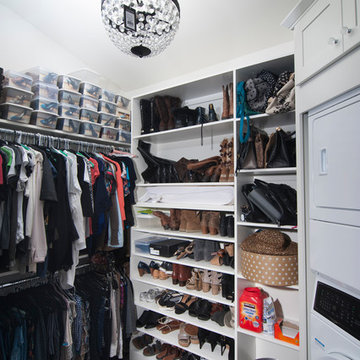
Example of a trendy medium tone wood floor and brown floor utility room design in San Diego with shaker cabinets, white cabinets, white walls, a stacked washer/dryer and white countertops
60