
Search results for "Master cubbies" in Home Design Ideas
 McMillan Builders LLC
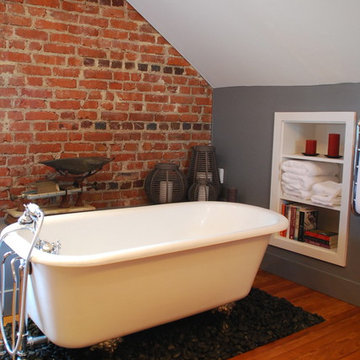
After removing old sheet paneling, we exposed the original brick walls on the gable end of the home. Once we refinished the 1922-installed pine flooring, the warmth of the room came through. Steven Berson
 Artistic Tile
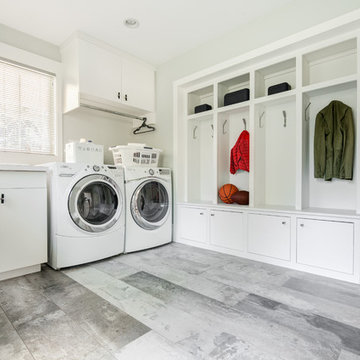
Large trendy galley porcelain tile utility room photo in New York with a drop-in sink, open cabinets, white cabinets, white walls and a side-by-side washer/dryer
 Charles R Schwartzapfel RA PC

Mid-sized minimalist master gray tile and mosaic tile marble floor walk-in shower photo in New York with furniture-like cabinets, black cabinets, a one-piece toilet, gray walls, an undermount sink and quartz countertops
Find the right local pro for your project

Example of a small transitional freestanding desk medium tone wood floor home studio design in San Francisco with gray walls
 Lang's Kitchen & Bath
The renovation of this home in the Bucks County countryside updated numerous spaces throughout the house, but the highlight was this beautiful master suite. A custom inlaid medallion in the wood floor at the entryway leads to the master bedroom with a large window allowing plenty of natural light. The focal point of the bedroom is a gas fireplace with a unique petrified wood fireplace surround. Koch glass entry doors lead from the bedroom to both a walk in closet and the master bathroom. The bathroom design features a large shower with a built in seat, shelves, and a Dreamline shower door, plus a freestanding Victoria & Albert tub. The DuraSupreme vanity is framed by a tower cabinet and glass front wall cabinet. Afina lighted mirrors are perfect for getting ready, and the radiator towel warmer and underfloor heating provide a warm, soothing environment.

 WA Design Architects
wa design
Bathroom - contemporary black tile ceramic tile and black floor bathroom idea in San Francisco with an undermount sink, shaker cabinets, yellow cabinets and white walls
Bathroom - contemporary black tile ceramic tile and black floor bathroom idea in San Francisco with an undermount sink, shaker cabinets, yellow cabinets and white walls
 Kayron Brewer, CMKBD / Studio K B
Drew Rice, Red Pants Studio
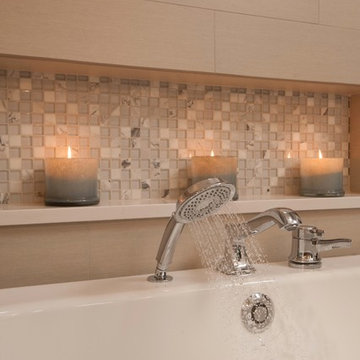
Inspiration for a transitional master beige tile beige floor bathroom remodel in Seattle with beige walls and a hinged shower door
Inspiration for a transitional master beige tile beige floor bathroom remodel in Seattle with beige walls and a hinged shower door

Sponsored
Sunbury, OH

J.Holderby - Renovations
Franklin County's Leading General Contractors - 2X Best of Houzz!
 Schoenfeld Interiors

Furnishings and Interior design by Schoenfeld Interiors, Architecture and Interior Architecture by Demetriou Architects.
Example of a trendy master beige tile and matchstick tile bathroom design in Seattle with flat-panel cabinets, dark wood cabinets, an undermount tub and beige walls
Example of a trendy master beige tile and matchstick tile bathroom design in Seattle with flat-panel cabinets, dark wood cabinets, an undermount tub and beige walls
 Allison Architecture
Jim Redmond

Inspiration for a small craftsman master gray tile and porcelain tile porcelain tile alcove shower remodel in Charlotte with flat-panel cabinets, dark wood cabinets, a two-piece toilet, beige walls, an undermount sink and granite countertops
Inspiration for a small craftsman master gray tile and porcelain tile porcelain tile alcove shower remodel in Charlotte with flat-panel cabinets, dark wood cabinets, a two-piece toilet, beige walls, an undermount sink and granite countertops
 Atelier Armbruster
Francesco Bertocci
francescobertocci.com

Example of a large minimalist master gray tile, white tile and mosaic tile light wood floor bathroom design in New York with open cabinets, white walls, an undermount sink and marble countertops
Example of a large minimalist master gray tile, white tile and mosaic tile light wood floor bathroom design in New York with open cabinets, white walls, an undermount sink and marble countertops

Bedroom - huge traditional master dark wood floor bedroom idea in Dallas with a standard fireplace and a wood fireplace surround
 Fowlkes Studio
Brandon Webster Photography

Example of a large trendy master medium tone wood floor bedroom design in DC Metro with white walls and no fireplace
Example of a large trendy master medium tone wood floor bedroom design in DC Metro with white walls and no fireplace
 Faye Cowie Designs

The marble tile shower has a barn-style sliding shower door. Even small spaces need a well designed lighting plan; the bath’s skylight provides natural lighting, while the floating light shelf with small puck lights and a hidden strip light at the rear provide additional lighting.

Sponsored
Columbus, OH
Free consultation for landscape design!

Peabody Landscape Group
Franklin County's Reliable Landscape Design & Contracting

 Miller-Roodell Architects Ltd
A couple from the Chicago area created a home they can enjoy and reconnect with their fully grown sons and expanding families, to fish and ski.
Reclaimed post and beam barn from Vermont as the primary focus with extensions leading to a master suite; garage and artist’s studio. A four bedroom home with ample space for entertaining with surrounding patio with an exterior fireplace
Reclaimed board siding; stone and metal roofing


 MRF Construction, Inc.
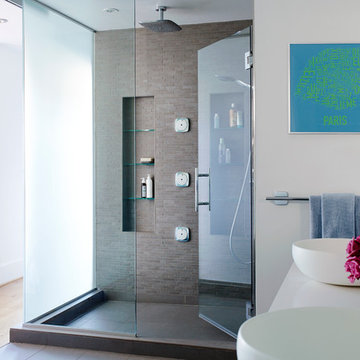
The owners of this 1958 mid-century modern home desired a refreshing new master bathroom that was open and bright. The previous bathroom felt dark and cramped, with dated fixtures. A new bathroom was designed, borrowing much needed space from the neighboring garage, and allowing for a larger shower, a generous vanity with integrated trough sink and a soaking tub.
 DOES Architecture
The large walk-in shower is the perfect spot for a quick shower after the gym or a luxurious spa experience provided by the overhead rain shower and the wall-mounted body sprays. James Carriere Photography

Sponsored
Delaware, OH

Buckeye Basements, Inc.
Central Ohio's Basement Finishing ExpertsBest Of Houzz '13-'21
 Marcelle Guilbeau Interior Design
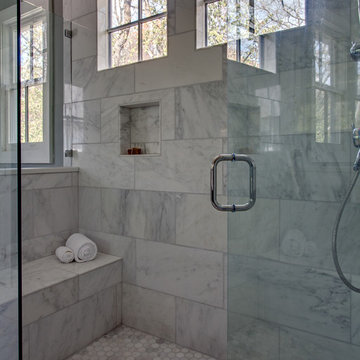
Shower surround in 4x16" white marble tiles paired with Cream Limestone in Curve Appeal on shower floor.
Steven Long
Inspiration for a large rustic master white tile marble floor freestanding bathtub remodel in Nashville with an undermount sink, recessed-panel cabinets and dark wood cabinets
Inspiration for a large rustic master white tile marble floor freestanding bathtub remodel in Nashville with an undermount sink, recessed-panel cabinets and dark wood cabinets
 LMB Interiors
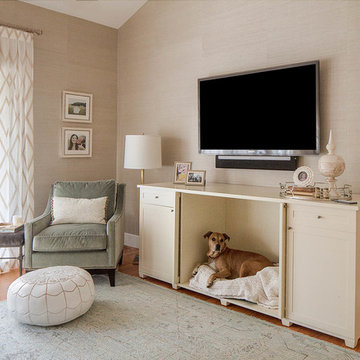
Locally-made, from all natural and eco-friendly materials, including sustainably-farmed hardwood, no glues, low-VOC paint; and this space-saving custom-built cabinet doubles as a dog bed (see next photo).
When we choose to go green, we are choosing to live healthier and lower our impact on the environment. We are choosing to live more authentically. And as many parents and parents-to-be are aware, we are choosing to create a non-toxic environment for our children, including our canine children, to grow up in. Photo by Eric Rorer.

 Irwin Construction, LLC
Large cottage master gray tile and ceramic tile ceramic tile and gray floor bathroom photo in Dallas with shaker cabinets, white cabinets, a one-piece toilet, gray walls, an undermount sink, granite countertops, a hinged shower door and black countertops
63