
Search results for "Master cut" in Home Design Ideas
 Laine Dale Interiors
Mary Thames, Photographer

Example of a small beach style master light wood floor bedroom design in New York with blue walls and no fireplace
Example of a small beach style master light wood floor bedroom design in New York with blue walls and no fireplace
 Morse Custom Homes and Remodeling
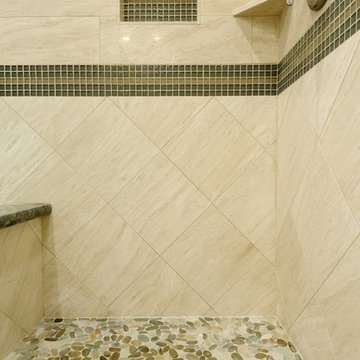
Client hired Morse Remodeling to design and construct this newly purchased home with large lot so that they could move their family with young children in. It was a full gut, addition and entire renovation of this 1960's ranch style home. The house is situated in a neighborhood which has seen many whole house upgrades and renovations. The original plan consisted of a living room, family room, and galley kitchen. These were all renovated and combined into one large open great room. A master suite addition was added to the back of the home behind the garage. A full service laundry room was added near the garage with a large walk in pantry near the kitchen. Design, Build, and Enjoy!
 StyleHaus Interiors
Marc Fowler- Metropolis Studio
Cabinetry by Irpinia Kitchens Ottawa, Design by StyleHaus Interiors
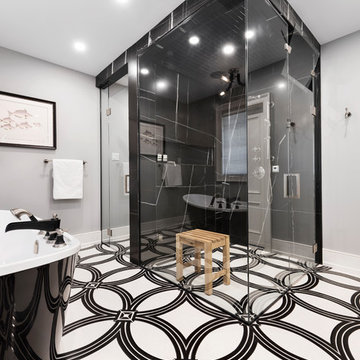
Bathroom - large transitional master black tile porcelain tile and black floor bathroom idea in Ottawa with a one-piece toilet, gray walls, an undermount sink, a hinged shower door and white countertops
Bathroom - large transitional master black tile porcelain tile and black floor bathroom idea in Ottawa with a one-piece toilet, gray walls, an undermount sink, a hinged shower door and white countertops
Find the right local pro for your project
 ReVision Design + Build
© Deborah Scannell Photography
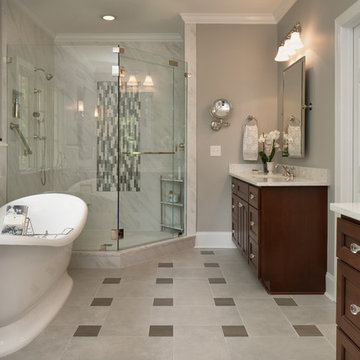
Bathroom - mid-sized traditional master gray tile and porcelain tile porcelain tile and gray floor bathroom idea in Charlotte with raised-panel cabinets, dark wood cabinets, a two-piece toilet, gray walls, an undermount sink, quartz countertops and a hinged shower door
Bathroom - mid-sized traditional master gray tile and porcelain tile porcelain tile and gray floor bathroom idea in Charlotte with raised-panel cabinets, dark wood cabinets, a two-piece toilet, gray walls, an undermount sink, quartz countertops and a hinged shower door
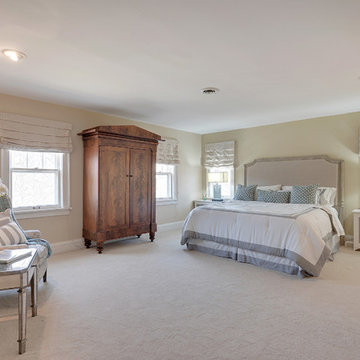
 Quality Cut Design | Remodel
Example of a large classic master carpeted and beige floor bedroom design in Minneapolis with beige walls and no fireplace
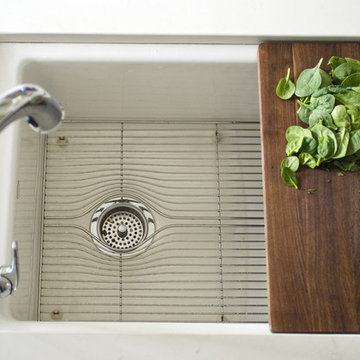
 MasterBrand Cabinets
This custom cutting board is a brilliant and super-efficient option for busy cooks everywhere. A great addition to any kitchen sink, it even helps with clean up!

 Sheila Rich Interiors, LLC
The primary bathroom continues the theme of refined comfort with a navy blue vanity accented by Lucite and brass hardware, adding a bold yet elegant contrast. Soft gold fixtures, hardware, and sconces complement the large porcelain wall tiles, which extend into the spacious angled shower for a seamless, luxurious effect. Matching floor tiles unify the space, while double sinks and mirrored medicine cabinets offer convenience and functionality without sacrificing style. The original bathtub was replaced by a shower with a low curb, a seat, and blocking for future grab bars. The matte tile on the shower floor is non-slip.


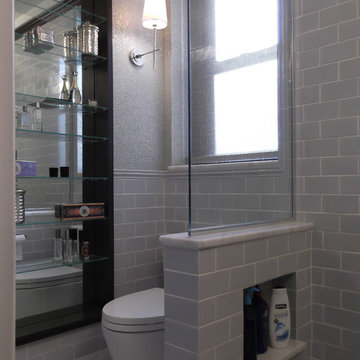
 Alfonso DiLauro

Subway tile is custom colored along with chair rail . Both from Artistic Tile. A cut out was put in knee wall for product storage.
Small minimalist master gray tile and subway tile marble floor doorless shower photo in New York with an integrated sink, a one-piece toilet and gray walls
Small minimalist master gray tile and subway tile marble floor doorless shower photo in New York with an integrated sink, a one-piece toilet and gray walls
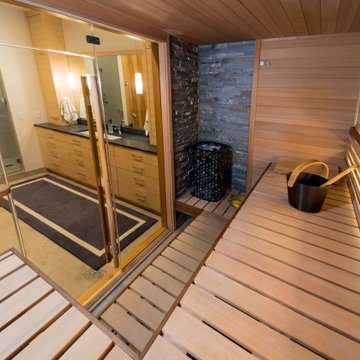
 Finnleo Sauna
This beautiful custom sauna is in the home of Osmo Vanska, Music Director of the Minnesota Orchestra. Osmo has had Finnleo saunas in multiple residences. As you can see from these photos, Osmo’s sauna is a great addition to his beautiful master bath suite. The custom sauna from Finnleo was designed to fit in the footprint of a large jetted tub which was removed. Sauna features include: panoramic Solace all-glass front, indirect backrest lighting and black granite stone behind the Himalaya rock tower heater.
 JRP Design & Remodel
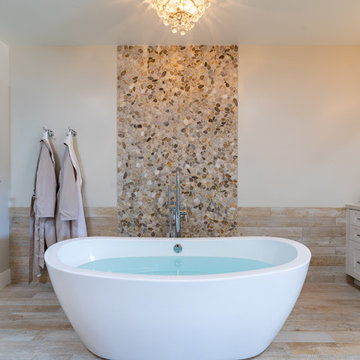
For three years this Westlake Village couple lived in a house that didn't quite fit their needs. With frequent houseguests staying for weeks at a time, the family needed more space, particularly in the cramped kitchen. So began their search for a new home. Though the couple viewed several residences, they realized nothing compared to the space and location of the house they already owned. The family knew JRP by reputation from friends who were JRP clients. After consulting with our team, the couple agreed a whole-home renovation was the way to the dream home they had been searching for. Inspired by top architectural magazines, the couple had a clear vision of how their home should look and feel: a clean, open, modern space with a mix of details that played to the family's lively spirit.
The highlight of this new, open floorplan home is the gorgeous kitchen perfect for hosting. The unified palette is soft and beautiful. Clean, bright surfaces underpin strong visual elements such as polished quartz countertops, brushed oak floors, and glass tiles set in a herringbone pattern. A center-island breakfast bar now sits opposite a giant picture window and a show-stopping view of the Santa Monica mountains. Upstairs, the redesigned master bath is what dreams are made of. The double vanity and freestanding tub were rearranged to maximize space while the wood tile floors and stunning rock backsplash add an elemental feel. Now completely transformed, every detail of this transitional home creates the perfect atmosphere for relaxing and entertaining.
Cabinets (Manufacturer, Door Style, Material, Color/Stain or Finish)
- Dewils, Shaker Frameless, Maple, Just White
- Dewils, Shaker Frameless, Maple, Fashion Grey
- Dewils, Shaker Frameless, Maple, North Sea
Countertops (Material Type - Manufacturer, Collection, Color)
- Quartz – Vadara, Toledo, Calacatta Dorado
Light Fixture (Type - Manufacturer, Collection, Color)
- Dining Chandelier – Existing
- Breakfast Area Pendant – 1213 Madison Collection, Polished Nickel/Royal Cut Crystal
- Dining Wall Mount Sconce – Heart Sconce, Aged Iron with Natural Percale
- Kitchen Island Pendant – Darlana, Polished Chrome
- Master Bath Ceiling – Bling Flushmount
- Master Bath Vanity – Robert Abbey Fine Lighting Double Shade Bath, Polished Nickel over Steel
- Exterior – Primo Lanterns, The Yorkshire Electric Lantern, Custom Graphite Finish
Plumbing Fixture (Type - Manufacturer, Color)
- Freestanding Tub – Existing
- Tubfiller – Existing
- Master Bath Faucets – Existing
- Kitchen Faucets – Hansgrohe, Chrome
Sink (Type – Manufacturer, Material)
- Undermount Single Bowl Kitchen– Kohler, Stainless Steel
- Undermount Single Prep – Elkay, Stainless Steel
- Undermount Bar Sink – Kohler, Stainless Steel
- Ladena Undermount Lavatory – Kohler, Ceramic
Hardware (Type – Manufacturer, Color)
- Deadbolt – Emtek, Satin Nickel
- Dummy - Emtek, Satin Nickel
- Passage & Privacy - Emtek, Stainless Steel
Color of wall:
- Kitchen, Breakfast Area, Family Room – Dunn Edwards Edgecomb Grey
- Master Bath – Dunn Edwards Foggy Day
- Living and Dining – Dunn Edwards Winter Morning
Tile (Location: Material Type – Manufacturer, Collection/Style, Color)
- KITCHEN BACKSPLASH: Glass - Ann Sacks, Jute, Ecru/Gloss
- MASTER BATH FLOORS, TUB ACCENT WALL, & HALL BATH FLOORS: Porcelain – Bedrosians, Tahoe, Frost/Glazed
- ACCENT WALL BEHIND TUB: Mosaic – Daltile, Flat River Pebble, Creamy Sand
- FIREPLACE FLOOR: Porcelain Tile - Agora Surfaces, Almeria, Lava/Matte
Stone/Masonry (Location: Material Type – Manufacturer, Collection/Style, Color)
- FIREPLACE: Stone Veneer – Eldorado, European Ledge, Zinc/Dry Stacked
Wood Floor (Type – Manufacturer, Collection/Style, Color/Wash)
- Siberian Oak – Provenza, Heirloom, Light Wire Brushed
Windows/Exterior Doors (Type - Manufacturer)
- 2 Wide Casement – Jeld-Wen
- 3 Wide Casement – Jeld-Wen
- Awning – Jeld-Wen
- Single Casement – Jeld-Wen
- Stationary – Jeld-Wen
Photographer: Andrew Abouna
 BRC Remodeling Group
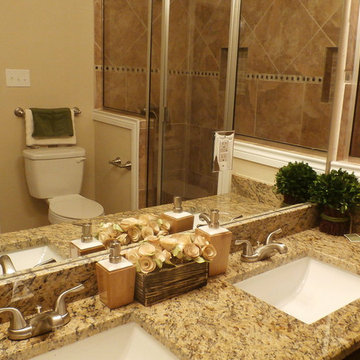
Santa Cecelia Granite counters, Porcelain under-mount sink, Ceramic tile floor in Salerno-SL81 broken joint pattern, Killim Beige, Mocha Maple custom cut cabinets, Walk-in shower with glass door decorative ceramic tile surround with glass accent pieces.
 Cummings Architecture + Interiors
Eric Roth Photography
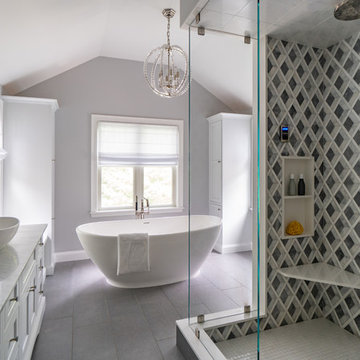
Bathroom - large transitional master gray tile and marble tile porcelain tile and gray floor bathroom idea in Boston with gray walls, white countertops, a one-piece toilet, a vessel sink and a hinged shower door
Bathroom - large transitional master gray tile and marble tile porcelain tile and gray floor bathroom idea in Boston with gray walls, white countertops, a one-piece toilet, a vessel sink and a hinged shower door
 Alturas Homes
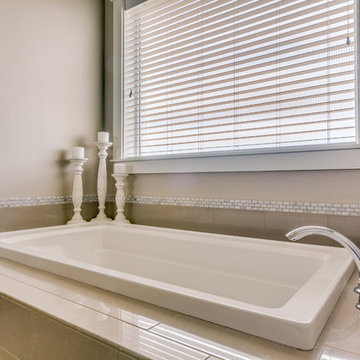
Master Bathtub Bksplsh Tile 1 Emser Pietre Del Nord Polished 12x12 cut to 6x12 386 Oyster Gray
Master Bathtub Bksplsh Tile 2 Masonry Center GBI Carrara Minibrick POL 3 rows on top of 6x12 386 Oyster Gray
Master Bathtub Skirt Tile 1 Emser Pietre Del Nord Polished 12x12 cut to 6x12 offset 386 Oyster Gray


 Creative Design Construction, Inc.

Example of a large transitional master gray tile and marble tile porcelain tile and brown floor bathroom design in New York with shaker cabinets, white cabinets, gray walls, an undermount sink, marble countertops, a hinged shower door and white countertops
 The Home Co.
Marcell Puzsar
Bathroom - large country master white tile and ceramic tile medium tone wood floor and brown floor bathroom idea in San Francisco with a two-piece toilet, white walls, a drop-in sink, solid surface countertops and white countertops
Bathroom - large country master white tile and ceramic tile medium tone wood floor and brown floor bathroom idea in San Francisco with a two-piece toilet, white walls, a drop-in sink, solid surface countertops and white countertops
 Brink Custom Homes
Vance Fox Photography
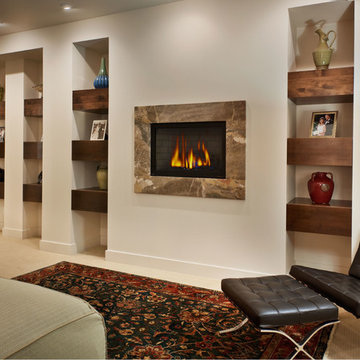
Large trendy master carpeted bedroom photo in Other with beige walls, a stone fireplace and a standard fireplace
Large trendy master carpeted bedroom photo in Other with beige walls, a stone fireplace and a standard fireplace
 Lesley Brookes Design

Alcove shower - mid-sized scandinavian master white tile and ceramic tile ceramic tile alcove shower idea in Toronto with flat-panel cabinets, light wood cabinets, an undermount tub, a one-piece toilet, gray walls, an undermount sink, wood countertops, a hinged shower door and gray countertops

Sponsored
Columbus, OH

Wannemacher Interiors
Customized Award-Winning Interior Design Solutions in Franklin Cnty OH
 Perianth Interior Design
Michael Falco
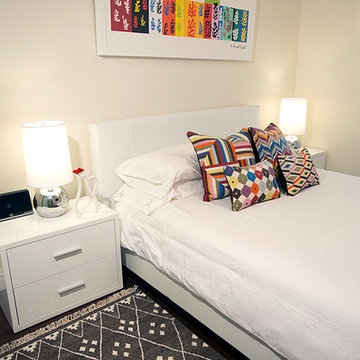
Inspiration for a small contemporary master bedroom remodel in New York with beige walls
Inspiration for a small contemporary master bedroom remodel in New York with beige walls
 Twigg + Lu Design Company

Mid century modern bathroom design. Mixing warm wood tones with a lot of white subway tile. We contrasted the subway tile by using black grout. This vanity is "floating" it has no legs and is actually mounted to the wall. Cambria in Brittanica Gold was the perfect choice for this vanity top. We love the movement it provides as well as the warm color. The tub was selected by the home owner, we referred to it as the "egg tub" as it reminded us of a hard boiled egg cut in half. Delta plumbing fixtures were used throughout. We added a lot of plants for a lively feel and to contrast against all of the white.
 down2earth Interior Design, LLC.
This bathroom features a custom floating vanity, recessed into a drywall niche.
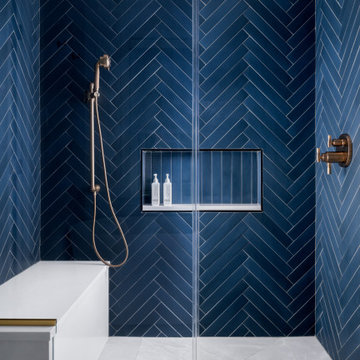
Shelves framed in matching wood are tucked into either side of this niche and provide tons of additional storage. A large custom vanity mirror is framed by navy herringbone tiles and gold fixtures. This herringbone tile is repeated on the shower walls, while the shower floor is composed of large tiles cut into triangular shapes to promote drainage while minimizing grout lines. The sleek soaking tub is a great place to unwind from a busy day in a soothing, spa-like environment.
102