
Search results for "Master cut" in Home Design Ideas
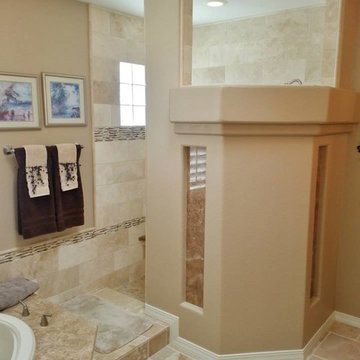
 Kitchen and Bath Concepts
Huge southwest master beige tile and stone tile travertine floor bathroom photo in Phoenix with a drop-in sink, raised-panel cabinets, dark wood cabinets, granite countertops and beige walls

 Meghan Carter Design Inc.
Stephani Buchman Photography

Example of a large transitional master multicolored tile and stone slab marble floor and white floor bathroom design in Toronto with an undermount sink, beaded inset cabinets, white cabinets, marble countertops, a one-piece toilet, white walls and a hinged shower door
Example of a large transitional master multicolored tile and stone slab marble floor and white floor bathroom design in Toronto with an undermount sink, beaded inset cabinets, white cabinets, marble countertops, a one-piece toilet, white walls and a hinged shower door
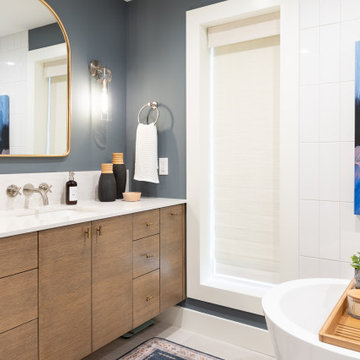

Find the right local pro for your project
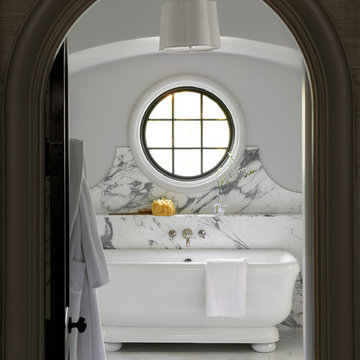
 Lara Prince Designs, Inc.
Tony Soluri Photography http://www.soluriphotography.com/
Inspiration for a large transitional master white tile and mosaic tile mosaic tile floor freestanding bathtub remodel in Chicago with recessed-panel cabinets, white cabinets, marble countertops and gray walls
Inspiration for a large transitional master white tile and mosaic tile mosaic tile floor freestanding bathtub remodel in Chicago with recessed-panel cabinets, white cabinets, marble countertops and gray walls
 Notting Hill Interiors Inc.
Inspiration for a huge transitional master beige tile and ceramic tile ceramic tile and beige floor double shower remodel in Dallas with shaker cabinets, white cabinets, an undermount tub, a two-piece toilet, white walls, an undermount sink, granite countertops and a hinged shower door
 Cynthia Prizant - Prizant Design, LLC
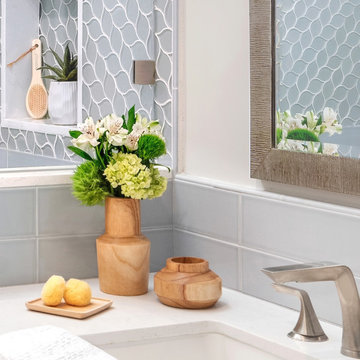
Light gray leaf patterned mosaic tile accents the light gray oversized subway tile
Bathroom - mid-sized contemporary master gray tile and ceramic tile porcelain tile, gray floor and single-sink bathroom idea in Phoenix with shaker cabinets, gray cabinets, a one-piece toilet, white walls, an undermount sink, quartz countertops, a hinged shower door, white countertops and a built-in vanity
Bathroom - mid-sized contemporary master gray tile and ceramic tile porcelain tile, gray floor and single-sink bathroom idea in Phoenix with shaker cabinets, gray cabinets, a one-piece toilet, white walls, an undermount sink, quartz countertops, a hinged shower door, white countertops and a built-in vanity
 User

UserThis master bathroom features a custom furniture style vanity also from Grabill Cabinets on rift cut white oak in their Milano door style. Beautiful custom matching wood legs with brass caps from Fidler Furniture Company take this piece to a new level. Builder: Insignia Homes, Architect: Lorenz & Co., Interior Design: Deidre Interiors, Cabinety: Grabill Cabinets, Appliances: Bekins,
Photography: Werner Straube Photography

Sponsored
Columbus, OH

Hope Restoration & General Contracting
Columbus Design-Build, Kitchen & Bath Remodeling, Historic Renovations
 Austin Bean Design Studio
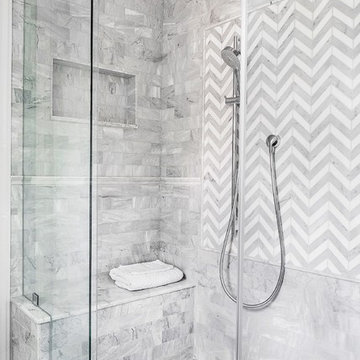
Master bathroom by Austin Bean Design Studio
Inspiration for a transitional master gray tile and stone tile marble floor alcove shower remodel in Other with beaded inset cabinets, white cabinets, marble countertops and gray walls
Inspiration for a transitional master gray tile and stone tile marble floor alcove shower remodel in Other with beaded inset cabinets, white cabinets, marble countertops and gray walls

 Karen Mills Interior Design, Inc
Custom vanity sized to fit small bathroom
Mid-sized transitional master white tile ceramic tile and gray floor bathroom photo in Tampa with shaker cabinets, gray cabinets, a one-piece toilet, gray walls, a console sink, quartz countertops and white countertops
Mid-sized transitional master white tile ceramic tile and gray floor bathroom photo in Tampa with shaker cabinets, gray cabinets, a one-piece toilet, gray walls, a console sink, quartz countertops and white countertops

 TEXAS TILE HOUSE
Master Shower, Pebble Rock
Elegant multicolored tile and porcelain tile travertine floor freestanding bathtub photo in Dallas with beaded inset cabinets, white cabinets, granite countertops and beige walls
Elegant multicolored tile and porcelain tile travertine floor freestanding bathtub photo in Dallas with beaded inset cabinets, white cabinets, granite countertops and beige walls
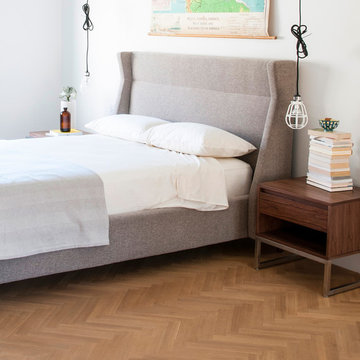
 SmartFurniture
This bedroom goes further than simply acknowledging the upholstered bed trend; it embraces the trend and improves on it. Surrounding the fabric-covered centerpiece is a collection of contemporary - even art-deco - decor elements that make this bedroom pop.

 Fiorito Interior Design
A master bathroom should be a luxurious treat, a place to relax, refresh and renew. What my client had was anything but. A small footprint was made even smaller by an unnecessarily large tub and a separate water closet built at an awkward angle which cut into the space even more. By eliminating the water closet walls and replacing the tub with a smaller model, we were able to open up the bathroom and make it the airy, tranquil sanctuary it always should have been. My client’s love of Paris led us to design a bathroom that embraces a kind of chic, couture sensibility with a stylized floral tile of Carrara, Statuario and Bardiglio marble, white subway tiles, and a Calacatta countertop. French grey walls and a sparkling, petite chandelier lend the final touch to this classic ensemble.
Photo: Bernardo Grijalva


Sponsored
Sunbury, OH

J.Holderby - Renovations
Franklin County's Leading General Contractors - 2X Best of Houzz!
 User
UserPeter Valli

Bedroom - huge traditional master light wood floor bedroom idea in Los Angeles with a standard fireplace, a stone fireplace and blue walls
Bedroom - huge traditional master light wood floor bedroom idea in Los Angeles with a standard fireplace, a stone fireplace and blue walls
 Crafted Custom Homes + Renovations

Waynesboro master bath renovation in Houston, Texas. This is a small 5'x12' bathroom that we were able to squeeze a lot of nice features into. When dealing with a very small vanity top, using a wall mounted faucet frees up your counter space. The use of large 24x24 tiles in the small shower cuts down on the busyness of grout lines and gives a larger scale to the small space. The wall behind the commode is shared with another bath and is actually 8" deep, so we boxed out that space and have a very deep storage cabinet that looks shallow from the outside. A large sheet glass mirror mounted with standoffs also helps the space to feel larger.
Granite: Brown Sucuri 3cm
Vanity: Stained mahogany, custom made by our carpenter
Wall Tile: Emser Paladino Albanelle 24x24
Floor Tile: Emser Perspective Gray 12x24
Accent Tile: Emser Silver Marble Mini Offset
Liner Tile: Emser Silver Cigaro 1x12
Wall Paint Color: Sherwin Williams Oyster Bay
Trim Paint Color: Sherwin Williams Alabaster
Plumbing Fixtures: Danze
Lighting: Kenroy Home Margot Mini Pendants
All Photos by Curtis Lawson
 Cutting Edge Kitchen and Bath

Modern Small spaced bathroom with 3D wave tile. deep acrylic tub with glass sliding doors. A MoenU digital shower system was added and the hot/cold handle was removed giving a cleaner look. Three large niche inserts were added to the walls with multi-colored LED lighting. New floor tile was added along with radiant floor heat throughout. LED lighted mirrors with 3D tile as a backsplash above the undermount Kohler sinks, waterfall and waterfall style faucet. Dekton countertops were added on top of white Bellmont frameless cabinets giving this small-spaced bathroom a complete modern new look.
 MOSS MANOR | Sarah James Moss

 The master bedroom features a tray ceiling with bedside pendant lights on independent controls. The client’s existing bed was updated with crisp modern bedding. Wall molding was installed behind the bed to add texture and highlight the room’s symmetry. Power to a new computer nook was added, which is softened by bold striped curtains. The master bedroom fireplace was also updated with a white marble surround, fire glass, and a flat screen television. A metallic finished ceiling adds to the coziness of the space, along with new carpeting.
A collaborative art installation between the designer and Lafayette artist Christopher LaBauve features recycled aluminum cans hand cut into butterflies and mounted by aluminum wire. Painted the same dense gray color of the walls, each butterfly was carefully placed to reflect its own shadow.

Sponsored
Columbus, OH

Wannemacher Interiors
Customized Award-Winning Interior Design Solutions in Franklin Cnty OH
 Haven Design and Construction

This stunning foyer is part of a whole house design and renovation by Haven Design and Construction. The 22' ceilings feature a sparkling glass chandelier by Currey and Company. The custom drapery accents the dramatic height of the space and hangs gracefully on a custom curved drapery rod, a comfortable bench overlooks the stunning pool and lushly landscaped yard outside. Glass entry doors by La Cantina provide an impressive entrance, while custom shell and marble niches flank the entryway. Through the arched doorway to the left is the hallway to the study and master suite, while the right arch frames the entry to the luxurious dining room and bar area.
 Kayron Brewer, CMKBD / Studio K B
Drew Rice, Red Pants Studio
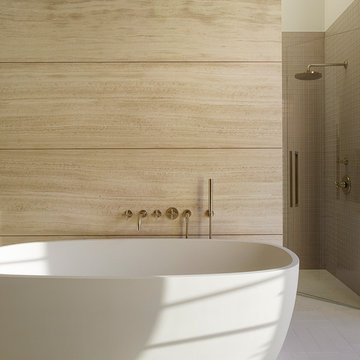
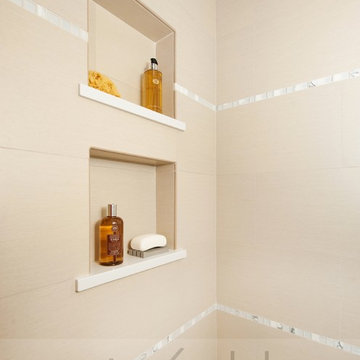
Bathroom - transitional master beige tile beige floor bathroom idea in Seattle with beige walls and a hinged shower door
Bathroom - transitional master beige tile beige floor bathroom idea in Seattle with beige walls and a hinged shower door
 Taylor Lombardo Architects
Adrián Gregorutti

Example of an arts and crafts master dark wood floor bedroom design in San Francisco with white walls
Example of an arts and crafts master dark wood floor bedroom design in San Francisco with white walls
100