
Search results for "Master cut" in Home Design Ideas
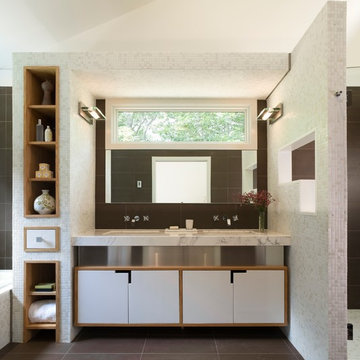
 Eisner Design LLC
Bathroom - mid-sized contemporary master mosaic tile and multicolored tile limestone floor bathroom idea in New York with open cabinets, light wood cabinets, an undermount sink, marble countertops, a one-piece toilet and multicolored walls

 Drawing Room Architecture
Photography by Dan Fuge
Small trendy master brown floor and medium tone wood floor bedroom photo in Melbourne with white walls, a standard fireplace and a wood fireplace surround
Small trendy master brown floor and medium tone wood floor bedroom photo in Melbourne with white walls, a standard fireplace and a wood fireplace surround

 Baylis Architects
Photography by Vista Estate Imaging
Inspiration for a contemporary master carpeted bedroom remodel in Seattle with beige walls and a ribbon fireplace
Inspiration for a contemporary master carpeted bedroom remodel in Seattle with beige walls and a ribbon fireplace
Find the right local pro for your project
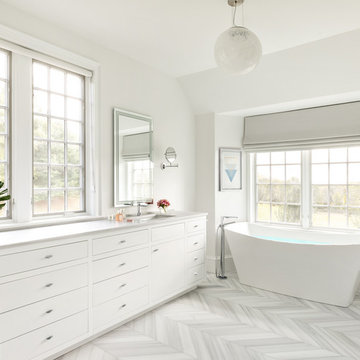
 Clean Design
OVERLOOK - Master Bathroom
Transitional master white floor freestanding bathtub photo in New York with flat-panel cabinets, white cabinets, white walls, an undermount sink and white countertops
Transitional master white floor freestanding bathtub photo in New York with flat-panel cabinets, white cabinets, white walls, an undermount sink and white countertops

Example of a large trendy master marble floor and white floor bedroom design in Miami with white walls
 Quality Cut Design | Remodel

Inspiration for a large timeless master white tile and porcelain tile porcelain tile bathroom remodel in Minneapolis with an undermount sink, furniture-like cabinets, white cabinets, marble countertops and gray walls
 Cutting Edge Homes Inc.
Photo: Patrick O'Malley

Inspiration for a large timeless master white tile and porcelain tile dark wood floor bathroom remodel in Boston with an undermount sink, flat-panel cabinets, white cabinets, marble countertops, a two-piece toilet and green walls
Inspiration for a large timeless master white tile and porcelain tile dark wood floor bathroom remodel in Boston with an undermount sink, flat-panel cabinets, white cabinets, marble countertops, a two-piece toilet and green walls



 AKDO
AKDOPhotos by Paul Johnson; Kitchen Design by Veronica Campell, Deane; Interior Design by Karen Perry Designs; Architect by Robert A. Cardello Architects; Builder by Liesegang Building and Remodeling
 Cutting Edge Homes Inc.

You don’t need to take a vacation anywhere with a sun-soaked master suite addition like this. So serene.
•
Whole Home Renovation + Addition, 1879 Built Home
Wellesley, MA
 National Association of the Remodeling Industry
MAK Design + Build, Inc., Davis, California, 2022 Regional CotY Award Winner, Residential Bath Over $100,000

Inspiration for a mid-sized contemporary master white tile single-sink bathroom remodel in Sacramento with flat-panel cabinets, light wood cabinets, a one-piece toilet, white walls, an undermount sink, quartz countertops, a hinged shower door, white countertops and a built-in vanity
Inspiration for a mid-sized contemporary master white tile single-sink bathroom remodel in Sacramento with flat-panel cabinets, light wood cabinets, a one-piece toilet, white walls, an undermount sink, quartz countertops, a hinged shower door, white countertops and a built-in vanity
 Susan Strauss Design
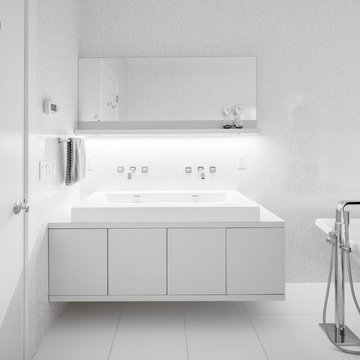
Inspiration for a contemporary white tile and mosaic tile freestanding bathtub remodel in New York with a trough sink, flat-panel cabinets and white cabinets
 Camlin Custom Homes

Front Elevation of the Courageous Model Home at Redfish Cove. This two story Coastal Estate home on the Manatee River is located at the Snead Island Cut. This Camlin Custom Home features a private boat dock ans two massive portches that bring you daily sunsets and panoramic water views. The beautiful home features 2 Master Suites, a massive kitchen and living area, home office, game room and an elevator. The outdoor oasis features a pool with outdoor dining area and courtyard seating area. Panoramic Riverfront Water views are throughout the home.

Sponsored
Columbus, OH

Wannemacher Interiors
Customized Award-Winning Interior Design Solutions in Franklin Cnty OH

 Stephen Green Architecture, Inc.
Example of a mid-sized island style master gray tile and ceramic tile travertine floor bathroom design in Hawaii with an undermount sink, flat-panel cabinets, light wood cabinets, solid surface countertops, a one-piece toilet and white walls
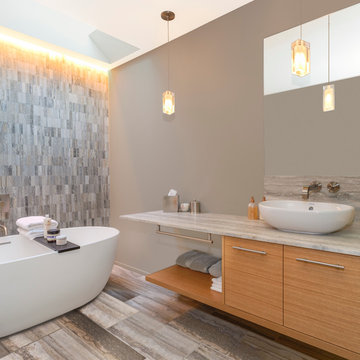
 Prentiss Balance Wickline Architects
Jay Goodrich
Trendy master gray tile and stone tile freestanding bathtub photo in Seattle with a vessel sink, flat-panel cabinets, medium tone wood cabinets, marble countertops and gray walls
Trendy master gray tile and stone tile freestanding bathtub photo in Seattle with a vessel sink, flat-panel cabinets, medium tone wood cabinets, marble countertops and gray walls
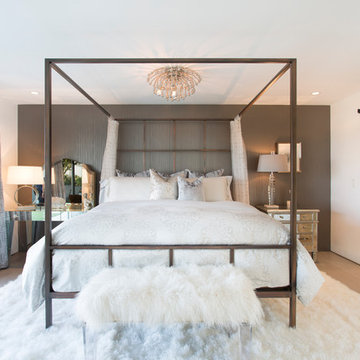
 Jessica Spriestersbach Interior Design
Peter Tran
Inspiration for a mid-sized transitional master light wood floor bedroom remodel in Orange County with white walls and no fireplace
Inspiration for a mid-sized transitional master light wood floor bedroom remodel in Orange County with white walls and no fireplace

 Donovan Lord Design
Edict Inc. Photos by Michael Hunter
Inspiration for a mid-sized modern master beige tile and stone tile marble floor bathroom remodel in Dallas with a wall-mount sink, flat-panel cabinets, medium tone wood cabinets, quartz countertops, a wall-mount toilet and beige walls
Inspiration for a mid-sized modern master beige tile and stone tile marble floor bathroom remodel in Dallas with a wall-mount sink, flat-panel cabinets, medium tone wood cabinets, quartz countertops, a wall-mount toilet and beige walls


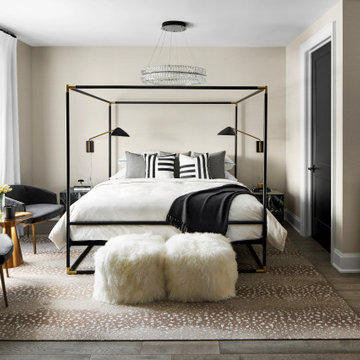
 Kenmore Homes
This Master Bedroom with Diamond Cut Clear Crystals Chandelier over a King size Canopy bed has plenty of room! Lounge chair area and ample floor space in this 9' high ceiling room makes it feel even bigger. The hardwood flooring is softened up with a large area rug.

 Kitchen & Bath Design Center
Cabinets: Custom Wood Products, black paint, flat panel door
Counter: Silestone quartz
Bathroom - mid-sized southwestern master beige tile, black tile, brown tile, gray tile and mosaic tile slate floor bathroom idea in Denver with flat-panel cabinets, black cabinets, beige walls, a drop-in sink and quartzite countertops
Bathroom - mid-sized southwestern master beige tile, black tile, brown tile, gray tile and mosaic tile slate floor bathroom idea in Denver with flat-panel cabinets, black cabinets, beige walls, a drop-in sink and quartzite countertops

 Sudderth Design
MAKING A STATEMENT sited on EXPANSIVE Nichols Hills lot. Worth the wait...STUNNING MASTERPIECE by Sudderth Design. ULTIMATE in LUXURY features oak hardwoods throughout, HIGH STYLE quartz and marble counters, catering kitchen, Statement gas fireplace, wine room, floor to ceiling windows, cutting-edge fixtures, ample storage, and more! Living space was made to entertain. Kitchen adjacent to spacious living leaves nothing missed...built in hutch, Top of the line appliances, pantry wall, & spacious island. Sliding doors lead to outdoor oasis. Private outdoor space complete w/pool, kitchen, fireplace, huge covered patio, & bath. Sudderth hits it home w/the master suite. Forward thinking master bedroom is simply SEXY! EXPERIENCE the master bath w/HUGE walk-in closet, built-ins galore, & laundry. Well thought out 2nd level features: OVERSIZED game room, 2 bed, 2bth, 1 half bth, Large walk-in heated & cooled storage, & laundry. A HOME WORTH DREAMING ABOUT.
28