
Search results for "Master cut" in Home Design Ideas

 Charles Debbas Architecture
Inspiration for a contemporary master gray tile beige floor bathroom remodel in San Francisco with flat-panel cabinets, dark wood cabinets, an undermount tub, beige walls and an undermount sink
 User

UserDouble shower shelves!
Inspiration for a mid-sized rustic master multicolored tile and porcelain tile porcelain tile and multicolored floor bathroom remodel in Other with a vessel sink, shaker cabinets, quartz countertops, gray walls, dark wood cabinets and a one-piece toilet
Inspiration for a mid-sized rustic master multicolored tile and porcelain tile porcelain tile and multicolored floor bathroom remodel in Other with a vessel sink, shaker cabinets, quartz countertops, gray walls, dark wood cabinets and a one-piece toilet

 Allan Shope Architect
Photo: Durston Saylor
Example of a small transitional master metal tile concrete floor and brown floor bathroom design in New York with open cabinets, light wood cabinets, an undermount sink, glass countertops and brown walls
Example of a small transitional master metal tile concrete floor and brown floor bathroom design in New York with open cabinets, light wood cabinets, an undermount sink, glass countertops and brown walls
Find the right local pro for your project

 Claude C. Lapp Architects, LLC
MPI 360 & HomeVisit
Large transitional gender-neutral light wood floor and brown floor walk-in closet photo in DC Metro with recessed-panel cabinets and white cabinets
Large transitional gender-neutral light wood floor and brown floor walk-in closet photo in DC Metro with recessed-panel cabinets and white cabinets
 Terra Firma Custom Homes

Inspiration for a large rustic master carpeted, gray floor and wood ceiling bedroom remodel in Denver with white walls

 Chr DAUER Architects
A typical post-1906 Noe Valley house is simultaneously restored, expanded and redesigned to keep what works and rethink what doesn’t. The front façade, is scraped and painted a crisp monochrome white—it worked. The new asymmetrical gabled rear addition takes the place of a windowless dead end box that didn’t. A “Great kitchen”, open yet formally defined living and dining rooms, a generous master suite, and kid’s rooms with nooks and crannies, all make for a newly designed house that straddles old and new.
Structural Engineer: Gregory Paul Wallace SE
General Contractor: Cardea Building Co.
Photographer: Open Homes Photography
 Penhaglion
'The Woodspring' 61" Cast Iron Double Ended Tub Package
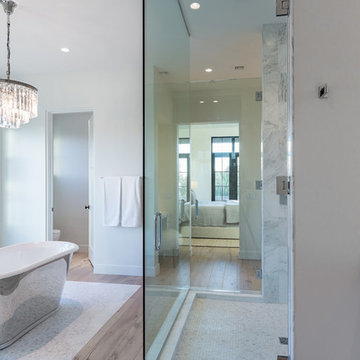
Large transitional master gray tile, white tile and marble tile light wood floor and brown floor bathroom photo in Tampa with flat-panel cabinets, white cabinets, white walls, a hinged shower door and marble countertops
Large transitional master gray tile, white tile and marble tile light wood floor and brown floor bathroom photo in Tampa with flat-panel cabinets, white cabinets, white walls, a hinged shower door and marble countertops

Sponsored
Fredericksburg, OH

High Point Cabinets
Columbus' Experienced Custom Cabinet Builder | 4x Best of Houzz Winner
 Precision Cabinets
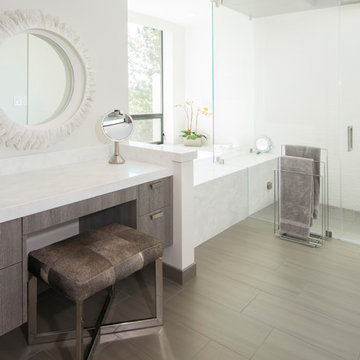
Master Bath:
• Material – 3DL Texture (City Oak)
• Finish – N/A
• Door Style – #61 Aries
• Cabinet Construction – Frameless
Inspiration for a contemporary master white tile gray floor corner shower remodel in San Francisco with flat-panel cabinets, gray cabinets, white walls, a hinged shower door and white countertops
Inspiration for a contemporary master white tile gray floor corner shower remodel in San Francisco with flat-panel cabinets, gray cabinets, white walls, a hinged shower door and white countertops
 Quality Cut Design | Remodel

Inspiration for a large timeless master white tile and porcelain tile porcelain tile and white floor bathroom remodel in Minneapolis with an undermount sink, furniture-like cabinets, white cabinets, marble countertops, green walls, a one-piece toilet and a hinged shower door


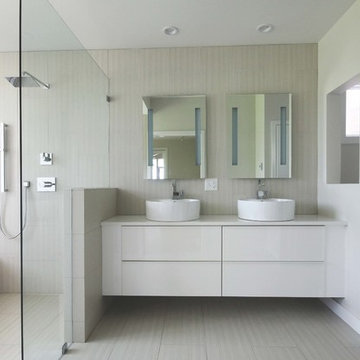
 Architectural Collaborative
Bathroom - large modern master beige tile and porcelain tile porcelain tile and beige floor bathroom idea in Atlanta with flat-panel cabinets, white cabinets, a one-piece toilet, gray walls, a vessel sink and quartzite countertops
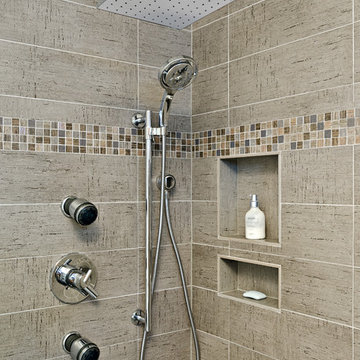 Quality Cut Design | Remodel
Photo by Mark Ehlaen
Trendy gray tile and porcelain tile bathroom photo in Minneapolis with an undermount sink, flat-panel cabinets, medium tone wood cabinets, quartz countertops and a one-piece toilet
Trendy gray tile and porcelain tile bathroom photo in Minneapolis with an undermount sink, flat-panel cabinets, medium tone wood cabinets, quartz countertops and a one-piece toilet

 Cutting Edge Innovative
Large minimalist master gray tile and marble tile porcelain tile and multicolored floor bathroom photo in Miami with flat-panel cabinets, white cabinets, a two-piece toilet, white walls, an undermount sink, quartz countertops and white countertops

Sponsored
Sunbury, OH

J.Holderby - Renovations
Franklin County's Leading General Contractors - 2X Best of Houzz!
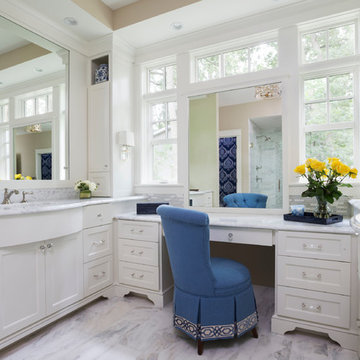
Inspiration for a timeless white tile bathroom remodel in Minneapolis with shaker cabinets, white cabinets and an undermount sink

 Beth Kooby Design
Emily Jenkins Followill photography
This bath was one of Atlanta Homes and Lifestyles Bath of the Year winners for 2014!!
Mid-sized minimalist master white tile and glass tile marble floor bathroom photo in Atlanta with an undermount sink, flat-panel cabinets, medium tone wood cabinets and white walls
Mid-sized minimalist master white tile and glass tile marble floor bathroom photo in Atlanta with an undermount sink, flat-panel cabinets, medium tone wood cabinets and white walls

 Bartelt. The Remodeling Resource
Master bath remodel featuring a steam shower, "his and her" pedestal sinks, a freestanding tub, a steam shower, and wainscoting
Photo Credit: David Bader
Interior Design Partner: Becky Howley
 Weaver Construction
Hosh Posh Photography

Bathroom - transitional master brown tile and stone tile dark wood floor and brown floor bathroom idea in Other with shaker cabinets, dark wood cabinets, beige walls, an undermount sink and beige countertops
Bathroom - transitional master brown tile and stone tile dark wood floor and brown floor bathroom idea in Other with shaker cabinets, dark wood cabinets, beige walls, an undermount sink and beige countertops

Sponsored
Sunbury, OH
J.Holderby - Renovations
Franklin County's Leading General Contractors - 2X Best of Houzz!
 Flavin Architects
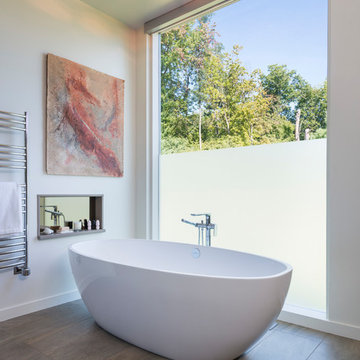
The bathrooms in our homes are serene respites from busy lives. Exquisite cabinets and plumbing hardware complement the subtle stone and tile palette.
Photo by Nat rea Photography
 Coats Homes

Description: Interior Design by Sees Design ( http://www.seesdesign.com/). Architecture by Stocker Hoesterey Montenegro Architects ( http://www.shmarchitects.com/david-stocker-1/). Built by Coats Homes (www.coatshomes.com). Photography by Costa Christ Media ( https://www.costachrist.com/).

 Dresner Design | Chicago Custom Kitchens Cabinets
Dresner Design possesses the expertise to design cutting edge, cost-effective kitchens, baths and closets for developer’s multi-unit projects. They were recently part of the design team for The Ronsley, River North's best new luxury condominium development.
This former industrial timber loft building was transformed into an incredible 41-unit building, and Dresner Design was hired to design both the kitchens and baths using Italian cabinetry from Stosa Cucine.
Challenges:
All the units were the same but with varying configurations. The goal was to make all the units feel and look the same but each of the layouts was different- making 30 layouts in all.
Concept:
The kitchens and baths were designed to be sleek and modern, blending in with the loft style. The kitchen islands fabricated with wood compliments the wood ceilings and beams typical of loft living. White kitchens are always timeless and the Ronsley used the most beautiful and high-end cabinetry made of 100% lacquer.
Photography by Jim Tschetter
30