
Search results for "Master cut" in Home Design Ideas
 Cutting Edge Homes Inc.

We made a significant addition to this historic Victorian residence, originally built in 1879. The addition of a two-car garage, mudroom, spacious kitchen, master suite, back staircase, and butler's pantry was carefully designed in a way that not only preserves but enhances the existing charm of the home.
•
Whole Home Renovation + Addition, 1879 Built Home
Wellesley, MA
 Coddington Design

The redesigned master bathroom features custom laser-cut floor tile and beautiful honey onyx accents on the walls and in the floor tile. Contemporary art is by Sherie Frannsen.
Photo: Matthew Millman
 Colorado HomeCraft
Ric Forest

Mid-sized trendy master alcove shower photo in Denver with gray walls, recessed-panel cabinets, distressed cabinets, a one-piece toilet, an undermount sink and a hinged shower door
Mid-sized trendy master alcove shower photo in Denver with gray walls, recessed-panel cabinets, distressed cabinets, a one-piece toilet, an undermount sink and a hinged shower door
Find the right local pro for your project
 j witzel interior design
Mali Azima
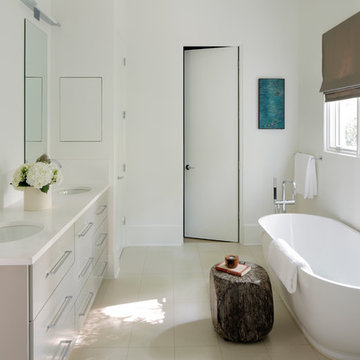
Inspiration for a mid-sized transitional master white tile freestanding bathtub remodel in Atlanta with an undermount sink, gray cabinets, quartz countertops and white walls
Inspiration for a mid-sized transitional master white tile freestanding bathtub remodel in Atlanta with an undermount sink, gray cabinets, quartz countertops and white walls

 Isla Homes
Ryan Gamma Photography
Inspiration for a mid-sized contemporary master concrete floor and gray floor bedroom remodel in Other with white walls
Inspiration for a mid-sized contemporary master concrete floor and gray floor bedroom remodel in Other with white walls

 SKOLNICK Architecture & Design Partnership
Bathroom
Photo by Joshua McHugh
Example of a large trendy master beige tile light wood floor corner shower design in New York with flat-panel cabinets, medium tone wood cabinets, an undermount tub, a drop-in sink and marble countertops
Example of a large trendy master beige tile light wood floor corner shower design in New York with flat-panel cabinets, medium tone wood cabinets, an undermount tub, a drop-in sink and marble countertops
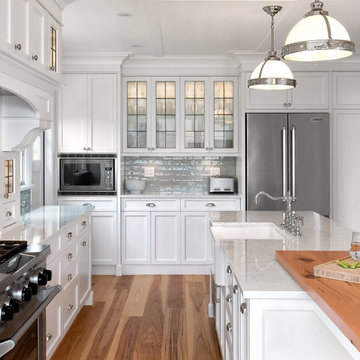
 Thomas Philips Woodworking LTD.
Example of a large classic light wood floor kitchen design in Vancouver with a farmhouse sink, shaker cabinets, white cabinets, gray backsplash, stainless steel appliances and an island



 Clean Design
Photo by Donna Dotan Photography Inc.
Transitional bedroom photo in New York with white walls and a standard fireplace
Transitional bedroom photo in New York with white walls and a standard fireplace

 NOMI - Luxury Bathroom Remodel
Our spa-like Dallas bathroom remodel. Contemporary, bold yet calm bathroom. Full bathroom remodeling: double free standing shower with Carrara marble tiles and Carrara marble hexagon tiles.

 Kathryn J. LeMaster Art & Design
Rett Peek
Kitchen - mid-sized eclectic medium tone wood floor kitchen idea in Little Rock with a farmhouse sink, shaker cabinets, gray cabinets, quartzite countertops, beige backsplash, terra-cotta backsplash, stainless steel appliances and no island
Kitchen - mid-sized eclectic medium tone wood floor kitchen idea in Little Rock with a farmhouse sink, shaker cabinets, gray cabinets, quartzite countertops, beige backsplash, terra-cotta backsplash, stainless steel appliances and no island

 Sweetlake Interior Design LLC
This is an older house in Rice University that needed an updated master bathroom. The original shower was only 36" x 36". Spa Bath Renovation Spring 2014, Design and build. We moved the tub, shower and toilet to different locations to make the bathroom look more organized. We used pure white caeserstone counter tops, hansgrohe metris faucet, glass mosaic tile (Daltile - City Lights), stand silver 12 x 24 porcelain floor cut into 4 x 24 strips to make the chevron pattern on the floor, shower glass panel, shower niche, rain shower head, wet bath floating tub. Custom cabinets in a grey stain with mirror doors and circle overlays. The tower in center features charging station for toothbrushes, iPADs, and cell phones. Spacious Spa Bath. TV in bathroom, large chandelier in bathroom. Half circle cabinet doors with mirrors. Anther chandelier in a master bathroom. Zig zag tile design, zig zag how to do floor, how to do a zig tag tile floor, chevron tile floor, zig zag floor cut tile, chevron floor cut tile, chevron tile pattern, how to make a tile chevron floor pattern, zig zag tile floor pattern.

 Touzet Studio
Large beach style master stone tile and beige tile ceramic tile and gray floor alcove shower photo in Miami with flat-panel cabinets, white cabinets, an undermount sink, marble countertops, beige walls and beige countertops

 AAHA Studio
Custom Master Bathroom
Mid-sized trendy master gray tile and marble tile slate floor, gray floor and double-sink bathroom photo in Los Angeles with flat-panel cabinets, medium tone wood cabinets, a one-piece toilet, white walls, an undermount sink, marble countertops, a hinged shower door, gray countertops, a niche and a floating vanity
Mid-sized trendy master gray tile and marble tile slate floor, gray floor and double-sink bathroom photo in Los Angeles with flat-panel cabinets, medium tone wood cabinets, a one-piece toilet, white walls, an undermount sink, marble countertops, a hinged shower door, gray countertops, a niche and a floating vanity

Sponsored
Columbus, OH

Wannemacher Interiors
Customized Award-Winning Interior Design Solutions in Franklin Cnty OH

 gindesigns, llc
A residential project by gindesigns, an interior design firm in Houston, Texas.
Photography by Peter Molick
Example of a large trendy master beige tile porcelain tile bathroom design in Houston with an undermount sink, flat-panel cabinets, dark wood cabinets and white walls
Example of a large trendy master beige tile porcelain tile bathroom design in Houston with an undermount sink, flat-panel cabinets, dark wood cabinets and white walls
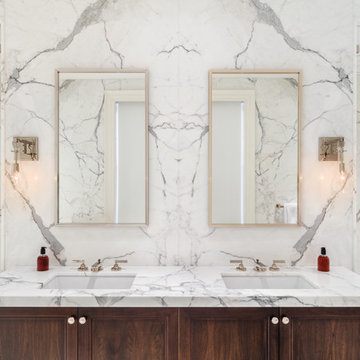
 Artistic Tile
Jose Ramirez Interiors went all-out for this Brooklyn townhouse, with 25 slabs of Calacatta Gold marble (including book-matched slabs) installed on bathroom walls and vanities, and Calacatta Gold mosaics on all bathroom floors.
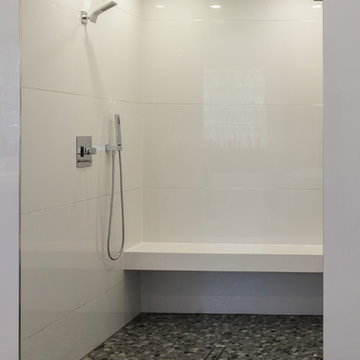 Sweetlake Interior Design LLC
This amazing bathroom was renovated to have a modern flare. The tile is a shiny gray porcelain that has a rectified edge so it could be butted up tight and the grout lines minimal. My client had previously chosen this tile throughout her home. The Graff Luna freestanding tub filler is mounted on a floating glass mosaic tiled wall. We relocated the tub. Instead of saw cutting into the slab floor we built a platform to hide the plumbing that the tub rests on. The floating vanity cabinets are made of laminate beautifully displaying the quartz countertop with a straight 3" mitered edge. The sides of the countertops drop to the floor on each side of the cabinet, known as a waterfall edge. My client and I designed a cut in wave on the tiled floor leading into the shiny white shower with a floating white quartz bench seat. We built in custom planters made from the quartz countertop material that balance out each side of the floating tub wall in the center of the bathroom. I must say, throughout this design process my client was involved the entire time. She played an integral role in selecting the amazing fixtures seen in this master bathroom remodel. She needed help with the layout so she reached out to us. As you can see in the results we collaborated well together. It was pleasure to work with a client who has such exquisite taste.

Inspiration for a large contemporary master pink tile and glass tile concrete floor, blue floor and single-sink corner shower remodel in Chicago with flat-panel cabinets, brown cabinets, a bidet, white walls, an undermount sink, quartz countertops, a hinged shower door, white countertops, a niche and a floating vanity

Sponsored
Delaware, OH

Buckeye Basements, Inc.
Central Ohio's Basement Finishing ExpertsBest Of Houzz '13-'21

 Hsu McCullough
Primary Bathroom with Carrara marble floor slabs, white oak vanity and toilet room beyond. Photo by Clark Dugger
Inspiration for a large contemporary master white tile and marble tile marble floor and white floor corner shower remodel in Los Angeles with an undermount sink, flat-panel cabinets, light wood cabinets, an undermount tub, a two-piece toilet, white walls, marble countertops and a hinged shower door
Inspiration for a large contemporary master white tile and marble tile marble floor and white floor corner shower remodel in Los Angeles with an undermount sink, flat-panel cabinets, light wood cabinets, an undermount tub, a two-piece toilet, white walls, marble countertops and a hinged shower door

 HAUS | Architecture For Modern Lifestyles
Master Bathroom Suite with floating vanities, curved glass tile walls, multi-plane skylights, and custom millwork with make-up station - Interior Architecture: HAUS | Architecture + LEVEL Interiors - Photo: Ryan Kurtz

 CB Architecture + Design
Eric Rorer
Bathroom - large 1960s master blue tile and subway tile medium tone wood floor and brown floor bathroom idea in San Francisco with white cabinets, a one-piece toilet, white walls, a vessel sink, solid surface countertops, a hinged shower door and flat-panel cabinets
Bathroom - large 1960s master blue tile and subway tile medium tone wood floor and brown floor bathroom idea in San Francisco with white cabinets, a one-piece toilet, white walls, a vessel sink, solid surface countertops, a hinged shower door and flat-panel cabinets
25