
Search results for "Master cut" in Home Design Ideas

 Breathe Design Studio
Our Austin studio decided to go bold with this project by ensuring that each space had a unique identity in the Mid-Century Modern style bathroom, butler's pantry, and mudroom. We covered the bathroom walls and flooring with stylish beige and yellow tile that was cleverly installed to look like two different patterns. The mint cabinet and pink vanity reflect the mid-century color palette. The stylish knobs and fittings add an extra splash of fun to the bathroom.
The butler's pantry is located right behind the kitchen and serves multiple functions like storage, a study area, and a bar. We went with a moody blue color for the cabinets and included a raw wood open shelf to give depth and warmth to the space. We went with some gorgeous artistic tiles that create a bold, intriguing look in the space.
In the mudroom, we used siding materials to create a shiplap effect to create warmth and texture – a homage to the classic Mid-Century Modern design. We used the same blue from the butler's pantry to create a cohesive effect. The large mint cabinets add a lighter touch to the space.

 Amy Pearson Design
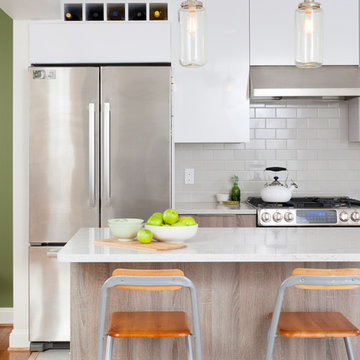
APD was hired to update the kitchen, living room, primary bathroom and bedroom, and laundry room in this suburban townhome. The design brought an aesthetic that incorporated a fresh updated and current take on traditional while remaining timeless and classic. The kitchen layout moved cooking to the exterior wall providing a beautiful range and hood moment. Removing an existing peninsula and re-orienting the island orientation provided a functional floorplan while adding extra storage in the same square footage. A specific design request from the client was bar cabinetry integrated into the stair railing, and we could not be more thrilled with how it came together!
The primary bathroom experienced a major overhaul by relocating both the shower and double vanities and removing an un-used soaker tub. The design added linen storage and seated beauty vanity while expanding the shower to a luxurious size. Dimensional tile at the shower accent wall relates to the dimensional tile at the kitchen backsplash without matching the two spaces to each other while tones of cream, taupe, and warm woods with touches of gray are a cohesive thread throughout.
 Ironwood Master Crafters
Jerod Foster

Mid-sized arts and crafts attached two-car garage photo in Austin
Mid-sized arts and crafts attached two-car garage photo in Austin
Find the right local pro for your project

 StoneUnlimited Kitchen and Bath Remodeling
This aesthetically pleasing master bathroom is the perfect place for our clients to start and end each day. Fully customized shower fixtures and a deep soaking tub will provide the perfect solutions to destress and unwind. Our client's love for plants translates beautifully into this space with a sage green double vanity that brings life and serenity into their master bath retreat. Opting to utilize softer patterned tile throughout the space, makes it more visually expansive while gold accessories, natural wood elements, and strategically placed rugs throughout the room, make it warm and inviting.
Committing to a color scheme in a space can be overwhelming at times when considering the number of options that are available. This master bath is a perfect example of how to incorporate color into a room tastefully, while still having a cohesive design.
Items used in this space include:
Waypoint Living Spaces Cabinetry in Sage Green
Calacatta Italia Manufactured Quartz Vanity Tops
Elegant Stone Onice Bianco Tile
Natural Marble Herringbone Tile
Delta Cassidy Collection Fixtures
Want to see more samples of our work or before and after photographs of this project?
Visit the Stoneunlimited Kitchen and Bath website:
www.stoneunlimited.net
Stoneunlimited Kitchen and Bath is a full scope, full service, turnkey business. We do it all so that you don’t have to. You get to do the fun part of approving the design, picking your materials and making selections with our guidance and we take care of everything else. We provide you with 3D and 4D conceptual designs so that you can see your project come to life. Materials such as tile, fixtures, sinks, shower enclosures, flooring, cabinetry and countertops are ordered through us, inspected by us and installed by us. We are also a fabricator, so we fabricate all the countertops. We assign and manage the schedule and the workers that will be in your home taking care of the installation. We provide painting, electrical, plumbing as well as cabinetry services for your project from start to finish. So, when I say we do it, we truly do it all!
 Otis Webb Architecture + Interiors
Houzpix.com
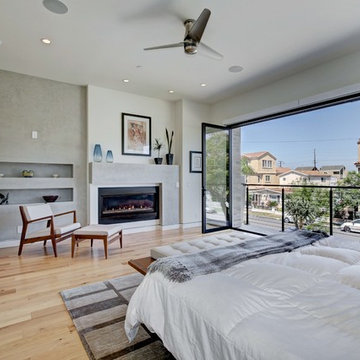
Trendy master light wood floor bedroom photo in Orange County with white walls and a ribbon fireplace
Trendy master light wood floor bedroom photo in Orange County with white walls and a ribbon fireplace
 Quality Cut Design | Remodel
Photo by Mark Ehlen
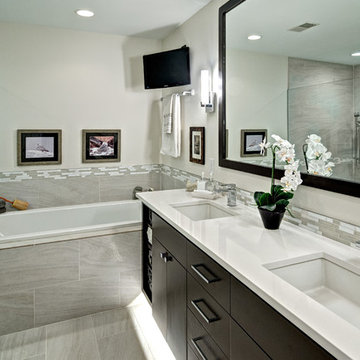
Example of a large trendy master gray tile and porcelain tile porcelain tile and gray floor bathroom design in Minneapolis with an undermount sink, flat-panel cabinets, quartz countertops, a two-piece toilet, white walls, dark wood cabinets and a hinged shower door
Example of a large trendy master gray tile and porcelain tile porcelain tile and gray floor bathroom design in Minneapolis with an undermount sink, flat-panel cabinets, quartz countertops, a two-piece toilet, white walls, dark wood cabinets and a hinged shower door
 The New Design Project
Will Ellis

Mid-sized mid-century modern master light wood floor and beige floor bedroom photo in New York with gray walls
Mid-sized mid-century modern master light wood floor and beige floor bedroom photo in New York with gray walls

Sponsored
Sunbury, OH

J.Holderby - Renovations
Franklin County's Leading General Contractors - 2X Best of Houzz!


 Monsen Collins Builders

Large minimalist master stone tile limestone floor bathroom photo in San Francisco with open cabinets, dark wood cabinets, gray walls and granite countertops
 Quality Cut Design | Remodel

Bathroom - large traditional master white tile and porcelain tile porcelain tile and white floor bathroom idea in Minneapolis with an undermount sink, furniture-like cabinets, white cabinets, marble countertops, green walls and a hinged shower door
 McCory Interiors
Robert Benson
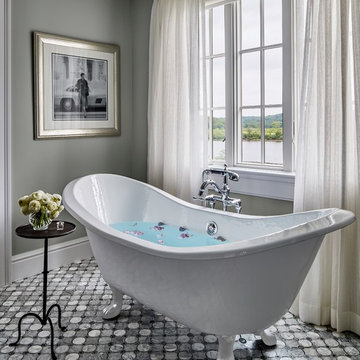
Claw-foot bathtub - mid-sized traditional master marble floor and gray floor claw-foot bathtub idea in Bridgeport with beaded inset cabinets and gray walls
Claw-foot bathtub - mid-sized traditional master marble floor and gray floor claw-foot bathtub idea in Bridgeport with beaded inset cabinets and gray walls
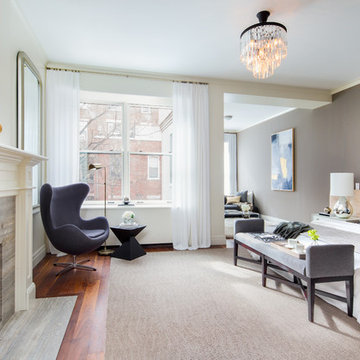
 Andres Perea-Garzon at The Corcoran Group
326 West 89th Street
Sold in 29 Days // $12.5 Million
Upper West Side // New York City // 10024
Example of a large trendy master medium tone wood floor bedroom design in New York with a standard fireplace, a stone fireplace and gray walls
Example of a large trendy master medium tone wood floor bedroom design in New York with a standard fireplace, a stone fireplace and gray walls


Sponsored
Columbus, OH

HomeCraft Remodeling
Custom Craftsmanship & Build Solutions in Franklin County, Ohio
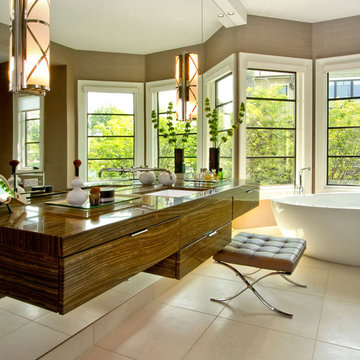
 Patrick Widing Custom Homes
Large trendy master ceramic tile freestanding bathtub photo in Detroit with flat-panel cabinets, dark wood cabinets, beige walls, an undermount sink and wood countertops
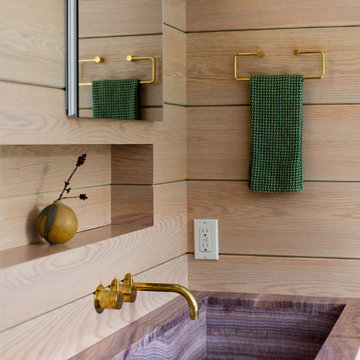

 Case Architects & Remodelers
Project Developer April Case Underwood http://www.houzz.com/pro/awood21/april-case-underwood
Designer Elena Eskandari http://www.houzz.com/pro/eeskandari/elena-eskandari-case-design-remodeling-inc
Project Manager James Wood
Photography: Stacy Zarin Goldberg

 Noble Classic Homes
Ariana Miller with ANM Photography. www.anmphoto.com
Example of a mid-sized farmhouse master carpeted and brown floor bedroom design in Dallas with gray walls
Example of a mid-sized farmhouse master carpeted and brown floor bedroom design in Dallas with gray walls

Sponsored
Sunbury, OH
J.Holderby - Renovations
Franklin County's Leading General Contractors - 2X Best of Houzz!
 Direction One, Inc.
Vince Lupo / Direction One, Inc.

Bedroom - traditional master medium tone wood floor bedroom idea in Baltimore with blue walls, a standard fireplace and a stone fireplace
Bedroom - traditional master medium tone wood floor bedroom idea in Baltimore with blue walls, a standard fireplace and a stone fireplace

 USI Design & Remodeling
USI Remodeling recently completed a luxury master bath design in Colleyville, showcasing how thoughtful planning and craftsmanship can feature function and style. This master design was geared to the creation of a zero entry, doorless and glass free shower enclosure. The transitional master bath style feels indulgent yet completely masks the practical quality of life support systems integrated throughout the suite.
• Dressing room
• Vanity docking drawer
• Jewelry cabinet
• Mirrored recessed medicine cabinet collection
• En-suite laundry
Proudly part of our bathroom remodeling Dallas-Fort Worth portfolio, this project reflects why USI Remodeling bathroom projects consistently balance luxury with livability.
 Metropolis Drafting and Construction Inc
Master suite addition to an existing 20's Spanish home in the heart of Sherman Oaks, approx. 300+ sq. added to this 1300sq. home to provide the needed master bedroom suite. the large 14' by 14' bedroom has a 1 lite French door to the back yard and a large window allowing much needed natural light, the new hardwood floors were matched to the existing wood flooring of the house, a Spanish style arch was done at the entrance to the master bedroom to conform with the rest of the architectural style of the home.

The master bathroom on the other hand was designed with a Scandinavian style mixed with Modern wall mounted toilet to preserve space and to allow a clean look, an amazing gloss finish freestanding vanity unit boasting wall mounted faucets and a whole wall tiled with 2x10 subway tile in a herringbone pattern.
For the floor tile we used 8x8 hand painted cement tile laid in a pattern pre determined prior to installation.
The wall mounted toilet has a huge open niche above it with a marble shelf to be used for decoration.
The huge shower boasts 2x10 herringbone pattern subway tile, a side to side niche with a marble shelf, the same marble material was also used for the shower step to give a clean look and act as a trim between the 8x8 cement tiles and the bark hex tile in the shower pan.
Notice the hidden drain in the center with tile inserts and the great modern plumbing fixtures in an old work antique bronze finish.
A walk-in closet was constructed as well to allow the much needed storage space.
27