
Search results for "Master cut" in Home Design Ideas
 KraftMaster Renovations
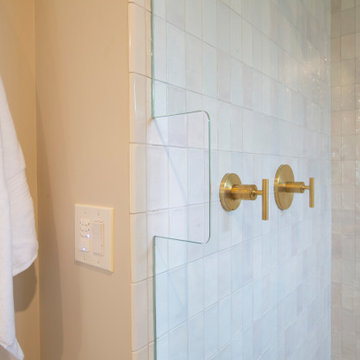
Shower cut out for easy access to shower controls
Alcove shower - large traditional master white tile and porcelain tile porcelain tile, gray floor and double-sink alcove shower idea in New York with shaker cabinets, dark wood cabinets, a bidet, gray walls, an undermount sink, quartz countertops, a hinged shower door, white countertops, a niche and a built-in vanity
Alcove shower - large traditional master white tile and porcelain tile porcelain tile, gray floor and double-sink alcove shower idea in New York with shaker cabinets, dark wood cabinets, a bidet, gray walls, an undermount sink, quartz countertops, a hinged shower door, white countertops, a niche and a built-in vanity
 Cutting Edge Kitchen and Bath
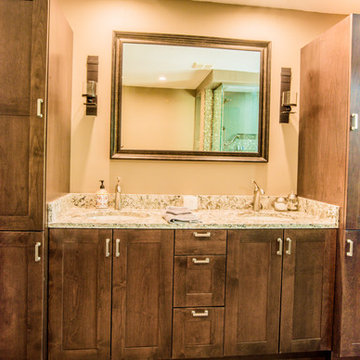
Extreme make over on this luxury Master bathroom.
A new curbless walk-in shower was built with large format tile and Lucente Lido circle tile by Emser. Multiple shower heads were added to create a spa like experience. A large drop in tub was added just outside the shower. The floor was given an upgrade with radiant heating by Warm up. New vanity cabinets by Bellmont provided additional storage. Two Kohler undermount sinks and Cambria Quartz countertops helped to complete this amazing Master bath.
Photos by Shane Michaels
 Viridis Design Studio, Inc.
Tahvory Bunting, Denver Image Photography

Example of a large trendy master gray tile and porcelain tile travertine floor corner shower design in Denver with an undermount sink, flat-panel cabinets, dark wood cabinets, marble countertops, an undermount tub and purple walls
Example of a large trendy master gray tile and porcelain tile travertine floor corner shower design in Denver with an undermount sink, flat-panel cabinets, dark wood cabinets, marble countertops, an undermount tub and purple walls
Find the right local pro for your project


 Zola European Windows
This Boulder, Colorado remodel by fuentesdesign demonstrates the possibility of renewal in American suburbs, and Passive House design principles. Once an inefficient single story 1,000 square-foot ranch house with a forced air furnace, has been transformed into a two-story, solar powered 2500 square-foot three bedroom home ready for the next generation.
The new design for the home is modern with a sustainable theme, incorporating a palette of natural materials including; reclaimed wood finishes, FSC-certified pine Zola windows and doors, and natural earth and lime plasters that soften the interior and crisp contemporary exterior with a flavor of the west. A Ninety-percent efficient energy recovery fresh air ventilation system provides constant filtered fresh air to every room. The existing interior brick was removed and replaced with insulation. The remaining heating and cooling loads are easily met with the highest degree of comfort via a mini-split heat pump, the peak heat load has been cut by a factor of 4, despite the house doubling in size. During the coldest part of the Colorado winter, a wood stove for ambiance and low carbon back up heat creates a special place in both the living and kitchen area, and upstairs loft.
This ultra energy efficient home relies on extremely high levels of insulation, air-tight detailing and construction, and the implementation of high performance, custom made European windows and doors by Zola Windows. Zola’s ThermoPlus Clad line, which boasts R-11 triple glazing and is thermally broken with a layer of patented German Purenit®, was selected for the project. These windows also provide a seamless indoor/outdoor connection, with 9′ wide folding doors from the dining area and a matching 9′ wide custom countertop folding window that opens the kitchen up to a grassy court where mature trees provide shade and extend the living space during the summer months.
With air-tight construction, this home meets the Passive House Retrofit (EnerPHit) air-tightness standard of
 John Russell Construction Co.
John Russell

Doorless shower - mid-sized transitional master beige tile and ceramic tile mosaic tile floor doorless shower idea in Houston with beige walls and a two-piece toilet
Doorless shower - mid-sized transitional master beige tile and ceramic tile mosaic tile floor doorless shower idea in Houston with beige walls and a two-piece toilet
 Custom Kitchens by John Wilkins, Inc.
Mike Kaskel
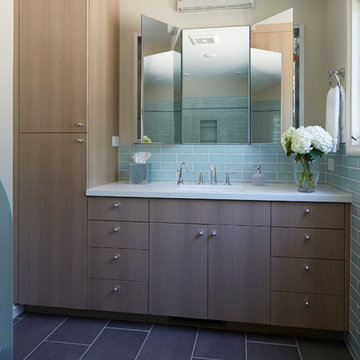
Example of a mid-sized 1950s master blue tile and ceramic tile porcelain tile bathroom design in San Francisco with flat-panel cabinets, medium tone wood cabinets, a two-piece toilet, beige walls, an undermount sink and quartz countertops
Example of a mid-sized 1950s master blue tile and ceramic tile porcelain tile bathroom design in San Francisco with flat-panel cabinets, medium tone wood cabinets, a two-piece toilet, beige walls, an undermount sink and quartz countertops

Sponsored
Delaware, OH

Buckeye Basements, Inc.
Central Ohio's Basement Finishing ExpertsBest Of Houzz '13-'21
 Pittsburgh Remodeling Company
Robert D. Schwerdt
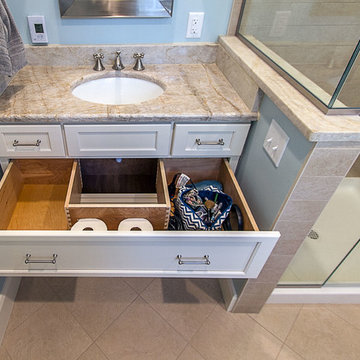
Corner shower - small traditional master beige tile ceramic tile corner shower idea in Other with an undermount sink, recessed-panel cabinets, white cabinets, a two-piece toilet and blue walls
Corner shower - small traditional master beige tile ceramic tile corner shower idea in Other with an undermount sink, recessed-panel cabinets, white cabinets, a two-piece toilet and blue walls
 TKS Design Group

Our clients had been in their home since the early 1980’s and decided it was time for some updates. We took on the kitchen, two bathrooms and a powder room.
This petite master bathroom primarily had storage and space planning challenges. Since the wife uses a larger bath down the hall, this bath is primarily the husband’s domain and was designed with his needs in mind. We started out by converting an existing alcove tub to a new shower since the tub was never used. The custom shower base and decorative tile are now visible through the glass shower door and help to visually elongate the small room. A Kohler tailored vanity provides as much storage as possible in a small space, along with a small wall niche and large medicine cabinet to supplement. “Wood” plank tile, specialty wall covering and the darker vanity and glass accents give the room a more masculine feel as was desired. Floor heating and 1 piece ceramic vanity top add a bit of luxury to this updated modern feeling space.
Designed by: Susan Klimala, CKD, CBD
Photography by: Michael Alan Kaskel
For more information on kitchen and bath design ideas go to: www.kitchenstudio-ge.com
 Robin Beckerman Designs
Melinda Ortley

Example of a mid-sized minimalist master beige tile and stone tile travertine floor bathroom design in Dallas with an undermount sink, flat-panel cabinets, light wood cabinets, marble countertops and beige walls
Example of a mid-sized minimalist master beige tile and stone tile travertine floor bathroom design in Dallas with an undermount sink, flat-panel cabinets, light wood cabinets, marble countertops and beige walls
 TKS Design Group

This project is a good example of what can be done with a little refresh. Sometimes parts of your space work well and parts don’t, so a full gut and replace might not make sense. That was the case here.
After living with it for a decade or so realized they would really prefer two sinks in the vanity. Since there were two windows in the bathroom, we decided to eliminate the window to the left of the current vanity and replace with it with a longer run of cabinets.
The other window is to the right of the vanity let’s in beautiful morning light. The window we removed was a northern exposure and its location under an eave didn’t allow for much light, so it was the perfect solution!
In addition to the new vanity, we also changed out the countertop, added new mirrors and lighting, and changed out the tile floor to a larger hex with fewer grout lines. This adds a brighter more modern look while still maintaining the vintage feel of the room.
The shower was in great shape, so we left that as is except for swapping out the shower floor tile to match the main floor and adding a more updated decorative mosaic tile. We added a new toilet and for a bit of luxury a heated towel bar.
Designed by: Susan Klimala, CKD, CBD
Photography by: LOMA Studios
For more information on kitchen and bath design ideas go to: www.kitchenstudio-ge.com
Project Year: 2020
 Bellweather Design-Build
Ronnie Bruce Photography

Mid-sized transitional master white tile and subway tile white floor bathroom photo in Philadelphia with shaker cabinets, gray cabinets, an undermount tub, white walls, an undermount sink and quartzite countertops
Mid-sized transitional master white tile and subway tile white floor bathroom photo in Philadelphia with shaker cabinets, gray cabinets, an undermount tub, white walls, an undermount sink and quartzite countertops
 Peninsula Construction Service, LLC

Inspiration for a large modern master beige tile and porcelain tile porcelain tile doorless shower remodel in Seattle with brown walls

Sponsored
Columbus, OH

Hope Restoration & General Contracting
Columbus Design-Build, Kitchen & Bath Remodeling, Historic Renovations
 Robineve Interiors
Photography Credit: Mark Gebhardt
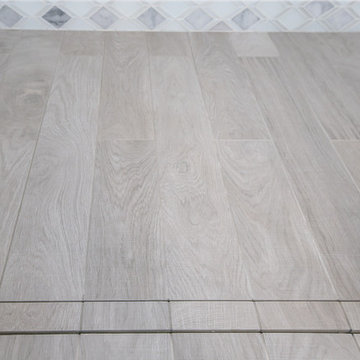
The shower surround walls were notched into the tile floor, allowing for minimal door hardware. The 5-ft. trench drain slopes to the front and is disguised with deep cuts into the floor tile on both edges.
 John R. Schroeder, AIA
Photo by Jody Dole
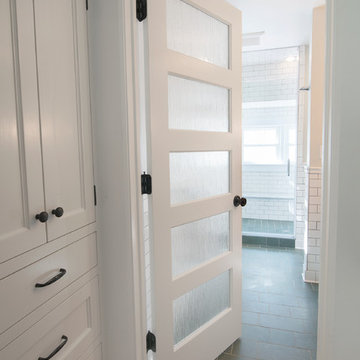
This was a fast-track design-build project which began design in July and ended construction before Christmas. The scope included additions and first and second floor renovations. The house is an early 1900’s gambrel style with painted wood shingle siding and mission style detailing. On the first and second floor we removed previously constructed awkward additions and extended the gambrel style roof to make room for a large kitchen on the first floor and a master bathroom and bedroom on the second floor. We also added two new dormers to match the existing dormers to bring light into the master shower and new bedroom. We refinished the wood floors, repainted all of the walls and trim, added new vintage style light fixtures, and created a new half and kid’s bath. We also added new millwork features to continue the existing level of detail and texture within the house. A wrap-around covered porch with a corner trellis was also added, which provides a perfect opportunity to enjoy the back-yard. A wonderful project!

 Tailored Living of Madison

Example of a master walk-in closet in a white laminate finish. The raised drawer fronts, glass doors, and crown molding add more style to the design.
Example of a large classic gender-neutral carpeted walk-in closet design in Other with raised-panel cabinets and white cabinets
Example of a large classic gender-neutral carpeted walk-in closet design in Other with raised-panel cabinets and white cabinets

Sponsored
Columbus, OH
Hope Restoration & General Contracting
Columbus Design-Build, Kitchen & Bath Remodeling, Historic Renovations
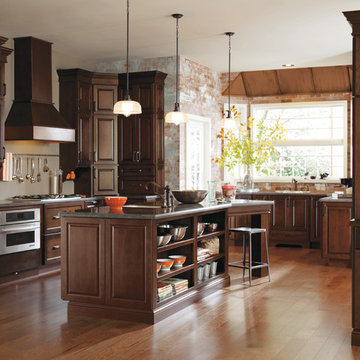
 MasterBrand Cabinets
Example of a classic medium tone wood floor and brown floor kitchen design in Other with dark wood cabinets, stainless steel appliances, an island and gray countertops
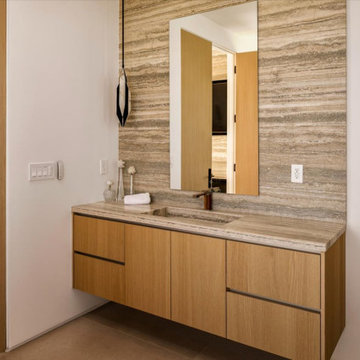
 Milano Granite
Warm Contemporary Primary Bathroom | Malibu, California
This contemporary Malibu bathroom blends natural materials, clean lines, and thoughtful craftsmanship to create a warm, sophisticated retreat. The floating oak vanity is paired with a custom travertine countertop and integrated sink, while the vein-cut travertine feature wall adds texture, movement, and timeless character.
Minimalist fixtures, seamless stone fabrication, and carefully balanced proportions allow the beauty of the natural stone to take center stage. Designed to feel both modern and inviting, this space reflects the effortless luxury of coastal California living.
Features: Custom travertine vanity, integrated stone sink, floating oak cabinetry, vein-cut travertine wall cladding, contemporary bathroom design, luxury bathroom remodel.
Keywords: travertine bathroom, integrated sink vanity, floating vanity, custom stone fabrication, contemporary bathroom design, luxury bathroom remodel, Malibu bathroom, natural stone bathroom, vein-cut travertine, modern bathroom renovation, Los Angeles interior design, custom stonework.

 Springfield Design
Laser cut glass tile. Estrella Grey Gloss Finish Mosaic by Artistic Tile.
Inspiration for a mid-sized contemporary master beige tile and stone tile mosaic tile floor and multicolored floor alcove shower remodel in San Diego with medium tone wood cabinets, gray walls, an undermount sink, marble countertops, a hinged shower door, flat-panel cabinets and a one-piece toilet
Inspiration for a mid-sized contemporary master beige tile and stone tile mosaic tile floor and multicolored floor alcove shower remodel in San Diego with medium tone wood cabinets, gray walls, an undermount sink, marble countertops, a hinged shower door, flat-panel cabinets and a one-piece toilet
55