
Search results for "Master dedicated" in Home Design Ideas

 KraftMaster Renovations
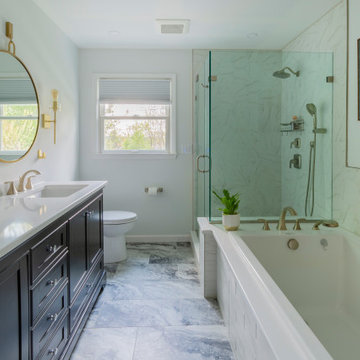
Large master bathroom has a double vanity, one side with a sink and the other dedicated for a makeup area. This couple opted for a tall linen cabinet to store bathroom accessories and on the opposite wall they have a large walk in shower with bench and a drop-in tub and deck, fully tiled surround.

 Bella Vita Custom Homes & Remodeling
2 PAIGEBROOKE
WESTLAKE, TEXAS 76262
Live like Spanish royalty in our most realized Mediterranean villa ever. Brilliantly designed entertainment wings: open living-dining-kitchen suite on the north, game room and home theatre on the east, quiet conversation in the library and hidden parlor on the south, all surrounding a landscaped courtyard. Studding luxury in the west wing master suite. Children's bedrooms upstairs share dedicated homework room. Experience the sensation of living beautifully at this authentic Mediterranean villa in Westlake!
- See more at: http://www.livingbellavita.com/southlake/westlake-model-home
 Gardner/Fox Associates, Inc
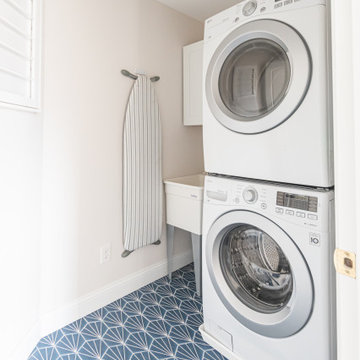
Small transitional single-wall porcelain tile and blue floor dedicated laundry room photo in Philadelphia with an utility sink, flat-panel cabinets, white cabinets, pink walls and a stacked washer/dryer
Find the right local pro for your project

 Artistic Windows
MamaRazzi Foto, Inc.
Large trendy master concrete floor and beige floor bedroom photo in Tampa with beige walls and no fireplace
Large trendy master concrete floor and beige floor bedroom photo in Tampa with beige walls and no fireplace

 6th Ave Homes
Simplistic is the best way to go when designing a laundry room space. Create an open space, cultivating a space a productivity.
Dedicated laundry room - french country u-shaped black floor dedicated laundry room idea in Dallas with gray cabinets, white walls, a side-by-side washer/dryer and white countertops
Dedicated laundry room - french country u-shaped black floor dedicated laundry room idea in Dallas with gray cabinets, white walls, a side-by-side washer/dryer and white countertops
 KraftMaster Renovations
Large master bathroom has a double vanity, one side with a sink and the other dedicated for a makeup area. This couple opted for a tall linen cabinet to store bathroom accessories and on the opposite wall they have a large walk in shower with bench and a drop-in tub and deck, fully tiled surround.

 Provanti Designs, Inc
This master bathroom was large and awkward, with faux Grecian columns flanking a huge corner tub. He prefers showers; she always bathes. This traditional bath had an outdated appearance and had not worn well over time. The owners sought a more personalized and inviting space with increased functionality.
The new design provides a larger shower, free-standing tub, increased storage, a window for the water-closet and a large combined walk-in closet. This contemporary spa-bath offers a dedicated space for each spouse and tremendous storage.
The white dimensional tile catches your eye – is it wallpaper or tile? You have to see it to believe!
Clarity Northwest Photography, Matthew Gallant

Sponsored
Sunbury, OH

J.Holderby - Renovations
Franklin County's Leading General Contractors - 2X Best of Houzz!

 Southern Coastal Homes
The Fish Dancer Home is located lake-side and features an open floorplan and fantastic views:
- Open concept kitchen with honed granite countertops and eat-in island
- Savannah Gray brick fireplace with built-ins
- Dedicated master suite
- Large screened-in porch with lake views
- 2-1/2 car garage

 Emergent Construction
Whonsetler Photography
Dedicated laundry room - mid-sized traditional galley marble floor and white floor dedicated laundry room idea in Indianapolis with a drop-in sink, shaker cabinets, green cabinets, wood countertops, green walls and a side-by-side washer/dryer
Dedicated laundry room - mid-sized traditional galley marble floor and white floor dedicated laundry room idea in Indianapolis with a drop-in sink, shaker cabinets, green cabinets, wood countertops, green walls and a side-by-side washer/dryer

 Michelle Yorke Interior Design LLC
One of the most organized closets I've seen! With designated shelves, drawers, and hanging racks for everything from suits and dresses to shoes and purses, we also installed doors to ensure every item stays prestine and dust-free! A useful closet island space was also installed for easy storage and a place to fold clothes.
 Craftsman Design and Renovation
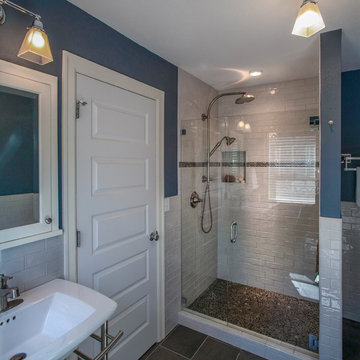
This master bathroom needed some personality. We installed a sleek new soaking tub, heated tile floors and a dedicated dressing area with storage. Some vibrant blue paint finished off this updated ensuite.
Photo: Pete Eckert
 Craftsman Design and Renovation
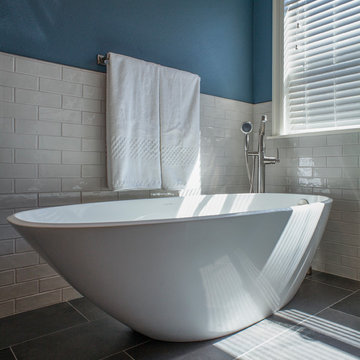
This master bathroom needed some personality. We installed a sleek new soaking tub, heated tile floors and a dedicated dressing area with storage. Some vibrant blue paint finished off this updated ensuite.
Photo: Pete Eckert

 Nautilus Company, LLC
This dedicated laundry sits off the Master Bedroom closet making it very convenient. There is also an entry off the upstairs hallway. Marble: Torquay Cambria Quartz. Paint color on walls, ceiling and cabinets: Sherwin Williams Sea Salt (SW6204).
Photos by Matthew Scott

Sponsored
Sunbury, OH
J.Holderby - Renovations
Franklin County's Leading General Contractors - 2X Best of Houzz!

 Emily Anne Interior Design
Converted an existing patio space into a functional Laundry Room
Inspiration for a mid-sized transitional galley medium tone wood floor and brown floor dedicated laundry room remodel in Seattle with shaker cabinets, white cabinets, quartz countertops, white walls, a stacked washer/dryer and white countertops
Inspiration for a mid-sized transitional galley medium tone wood floor and brown floor dedicated laundry room remodel in Seattle with shaker cabinets, white cabinets, quartz countertops, white walls, a stacked washer/dryer and white countertops

 Innovative Closet Designs
Customer was looking for a creative way to provide him with dedicated storage space, give master walk in to her, and house TV/media technology. This chocolate pear built in nicely stows away all of his clothes, provides extra storage, and displays the TV in the perfect spot.
 Docking Drawer
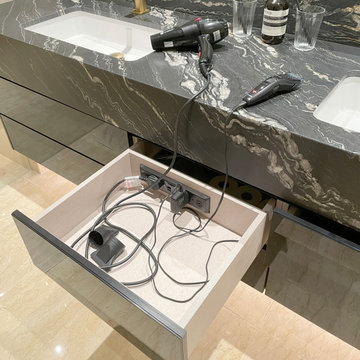
Install Docking Drawer Trio outlets into vanity drawers of any type to create a dedicated space to power and stow styling tools & other accessories, keeping countertops clear and devices always plugged in and at the ready.
 Improve Canada
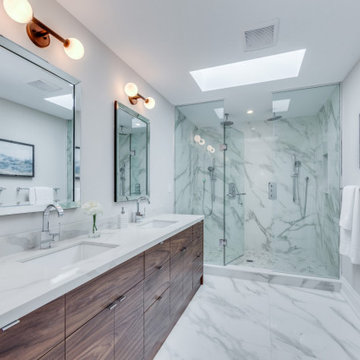
3700 sq.ft. of liveable space including basement on a lot of 3836 sq.ft.
• Exterior Basement Entrance
• Gym with dedicated bathroom and closet
• Covered Porch
• 1-car garage with mudroom entrance and powder room
• Open concept main floor
• Kitchen with dedicated service area and pantry
• Curtain wall overlooking wood deck
• Jack and Jill bathroom
• Master Bedroom
o Walk-in Closet with his/her entrance
o Tub/shower combo ensuite with his/her vanity and privacy toilet
o Private Balcony
• 4 bedroom, 4.5 bathroom

Sponsored
Columbus, OH

Trish Takacs Design
Award Winning & Highly Skilled Kitchen & Bath Designer in Columbus
 KraftMaster Renovations
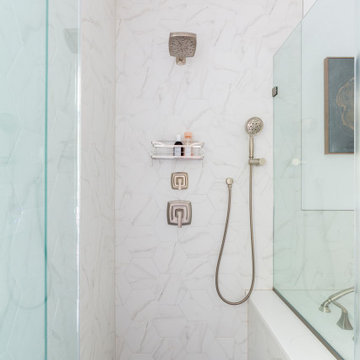
Large master bathroom has a double vanity, one side with a sink and the other dedicated for a makeup area. This couple opted for a tall linen cabinet to store bathroom accessories and on the opposite wall they have a large walk in shower with bench and a drop-in tub and deck, fully tiled surround.

 JM Kitchen & Bath Design
Taylor's journey from Ames, Iowa to the heart of Denver is a testament to her passion and dedication to creating stunning living spaces. With a foundation laid by her architect father, she's mastered the art of balancing functionality and aesthetics, making every room come alive. Join us in celebrating Taylor's remarkable journey and her knack for turning houses into homes. ?✨
 Southern Coastal Homes
The Fish Dancer Home is located lake-side and features an open floorplan and fantastic views:
- Open concept kitchen with honed granite countertops and eat-in island
- Savannah Gray brick fireplace with built-ins
- Dedicated master suite
- Large screened-in porch with lake views
- 2-1/2 car garage
28