
Search results for "Master dedicated" in Home Design Ideas

 Insert Design
Dedicated Master Bathroom, one of two.
Inspiration for a small contemporary master white tile and stone slab marble floor and white floor freestanding bathtub remodel in Los Angeles with flat-panel cabinets, medium tone wood cabinets, white walls, an integrated sink, onyx countertops, a hinged shower door and white countertops
Inspiration for a small contemporary master white tile and stone slab marble floor and white floor freestanding bathtub remodel in Los Angeles with flat-panel cabinets, medium tone wood cabinets, white walls, an integrated sink, onyx countertops, a hinged shower door and white countertops

 Clearcut & Co
Designed to maximize storage without sacrificing style, this custom floor-to-ceiling cabinet features dedicated compartments for linens, toiletries, and everyday essentials. The rich black finish adds dramatic contrast to the bright, spa-inspired bathroom.

 Woodsmith Construction Inc
A renovation which opened up an existing small first floor footprint. A great traditional/contemporary mixture of design and finishes throughout the house. A new family room was created along with a guest room, bathroom and dedicated laundry area. The master bedroom was also given it's own en-suite, which it did not previous have.
Find the right local pro for your project

 Dillon Kyle Architects (DKA)
Peter Molick Photography
Country white tile and marble tile marble floor and white floor alcove shower photo in Houston with white cabinets, white walls, a hinged shower door and shaker cabinets
Country white tile and marble tile marble floor and white floor alcove shower photo in Houston with white cabinets, white walls, a hinged shower door and shaker cabinets

 Southern Coastal Homes
The Fish Dancer Home is located lake-side and features an open floorplan and fantastic views:
- Open concept kitchen with honed granite countertops and eat-in island
- Savannah Gray brick fireplace with built-ins
- Dedicated master suite
- Large screened-in porch with lake views
- 2-1/2 car garage
 Woodsmith Construction Inc
A renovation which opened up an existing small first floor footprint. A great traditional/contemporary mixture of design and finishes throughout the house. A new family room was created along with a guest room, bathroom and dedicated laundry area. The master bedroom was also given it's own en-suite, which it did not previous have.
 Woodsmith Construction Inc
A renovation which opened up an existing small first floor footprint. A great traditional/contemporary mixture of design and finishes throughout the house. A new family room was created along with a guest room, bathroom and dedicated laundry area. The master bedroom was also given it's own en-suite, which it did not previous have.



 Nancy Finneson | DeMane Design
This master suite is luxurious, sophisticated and eclectic as many of the spaces the homeowners lived in abroad. There is a large luxe curbless shower, a private water closet, fireplace and TV. They also have a walk-in closet with abundant storage full of special spaces.
This master suite is now a uniquely personal space that functions brilliantly for this worldly couple who have decided to make this home there final destination.
Photo DeMane Design
Winner: 1st Place, ASID WA, Large Bath

 Sara J Becker
ThriveRVA Photography
Dedicated laundry room - large contemporary single-wall linoleum floor dedicated laundry room idea in Richmond with flat-panel cabinets, white cabinets, green walls and a side-by-side washer/dryer
Dedicated laundry room - large contemporary single-wall linoleum floor dedicated laundry room idea in Richmond with flat-panel cabinets, white cabinets, green walls and a side-by-side washer/dryer
 Woodsmith Construction Inc
A renovation which opened up an existing small first floor footprint. A great traditional/contemporary mixture of design and finishes throughout the house. A new family room was created along with a guest room, bathroom and dedicated laundry area. The master bedroom was also given it's own en-suite, which it did not previous have.
 Woodsmith Construction Inc
A renovation which opened up an existing small first floor footprint. A great traditional/contemporary mixture of design and finishes throughout the house. A new family room was created along with a guest room, bathroom and dedicated laundry area. The master bedroom was also given it's own en-suite, which it did not previous have.

 Kathy Knack Interior Designs Inc
The "closet to die for"...clients dedicated a rarely used room next to the master bedroom as the master "his and her" closet..which is more "hers than his"! Every design detail, including hidden lighting in the clothes rods and a pull down rod for upper hanging, no one inch of space was wasted. Plenty of storage for shoes, handbags, ties, and belts. A luxury closet you don't want to leave!
 Stanton Homes
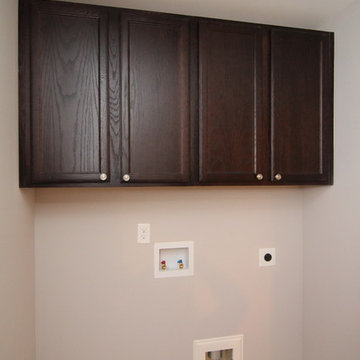
This laundry room has two entrances, one from the hallway and one from the master closet. Raleigh Custom Homes built by Stanton Homes.
Example of a mid-sized classic single-wall home design design in Raleigh with recessed-panel cabinets, dark wood cabinets, gray walls and a side-by-side washer/dryer
Example of a mid-sized classic single-wall home design design in Raleigh with recessed-panel cabinets, dark wood cabinets, gray walls and a side-by-side washer/dryer

Sponsored
Columbus, OH
Free consultation for landscape design!

Peabody Landscape Group
Columbus' Reliable Landscape Design & Contracting

 Anna Jacoby Interiors
Ian Coleman
Example of a small minimalist master beige tile and porcelain tile porcelain tile and beige floor alcove shower design in San Francisco with flat-panel cabinets, dark wood cabinets, beige walls and a vessel sink
Example of a small minimalist master beige tile and porcelain tile porcelain tile and beige floor alcove shower design in San Francisco with flat-panel cabinets, dark wood cabinets, beige walls and a vessel sink

 Alair Homes Plano
This laundry room space off the master closet is an organizers dream. It is full of drawers, floor to ceiling cabinets with pull outs and hanging drying space. Design by Hatfield Builders & Remodelers | Photography by Versatile Imaging

 Significant Homes LLC
Robert Benson For Charles Hilton Architects
From grand estates, to exquisite country homes, to whole house renovations, the quality and attention to detail of a "Significant Homes" custom home is immediately apparent. Full time on-site supervision, a dedicated office staff and hand picked professional craftsmen are the team that take you from groundbreaking to occupancy. Every "Significant Homes" project represents 45 years of luxury homebuilding experience, and a commitment to quality widely recognized by architects, the press and, most of all....thoroughly satisfied homeowners. Our projects have been published in Architectural Digest 6 times along with many other publications and books. Though the lion share of our work has been in Fairfield and Westchester counties, we have built homes in Palm Beach, Aspen, Maine, Nantucket and Long Island.

 Imbue Design
Example of a small urban concrete floor sunroom design in Salt Lake City with a wood stove
Example of a small urban concrete floor sunroom design in Salt Lake City with a wood stove


 Wallpaper Samurai JS
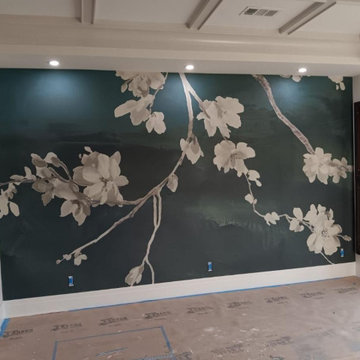
Signature installation projects by Wallpaper Samurai JS. Bringing high-end design visions to life through sharp precision, flawless alignment, and an uncompromising dedication to clean, master-level craftsmanship.
 Sara J Becker
ThriveRVA Photography
Inspiration for a large contemporary single-wall linoleum floor dedicated laundry room remodel in Richmond with flat-panel cabinets, white cabinets, green walls and a side-by-side washer/dryer
Inspiration for a large contemporary single-wall linoleum floor dedicated laundry room remodel in Richmond with flat-panel cabinets, white cabinets, green walls and a side-by-side washer/dryer
 Wallpaper Samurai JS
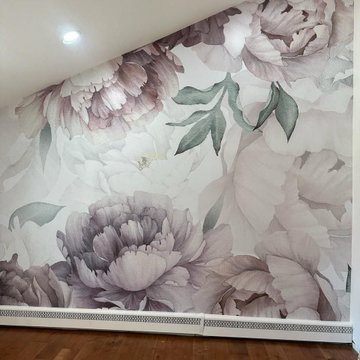
Signature installation projects by Wallpaper Samurai JS. Bringing high-end design visions to life through sharp precision, flawless alignment, and an uncompromising dedication to clean, master-level craftsmanship.
25