
Search results for "Master dedicated" in Home Design Ideas

 Highland Ridge Custom Home Remodeling
Inspiration for a large timeless galley vinyl floor dedicated laundry room remodel in Portland with shaker cabinets, white cabinets, laminate countertops, green walls and a side-by-side washer/dryer

 BGW Construction, LLC
Dedicated laundry room - large craftsman brick floor and wallpaper dedicated laundry room idea in Indianapolis with a drop-in sink, flat-panel cabinets, gray cabinets and laminate countertops

 The New Design Project
Will Ellis
Mid-sized mid-century modern master light wood floor and beige floor bedroom photo in New York with gray walls
Mid-sized mid-century modern master light wood floor and beige floor bedroom photo in New York with gray walls
Find the right local pro for your project

 Southern Coastal Homes
The Fish Dancer Home is located lake-side and features an open floorplan and fantastic views:
- Open concept kitchen with honed granite countertops and eat-in island
- Savannah Gray brick fireplace with built-ins
- Dedicated master suite
- Large screened-in porch with lake views
- 2-1/2 car garage

 SpaceManager Closets
One wall is dedicated to cabinetry with a few hidden accessories which include a tilt-out laundry hamper, shoe cabinet, double jewelry drawers and a belt butler.

 Innovative Closet Designs
Customer was looking for a creative way to provide him with dedicated storage space, give master walk in to her, and house TV/media technology. This chocolate pear built in nicely stows away all of his clothes, provides extra storage, and displays the TV in the perfect spot.

 Emergent Construction
Whonsetler Photography
Mid-sized elegant galley marble floor and white floor dedicated laundry room photo in Indianapolis with a drop-in sink, shaker cabinets, green cabinets, wood countertops, green walls and a side-by-side washer/dryer
Mid-sized elegant galley marble floor and white floor dedicated laundry room photo in Indianapolis with a drop-in sink, shaker cabinets, green cabinets, wood countertops, green walls and a side-by-side washer/dryer

Sponsored
Delaware, OH

Buckeye Basements, Inc.
Central Ohio's Basement Finishing ExpertsBest Of Houzz '13-'21
 Lori Manning Designs
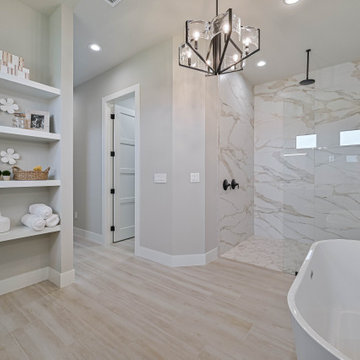
Master bath with free standing tub and double vanity with a dedicated seating area. Multiple shelves for towels and decor. Curbless shower with double shower heads.

 Deering Design Studio, Inc.
Inspiration for a mid-century modern built-in desk light wood floor home office remodel in Seattle with green walls
Inspiration for a mid-century modern built-in desk light wood floor home office remodel in Seattle with green walls
 Canadian Timberframes Ltd
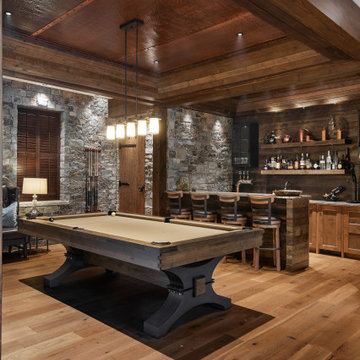
The 6,225 Sq Ft home is split over two levels. The main level is 3,600 Sq Ft with a vaulted great room leading out to a covered deck and hot tub. The kitchen and dining area provides a beautiful setting when the weather doesn't allow you to use the outdoor lounge and dedicated BBQ area. The main floor also has an office, sauna, bunk room, guest suite and rec room.
The 2,625 Sq Ft upper floor has two separate wings with a timber frame bridge that spans the vaulted great room. The left wing has 3 bedrooms and the right has the master bedroom and ensuite along with a yoga room, library and media room.

 Warm Timber Saunas & Wine Cellars
This previously unused attic space is now a sauna/yoga room. The left sauna wall follows the attic rafters down diagonally to allow a wider space for leg room on the twin sauna benches.

 Bella Vita Custom Homes & Remodeling
2 PAIGEBROOKE
WESTLAKE, TEXAS 76262
Live like Spanish royalty in our most realized Mediterranean villa ever. Brilliantly designed entertainment wings: open living-dining-kitchen suite on the north, game room and home theatre on the east, quiet conversation in the library and hidden parlor on the south, all surrounding a landscaped courtyard. Studding luxury in the west wing master suite. Children's bedrooms upstairs share dedicated homework room. Experience the sensation of living beautifully at this authentic Mediterranean villa in Westlake!
- See more at: http://www.livingbellavita.com/southlake/westlake-model-home
 Improve Canada
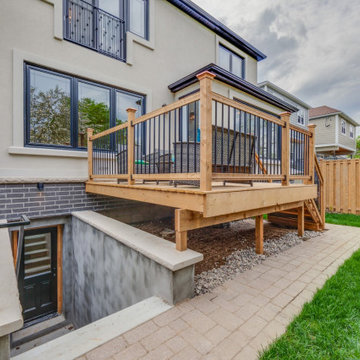
3700 sq.ft. of liveable space including basement on a lot of 3836 sq.ft.
• Exterior Basement Entrance
• Gym with dedicated bathroom and closet
• Covered Porch
• 1-car garage with mudroom entrance and powder room
• Open concept main floor
• Kitchen with dedicated service area and pantry
• Curtain wall overlooking wood deck
• Jack and Jill bathroom
• Master Bedroom
o Walk-in Closet with his/her entrance
o Tub/shower combo ensuite with his/her vanity and privacy toilet
o Private Balcony
• 4 bedroom, 4.5 bathroom

Sponsored
Delaware, OH
Buckeye Basements, Inc.
Central Ohio's Basement Finishing ExpertsBest Of Houzz '13-'21

 The Cabinet Store + Culina Design
Double bowl master bath vanity. cultured marble vanity top. Showplace Wood Products cabinets in Lexington door style. Cherry w/ Coffee stain.
Brian Shultz Photo Design

 Suzanne MacCrone Rogers
Renovation of a master bath suite, dressing room and laundry room in a log cabin farm house.
The laundry room has a fabulous white enamel and iron trough sink with double goose neck faucets - ideal for scrubbing dirty farmer's clothing. The cabinet and shelving were custom made using the reclaimed wood from the farm. A quartz counter for folding laundry is set above the washer and dryer. A ribbed glass panel was installed in the door to the laundry room, which was retrieved from a wood pile, so that the light from the room's window would flow through to the dressing room and vestibule, while still providing privacy between the spaces.
Interior Design & Photo ©Suzanne MacCrone Rogers
Architectural Design - Robert C. Beeland, AIA, NCARB

 Pittsburgh Remodeling Company
Rob Schwerdt
Mid-sized trendy l-shaped bamboo floor dedicated laundry room photo with an undermount sink, recessed-panel cabinets, white cabinets, quartz countertops, blue walls and a side-by-side washer/dryer
Mid-sized trendy l-shaped bamboo floor dedicated laundry room photo with an undermount sink, recessed-panel cabinets, white cabinets, quartz countertops, blue walls and a side-by-side washer/dryer

 Craftsman Design and Renovation
This master bathroom needed some personality. We installed a sleek new soaking tub, heated tile floors and a dedicated dressing area with storage. Some vibrant blue paint finished off this updated ensuite.
Photo: Pete Eckert

Sponsored
Sunbury, OH

J.Holderby - Renovations
Franklin County's Leading General Contractors - 2X Best of Houzz!
 Southern Coastal Homes
The Fish Dancer Home is located lake-side and features an open floorplan and fantastic views:
- Open concept kitchen with honed granite countertops and eat-in island
- Savannah Gray brick fireplace with built-ins
- Dedicated master suite
- Large screened-in porch with lake views
- 2-1/2 car garage
 Capitol Homes
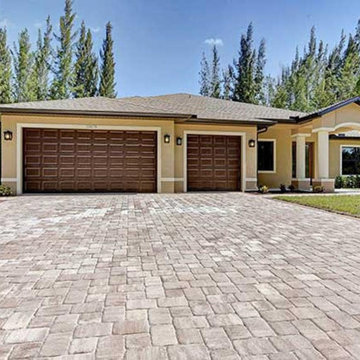
Features: Large lanai
Walk-in pantry
Master bath with soaking tub & walk-in shower
Expanded master closet
Double coffered ceilings in great room
Coffered ceiling in master and dining room
Den can function as a 4th bedroom
Laundry with utility sink
Dedicated ½ guest bath
Kitchen island
Maximum ceiling height 13’4”

 SAI Construction Inc.
The master bathroom is classic and contemporary. The Jacuzzi tub and walk in shower fit well together without cluttering the space. Shower glass enclosure maintains the bright and airy feel. All of the floors, shower walls and bathtub decks are marble. Natural stone is accented by the Mother of Pearl mosaics on the walls. Dedicated lighting and custom vanities complete the space.
26