
Search results for "Master dedicated" in Home Design Ideas
 Rayna Vogel
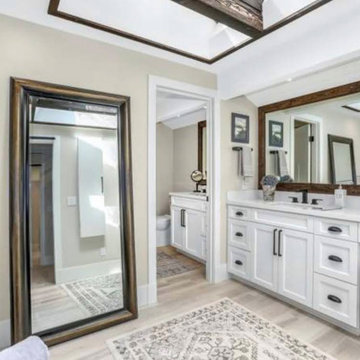
This white bathroom features a large mirror, offering a unique and simple design. It includes a sink and a dedicated makeup area, along with plenty of storage.

 Floor King
At Floor King, our courteous, experienced in-house design experts are dedicated to helping Central Texas area residents identify and solve their flooring needs with our unmatched service and extensive selection of top-quality flooring products.
 Bedico Creek Preserve
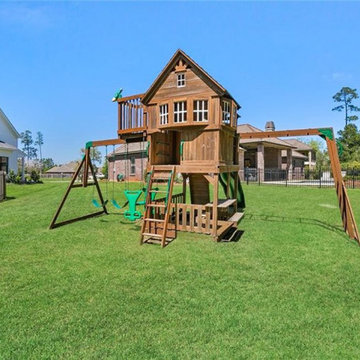
The backyard features a dedicated play area with a wooden playset that includes swings, a slide, and a small climbing structure. It’s positioned in a spacious, open grassy area, making it a great space for children to enjoy outdoor activities safely within a fenced boundary.
Find the right local pro for your project
 Improve Canada
3700 sq.ft. of liveable space including basement on a lot of 3836 sq.ft.
• Exterior Basement Entrance
• Gym with dedicated bathroom and closet
• Covered Porch
• 1-car garage with mudroom entrance and powder room
• Open concept main floor
• Kitchen with dedicated service area and pantry
• Curtain wall overlooking wood deck
• Jack and Jill bathroom
• Master Bedroom
o Walk-in Closet with his/her entrance
o Tub/shower combo ensuite with his/her vanity and privacy toilet
o Private Balcony
• 4 bedroom, 4.5 bathroom
 Middlefork Luxury Home Builders
Rising amidst the grand homes of North Howe Street, this stately house has more than 6,600 SF. In total, the home has seven bedrooms, six full bathrooms and three powder rooms. Designed with an extra-wide floor plan (21'-2"), achieved through side-yard relief, and an attached garage achieved through rear-yard relief, it is a truly unique home in a truly stunning environment.
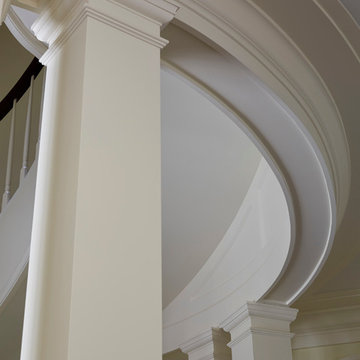
The centerpiece of the home is its dramatic, 11-foot-diameter circular stair that ascends four floors from the lower level to the roof decks where panoramic windows (and views) infuse the staircase and lower levels with natural light. Public areas include classically-proportioned living and dining rooms, designed in an open-plan concept with architectural distinction enabling them to function individually. A gourmet, eat-in kitchen opens to the home's great room and rear gardens and is connected via its own staircase to the lower level family room, mud room and attached 2-1/2 car, heated garage.
The second floor is a dedicated master floor, accessed by the main stair or the home's elevator. Features include a groin-vaulted ceiling; attached sun-room; private balcony; lavishly appointed master bath; tremendous closet space, including a 120 SF walk-in closet, and; an en-suite office. Four family bedrooms and three bathrooms are located on the third floor.
This home was sold early in its construction process.
Nathan Kirkman
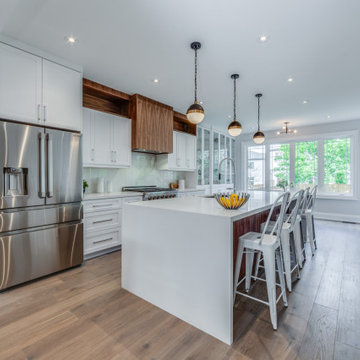 Improve Canada
3700 sq.ft. of liveable space including basement on a lot of 3836 sq.ft.
• Exterior Basement Entrance
• Gym with dedicated bathroom and closet
• Covered Porch
• 1-car garage with mudroom entrance and powder room
• Open concept main floor
• Kitchen with dedicated service area and pantry
• Curtain wall overlooking wood deck
• Jack and Jill bathroom
• Master Bedroom
o Walk-in Closet with his/her entrance
o Tub/shower combo ensuite with his/her vanity and privacy toilet
o Private Balcony
• 4 bedroom, 4.5 bathroom
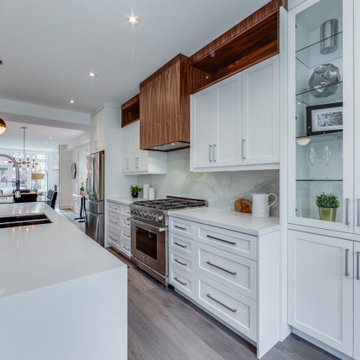 Improve Canada
3700 sq.ft. of liveable space including basement on a lot of 3836 sq.ft.
• Exterior Basement Entrance
• Gym with dedicated bathroom and closet
• Covered Porch
• 1-car garage with mudroom entrance and powder room
• Open concept main floor
• Kitchen with dedicated service area and pantry
• Curtain wall overlooking wood deck
• Jack and Jill bathroom
• Master Bedroom
o Walk-in Closet with his/her entrance
o Tub/shower combo ensuite with his/her vanity and privacy toilet
o Private Balcony
• 4 bedroom, 4.5 bathroom

Sponsored
Columbus, OH

Trish Takacs Design
Award Winning & Highly Skilled Kitchen & Bath Designer in Columbus

 KraftMaster Renovations
Large master bathroom has a double vanity, one side with a sink and the other dedicated for a makeup area. This couple opted for a tall linen cabinet to store bathroom accessories and on the opposite wall they have a large walk in shower with bench and a drop-in tub and deck, fully tiled surround.
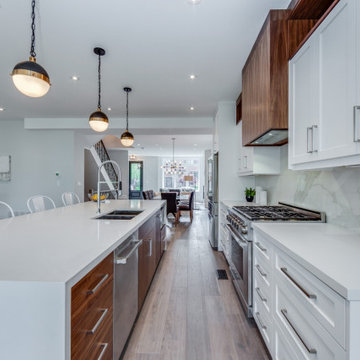 Improve Canada
3700 sq.ft. of liveable space including basement on a lot of 3836 sq.ft.
• Exterior Basement Entrance
• Gym with dedicated bathroom and closet
• Covered Porch
• 1-car garage with mudroom entrance and powder room
• Open concept main floor
• Kitchen with dedicated service area and pantry
• Curtain wall overlooking wood deck
• Jack and Jill bathroom
• Master Bedroom
o Walk-in Closet with his/her entrance
o Tub/shower combo ensuite with his/her vanity and privacy toilet
o Private Balcony
• 4 bedroom, 4.5 bathroom
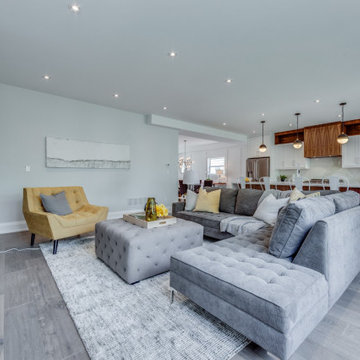 Improve Canada
3700 sq.ft. of liveable space including basement on a lot of 3836 sq.ft.
• Exterior Basement Entrance
• Gym with dedicated bathroom and closet
• Covered Porch
• 1-car garage with mudroom entrance and powder room
• Open concept main floor
• Kitchen with dedicated service area and pantry
• Curtain wall overlooking wood deck
• Jack and Jill bathroom
• Master Bedroom
o Walk-in Closet with his/her entrance
o Tub/shower combo ensuite with his/her vanity and privacy toilet
o Private Balcony
• 4 bedroom, 4.5 bathroom
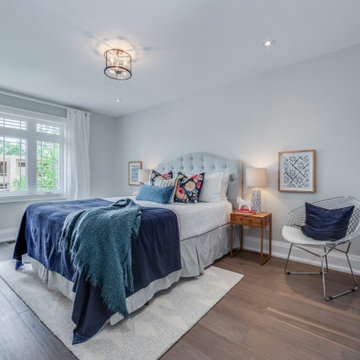 Improve Canada
3700 sq.ft. of liveable space including basement on a lot of 3836 sq.ft.
• Exterior Basement Entrance
• Gym with dedicated bathroom and closet
• Covered Porch
• 1-car garage with mudroom entrance and powder room
• Open concept main floor
• Kitchen with dedicated service area and pantry
• Curtain wall overlooking wood deck
• Jack and Jill bathroom
• Master Bedroom
o Walk-in Closet with his/her entrance
o Tub/shower combo ensuite with his/her vanity and privacy toilet
o Private Balcony
• 4 bedroom, 4.5 bathroom

 Harth Builders
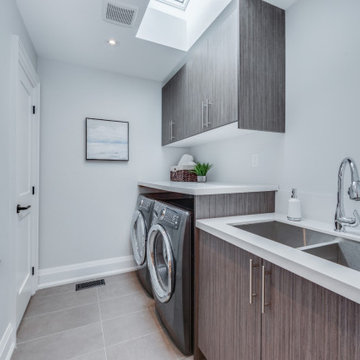
Inspiration for a small contemporary galley porcelain tile dedicated laundry room remodel in Philadelphia with flat-panel cabinets, white cabinets, solid surface countertops, blue walls and a side-by-side washer/dryer

 Design Envy Staging
With no dedicated dining room and a cozy living room, the placement and scale of the pieces could make or buyer's first impressions. We were able to create a dedicated dining nook while highlighting the large windows. The scale de-emphasizes the small footprint adding to the great flow throughout the main living area.

Sponsored
Sunbury, OH

J.Holderby - Renovations
Franklin County's Leading General Contractors - 2X Best of Houzz!

 Visbeen Architects
Builder: Segard Builders
Photographer: Ashley Avila Photography
Symmetry and traditional sensibilities drive this homes stately style. Flanking garages compliment a grand entrance and frame a roundabout style motor court. On axis, and centered on the homes roofline is a traditional A-frame dormer. The walkout rear elevation is covered by a paired column gallery that is connected to the main levels living, dining, and master bedroom. Inside, the foyer is centrally located, and flanked to the right by a grand staircase. To the left of the foyer is the homes private master suite featuring a roomy study, expansive dressing room, and bedroom. The dining room is surrounded on three sides by large windows and a pair of French doors open onto a separate outdoor grill space. The kitchen island, with seating for seven, is strategically placed on axis to the living room fireplace and the dining room table. Taking a trip down the grand staircase reveals the lower level living room, which serves as an entertainment space between the private bedrooms to the left and separate guest bedroom suite to the right. Rounding out this plans key features is the attached garage, which has its own separate staircase connecting it to the lower level as well as the bonus room above.

 Boyce Design + Build
The cheerful, blue, green and white laundry room is as beautiful as it is functional with custom cabinets, a hanging drying station, hidden ironing board and steel undermount sink.

 G Family Construction & G Design
Trendy master multicolored tile beige floor drop-in bathtub photo in San Francisco with flat-panel cabinets, white cabinets, white walls, an undermount sink, a hinged shower door and beige countertops
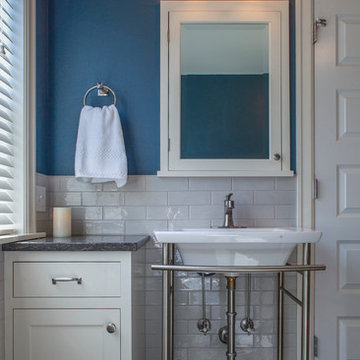
 Craftsman Design and Renovation
This master bathroom needed some personality. We installed a sleek new soaking tub, heated tile floors and a dedicated dressing area with storage. Some vibrant blue paint finished off this updated ensuite.
Photo: Pete Eckert

Sponsored
Sunbury, OH
J.Holderby - Renovations
Franklin County's Leading General Contractors - 2X Best of Houzz!
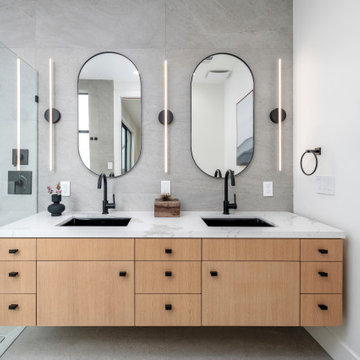
 Knock Architecture and Design
Example of a mid-sized trendy master gray tile and porcelain tile porcelain tile, double-sink and gray floor open shower design in San Francisco with flat-panel cabinets, an undermount sink, quartz countertops, white countertops, a niche, a floating vanity, beige cabinets and white walls
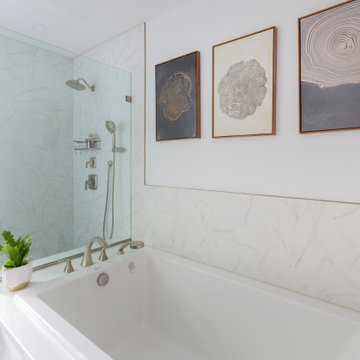 KraftMaster Renovations
Large master bathroom has a double vanity, one side with a sink and the other dedicated for a makeup area. This couple opted for a tall linen cabinet to store bathroom accessories and on the opposite wall they have a large walk in shower with bench and a drop-in tub and deck, fully tiled surround.
 Sarah Barnard Design LLC
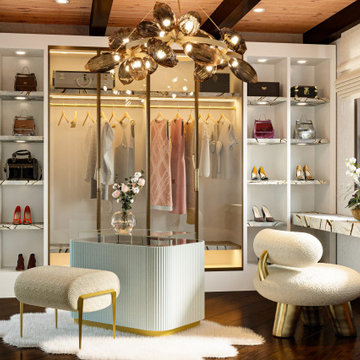
A spare bedroom is transformed into a luxurious dressing room. A fantastical space dedicated to preparing for special events and the display of treasured fashion items.
29