
Search results for "Master defining" in Home Design Ideas

 Visbeen Architects
Designed with an open floor plan and layered outdoor spaces, the Onaway is a perfect cottage for narrow lakefront lots. The exterior features elements from both the Shingle and Craftsman architectural movements, creating a warm cottage feel. An open main level skillfully disguises this narrow home by using furniture arrangements and low built-ins to define each spaces’ perimeter. Every room has a view to each other as well as a view of the lake. The cottage feel of this home’s exterior is carried inside with a neutral, crisp white, and blue nautical themed palette. The kitchen features natural wood cabinetry and a long island capped by a pub height table with chairs. Above the garage, and separate from the main house, is a series of spaces for plenty of guests to spend the night. The symmetrical bunk room features custom staircases to the top bunks with drawers built in. The best views of the lakefront are found on the master bedrooms private deck, to the rear of the main house. The open floor plan continues downstairs with two large gathering spaces opening up to an outdoor covered patio complete with custom grill pit.

 Prentiss Balance Wickline Architects
Rob Skelton, Keoni Photos
Drop-in bathtub - small modern master gray tile and ceramic tile ceramic tile and gray floor drop-in bathtub idea in Seattle with a vessel sink, flat-panel cabinets, light wood cabinets, white walls, tile countertops and gray countertops
Drop-in bathtub - small modern master gray tile and ceramic tile ceramic tile and gray floor drop-in bathtub idea in Seattle with a vessel sink, flat-panel cabinets, light wood cabinets, white walls, tile countertops and gray countertops

 Amy A. Alper, Architect
Mid-sized cottage wooden straight staircase photo in San Francisco with wooden risers
Find the right local pro for your project

 Landscape East & West
Custom screen with Deco-Poz concrete finish and Mexican pebbles
Photo: Stephen Cridland
Design ideas for a contemporary backyard stone formal garden in Portland.
Design ideas for a contemporary backyard stone formal garden in Portland.

 B Home Design
Feast your eyes on this stunning master bathroom remodel in Encinitas. Project was completely customized to homeowner's specifications. His and Hers floating beech wood vanities with quartz counters, include a drop down make up vanity on Her side. Custom recessed solid maple medicine cabinets behind each mirror. Both vanities feature large rimmed vessel sinks and polished chrome faucets. The spacious 2 person shower showcases a custom pebble mosaic puddle at the entrance, 3D wave tile walls and hand painted Moroccan fish scale tile accenting the bench and oversized shampoo niches. Each end of the shower is outfitted with it's own set of shower head and valve, as well as a hand shower with slide bar. Also of note are polished chrome towel warmer and radiant under floor heating system.

 Brightwater
It's aesthetic is defined by a neutral palette w/ warming hits of wood, including the master-on-main's beamed ceiling and wide plank floors.
Inspiration for a modern master light wood floor and brown floor bedroom remodel in Atlanta with beige walls
Inspiration for a modern master light wood floor and brown floor bedroom remodel in Atlanta with beige walls

 Backyard Buildings
Experts say yoga promotes a healthy mind and soul. Sometimes due to the lack of space inside our homes or the amount of distractions, achieving the perfect yoga session is difficult. That is where a yoga shed comes in. It's an relatively inexpensive building that can shelter you from rain and let plenty of light in on sunny days. All while providing a relaxing filter from the daily stresses of life.

Sponsored
Sunbury, OH

J.Holderby - Renovations
Franklin County's Leading General Contractors - 2X Best of Houzz!
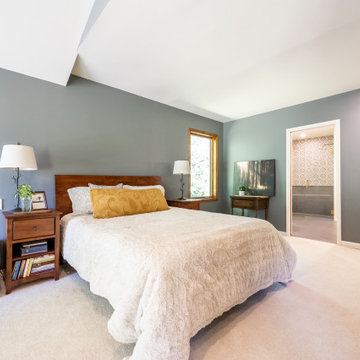
 Spring Creek Design
A tranquil master bedroom defined by muted slate-gray walls, rich wood tones, and an abundance of natural light streaming through expansive windows.

 V Design LLC
Large minimalist master beige tile and pebble tile porcelain tile freestanding bathtub photo in Minneapolis with flat-panel cabinets, dark wood cabinets, gray walls and solid surface countertops

 Jess Cooney Interiors
Custom kitchen with Danby Marble and Pietra Cardosa Counters - Breakfast nook with built in banquette
Country kitchen photo in Boston
Country kitchen photo in Boston

 Creative Design Construction, Inc.
Large trendy underground dark wood floor and brown floor basement photo in New York with beige walls

 Moore Designs Inc
Symmetry, elegance, and underlying functionality define this bathroom on Oconomowoc Lake. The custom designed cabinetry and mirror ensemble incorporates elegant sconce lighting as well as natural lighting through the centered window overlooking the property’s forested exterior. Details such as the polished nickel, heated towel bars and focal mirror serve to functionally accentuate the space.

Small trendy master white tile and subway tile mosaic tile floor tub/shower combo photo in New York with white cabinets, a two-piece toilet, white walls and solid surface countertops

Sponsored
Delaware, OH

Buckeye Basements, Inc.
Central Ohio's Basement Finishing ExpertsBest Of Houzz '13-'21


 Brown Design Group
Inspiration for a mediterranean red floor staircase remodel in Los Angeles with white walls

 Gittie Perl
Soft neutrals of beige and gray define this master bedroom enhanced by custom made closets and night stands
Bedroom - mid-sized contemporary master porcelain tile bedroom idea with white walls
Bedroom - mid-sized contemporary master porcelain tile bedroom idea with white walls

 Tom Jenkins Films
Photo: Tom Jenkins
TomJenkinsksFilms.com
Example of a country living room design in Atlanta
Example of a country living room design in Atlanta

Sponsored
Columbus, OH

Wannemacher Interiors
Customized Award-Winning Interior Design Solutions in Franklin Cnty OH

 Nick Noyes Architecture
Drew Kelly
Inspiration for a transitional dark wood floor living room remodel in San Francisco with white walls, a standard fireplace, no tv and a brick fireplace
Inspiration for a transitional dark wood floor living room remodel in San Francisco with white walls, a standard fireplace, no tv and a brick fireplace

 BDI - Beautifully Done Interiors
This is a master on suite that is open concept. The floor to ceiling cabinets define the toilet area.
Elegant master brown tile and mosaic tile mosaic tile floor freestanding bathtub photo in Toronto with recessed-panel cabinets, medium tone wood cabinets, a bidet, beige walls, an undermount sink and marble countertops
Elegant master brown tile and mosaic tile mosaic tile floor freestanding bathtub photo in Toronto with recessed-panel cabinets, medium tone wood cabinets, a bidet, beige walls, an undermount sink and marble countertops

 Lenore Weiss Studios, LLC
Master Bath with tub deck detailed for storage and display. Curved light cove adds atmosphere while defining flow of space. Created under the auspices of Full Circle Architects, built by Brinkmann Construction, Photography by Alise O'Brien Architectural Photography
34