
Search results for "Master defining" in Home Design Ideas
 All in the Details
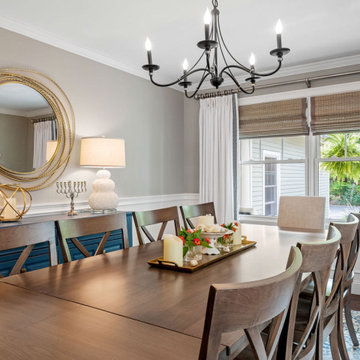
Gray upper walls and crisp white wainscoting define the dining room. New dining table, chairs and area rug from Company C. The buffet was repainted blue with new hardware. Custom drapes and women blinds dress up the room making it ready for dinner parties!
 Snake River Interiors
A respectful renovation balances historical preservation and contemporary design.
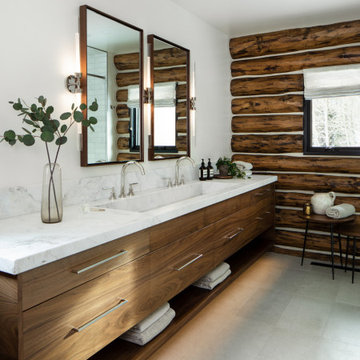
A historic log cabin, reimagined for a preservation-minded couple. Working with the architect, we thoughtfully swapped extraneous wood for panoramic windows and steel I-beams. The resulting interior feels simultaneously seamless and sophisticated, open and intimate. Layers of texture lend intrigue throughout: rustic timber walls complement the client’s contemporary art collection; plush upholstery softens such as a copious cobalt sectional soften minimalist lines of metal; cozy nooks, like one bridging the living room and master suite, invite relaxation. The master transforms the historic core of the cabin into a refuge defined by logs darkened to near black. Catering to keen chefs, we designed a gourmet kitchen as functional as it is flawless; opting out of a dining room in favor of a larger family area, the expansive kitchen island seats six. Every careful detail reflects the synergy we felt with this client and their respect for both history and design.

 Dupuis Design
Photo credit: Celia Foussé
The bathroom is very small, dark, tight and without any window. It had an enclosed tub shower. My client wanted to have their home spa, with a tub, shower, 2 vanities, closet and an enclosed toilet. I was able to give them all that they asked for by eliminating the enclosures except for the toilet, using simple light colored quality functional tiles and reflective features and surfaces. Ensuring the details, finishing, ergonomics, lighting and functions are well respected.
Find the right local pro for your project
 Neat Nathalie & Co LLC
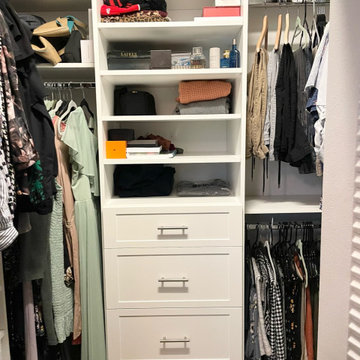
After a custom closet system now provides defined storage for folded items, accessories, and hanging clothes on both sides. Drawers and shelving create clear zones for everyday items, transforming the space into one that feels open, organized, and easy to maintain.

 R K Remodeling & Maintenance LLC.
Follow the progress from start to finish for this 1980's master bath into the modern, contemporary spa retreat it turns into with custom storage unit replacing old double sided fireplace. Large bulky tub replaced with clean, sleek free-standing tub and wall mounted fixture. Large format 12" x 24" floor tile and vertical accent tiles in shower and tub area. New vanities with shaker style doors. Frameless shower glass. All selections made and space defined by leading Dallas area Interior Designer.


 Lemon Remodeling & Services
Explore Lemon Remodeling’s comprehensive bathroom remodeling project!
Schedule an appointment via https://calendly.com/lemonremodeling or simply give us a call now! ??✨
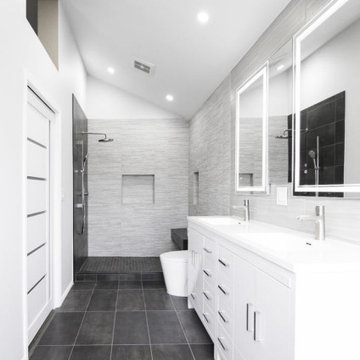
Step into our Master and Hallway Bathroom Remodeling project in San Jose. Witness the journey from concept to completion as we meticulously overhaul these spaces from A to Z. Through a captivating collection of photographs, our portfolio showcases the artistry, craftsmanship, and attention to detail that define our work.
Discover this two-bathroom remodel in San Jose that redefines luxury. With a vaulted ceiling, a custom white metal trim edge, and a recessed shampoo box, this bathroom offers both elegance and practicality. Don't miss the shower bench for added comfort. Explore the transformation today!

Sponsored
Columbus, OH

Hope Restoration & General Contracting
Columbus Design-Build, Kitchen & Bath Remodeling, Historic Renovations
 Patricia Borja Interiors
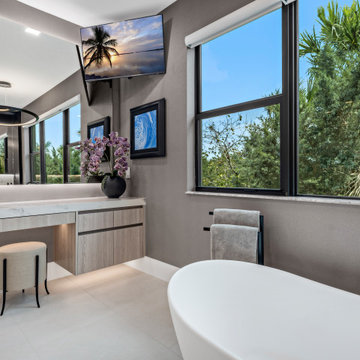
This master bathroom is designed as a spa-like retreat, defined by its oversized wall-to-wall vanity and expansive walk-in shower. A freestanding tub is positioned as a sculptural focal point, enhancing the sense of calm and luxury. Clean lines, continuous surfaces, and a restrained material palette create a seamless, airy feel, while thoughtful detailing brings warmth and sophistication to the space.

 SMC Interior Design Service
The master bedroom entry wall is painted a dark bronze/brown - defining the opening to the room with an archlike effect. The live edge waterfall dresser is made with maple and lacquer white drawers. A custom half round table is used to support a sculpture.

 Lars Remodeling & Design
This Scripps Ranch master bathroom remodel is a perfect example of smart spatial planning. While not large in size, the design features within pack a big punch. The double vanity features lighted mirrors and a tower cabinet that maximizes storage options, using vertical space to define each sink area, while creating a discreet storage solution for personal items without taking up counter space. The enclosed walk-in shower with modern soaking tub affords the best of both worlds - you can soak your troubles away and rinse off in the shower without tracking water across the bathroom floor. What do you love about this remodel?
 Lemon Remodeling & Services
Explore Lemon Remodeling’s comprehensive bathroom remodeling project!
Schedule an appointment via https://calendly.com/lemonremodeling or simply give us a call now! ??✨
Step into our Master and Hallway Bathroom Remodeling project in San Jose. Witness the journey from concept to completion as we meticulously overhaul these spaces from A to Z. Through a captivating collection of photographs, our portfolio showcases the artistry, craftsmanship, and attention to detail that define our work.
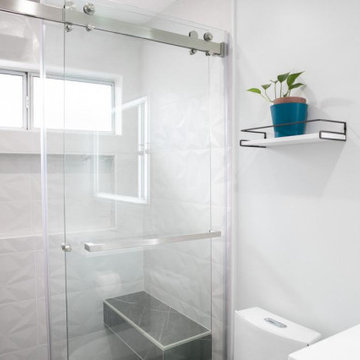
Discover this two-bathroom remodel in San Jose that redefines luxury. With a vaulted ceiling, a custom white metal trim edge, and a recessed shampoo box, this bathroom offers both elegance and practicality. Don't miss the shower bench for added comfort. Explore the transformation today!
 Lemon Remodeling & Services
Explore Lemon Remodeling’s comprehensive bathroom remodeling project!
Schedule an appointment via https://calendly.com/lemonremodeling or simply give us a call now! ??✨
Step into our Master and Hallway Bathroom Remodeling project in San Jose. Witness the journey from concept to completion as we meticulously overhaul these spaces from A to Z. Through a captivating collection of photographs, our portfolio showcases the artistry, craftsmanship, and attention to detail that define our work.
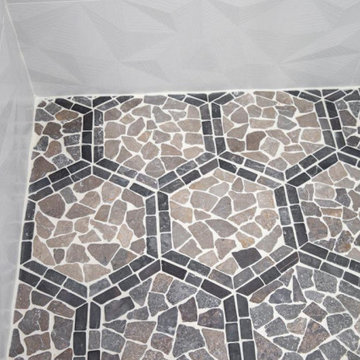
Discover this two-bathroom remodel in San Jose that redefines luxury. With a vaulted ceiling, a custom white metal trim edge, and a recessed shampoo box, this bathroom offers both elegance and practicality. Don't miss the shower bench for added comfort. Explore the transformation today!
 Lemon Remodeling & Services
Explore Lemon Remodeling’s comprehensive bathroom remodeling project!
Schedule an appointment via https://calendly.com/lemonremodeling or simply give us a call now! ??✨
Step into our Master and Hallway Bathroom Remodeling project in San Jose. Witness the journey from concept to completion as we meticulously overhaul these spaces from A to Z. Through a captivating collection of photographs, our portfolio showcases the artistry, craftsmanship, and attention to detail that define our work.
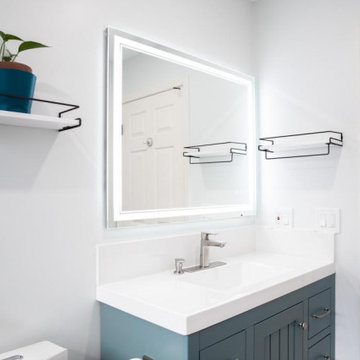
Discover this two-bathroom remodel in San Jose that redefines luxury. With a vaulted ceiling, a custom white metal trim edge, and a recessed shampoo box, this bathroom offers both elegance and practicality. Don't miss the shower bench for added comfort. Explore the transformation today!

Sponsored
Sunbury, OH

J.Holderby - Renovations
Franklin County's Leading General Contractors - 2X Best of Houzz!
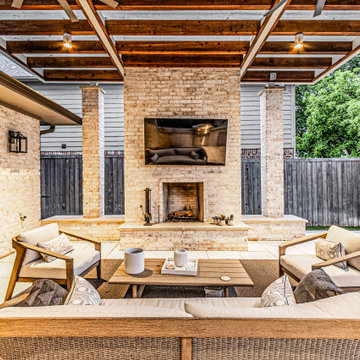
 Alterra Landscape Design
This stunning Dallas outdoor living area, a testament to exceptional landscape design, centers around a grand outdoor fireplace with a mounted TV for entertainment. Under a beautiful pergola with integrated fans and lighting, a luxurious seating arrangement with sofa and armchairs on a plush rug defines the space. The expansive paved patio ensures ample room for relaxation, masterfully crafted by a landscape architect for ultimate year-round comfort.
 R K Remodeling & Maintenance LLC.
Follow the progress from start to finish for this 1980's master bath into the modern, contemporary spa retreat it turns into with custom storage unit replacing old double sided fireplace. Large bulky tub replaced with clean, sleek free-standing tub and wall mounted fixture. Large format 12" x 24" floor tile and vertical accent tiles in shower and tub area. New vanities with shaker style doors. Frameless shower glass. All selections made and space defined by leading Dallas area Interior Designer.
 R K Remodeling & Maintenance LLC.
Follow the progress from start to finish for this 1980's master bath into the modern, contemporary spa retreat it turns into with custom storage unit replacing old double sided fireplace. Large bulky tub replaced with clean, sleek free-standing tub and wall mounted fixture. Large format 12" x 24" floor tile and vertical accent tiles in shower and tub area. New vanities with shaker style doors. Frameless shower glass. All selections made and space defined by leading Dallas area Interior Designer.
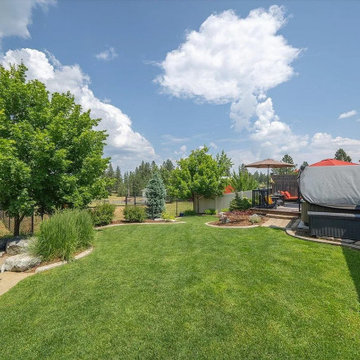
 Timber Drift LLC
A backyard master plan organized around elevation, flow, and outdoor living.
This landscape design connects an elevated outdoor living deck to a sunken paver patio through intentional grading and curved circulation paths. Defined lawn areas, boulder retaining elements, and layered planting beds create structure while preserving usable open space. The result is a cohesive backyard layout that balances gathering zones, relaxation areas, and visual flow across the entire property.

Sponsored
Delaware, OH

Buckeye Basements, Inc.
Central Ohio's Basement Finishing ExpertsBest Of Houzz '13-'21

 exactly.
CJ South
Inspiration for a mid-sized modern backyard deck remodel in Detroit with a fire pit and a roof extension
Inspiration for a mid-sized modern backyard deck remodel in Detroit with a fire pit and a roof extension
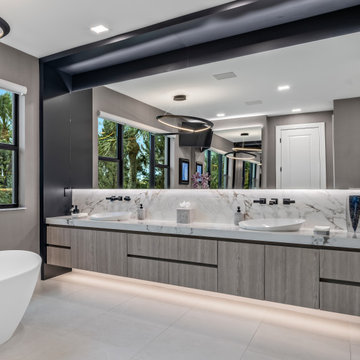 Patricia Borja Interiors
This master bathroom is designed as a spa-like retreat, defined by its oversized wall-to-wall vanity and expansive walk-in shower. A freestanding tub is positioned as a sculptural focal point, enhancing the sense of calm and luxury. Clean lines, continuous surfaces, and a restrained material palette create a seamless, airy feel, while thoughtful detailing brings warmth and sophistication to the space.
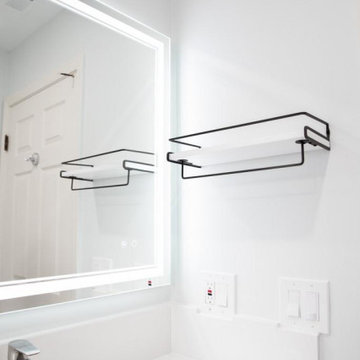 Lemon Remodeling & Services
Explore Lemon Remodeling’s comprehensive bathroom remodeling project!
Schedule an appointment via https://calendly.com/lemonremodeling or simply give us a call now! ??✨
Step into our Master and Hallway Bathroom Remodeling project in San Jose. Witness the journey from concept to completion as we meticulously overhaul these spaces from A to Z. Through a captivating collection of photographs, our portfolio showcases the artistry, craftsmanship, and attention to detail that define our work.
Discover this two-bathroom remodel in San Jose that redefines luxury. With a vaulted ceiling, a custom white metal trim edge, and a recessed shampoo box, this bathroom offers both elegance and practicality. Don't miss the shower bench for added comfort. Explore the transformation today!
69