
Search results for "Master defining" in Home Design Ideas
 Inspired Remodels
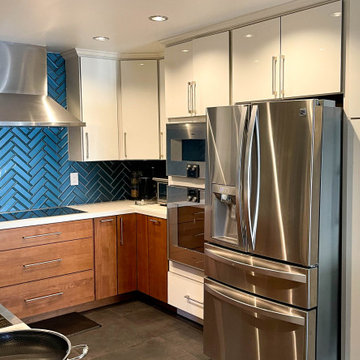
Clean white countertops and flat-panel cabinetry help to define this Mid-Century modern home renovation in Anaheim Hills. The kitchen features two-tone cabinetry, white glossy uppers paired with warm wood bases bringing warmth and contrast to the space. The blue herringbone glass tile backsplash and stainless steel appliances add to the polished, modern edge. The master bathroom features a custom glass mosaic tile in varying shades of blue, adding a coastal touch to this modern home. Discover what's possible for your home. Contact the Inspired Remodels team today to start designing your space tailored to your tastes!

 Visbeen Architects
Designed with an open floor plan and layered outdoor spaces, the Onaway is a perfect cottage for narrow lakefront lots. The exterior features elements from both the Shingle and Craftsman architectural movements, creating a warm cottage feel. An open main level skillfully disguises this narrow home by using furniture arrangements and low built-ins to define each spaces’ perimeter. Every room has a view to each other as well as a view of the lake. The cottage feel of this home’s exterior is carried inside with a neutral, crisp white, and blue nautical themed palette. The kitchen features natural wood cabinetry and a long island capped by a pub height table with chairs. Above the garage, and separate from the main house, is a series of spaces for plenty of guests to spend the night. The symmetrical bunk room features custom staircases to the top bunks with drawers built in. The best views of the lakefront are found on the master bedrooms private deck, to the rear of the main house. The open floor plan continues downstairs with two large gathering spaces opening up to an outdoor covered patio complete with custom grill pit.

Find the right local pro for your project
 Heart Construction
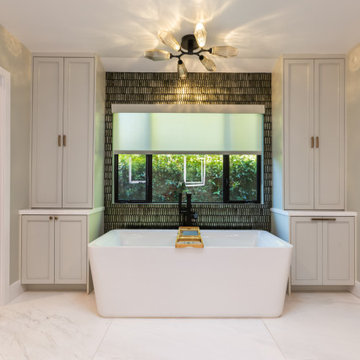
A modern soaking tub framed by custom cabinetry and rich textural tile creates a serene focal point in this primary bathroom. Natural light filters through the frosted window, highlighting the elegant finishes, clean lines, and tranquil balance that define this Heart Construction design.
 Inspired Remodels
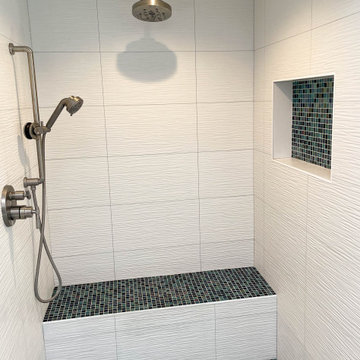
Clean white countertops and flat-panel cabinetry help to define this Mid-Century modern home renovation in Anaheim Hills. The kitchen features two-tone cabinetry, white glossy uppers paired with warm wood bases bringing warmth and contrast to the space. The blue herringbone glass tile backsplash and stainless steel appliances add to the polished, modern edge. The master bathroom features a custom glass mosaic tile in varying shades of blue, adding a coastal touch to this modern home. Discover what's possible for your home. Contact the Inspired Remodels team today to start designing your space tailored to your tastes!
 Craftsworth Construction
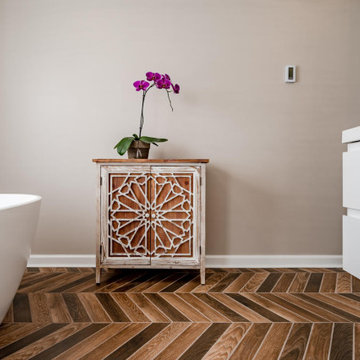
This low-angle perspective puts the chevron porcelain tile floor front and center, emphasizing the rich walnut tones and dramatic pattern that define the room. The carved accent cabinet and freestanding tub frame the composition, showcasing the craftsmanship and attention to detail in every surface of this Chester County remodel.
 Chic Nest Interiors
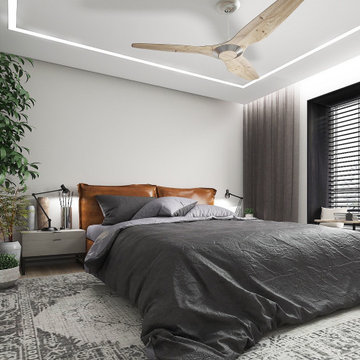
A tranquil and masculine master bedroom blending warm leather, cool greys, and natural elements.
Key features: The bed features a unique cognac leather headboard contrasted with dark grey bedding. The room is grounded by a large distressed-look rug. A natural wood-finish ceiling fan and perimeter linear LED lighting define the ceiling design. The window is framed with dark blinds, maintaining the modern, sharp aesthetic.

Sponsored
Delaware, OH

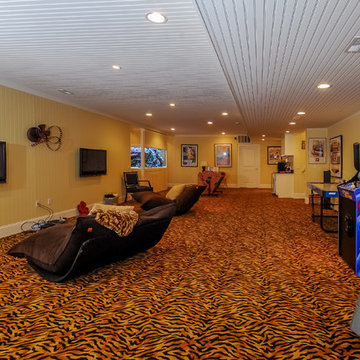
Buckeye Basements, Inc.
Central Ohio's Basement Finishing ExpertsBest Of Houzz '13-'21

 Katie Hutchison Studio
Constructed in two phases, this renovation, with a few small additions, touched nearly every room in this late ‘50’s ranch house. The owners raised their family within the original walls and love the house’s location, which is not far from town and also borders conservation land. But they didn’t love how chopped up the house was and the lack of exposure to natural daylight and views of the lush rear woods. Plus, they were ready to de-clutter for a more stream-lined look. As a result, KHS collaborated with them to create a quiet, clean design to support the lifestyle they aspire to in retirement.
To transform the original ranch house, KHS proposed several significant changes that would make way for a number of related improvements. Proposed changes included the removal of the attached enclosed breezeway (which had included a stair to the basement living space) and the two-car garage it partially wrapped, which had blocked vital eastern daylight from accessing the interior. Together the breezeway and garage had also contributed to a long, flush front façade. In its stead, KHS proposed a new two-car carport, attached storage shed, and exterior basement stair in a new location. The carport is bumped closer to the street to relieve the flush front facade and to allow access behind it to eastern daylight in a relocated rear kitchen. KHS also proposed a new, single, more prominent front entry, closer to the driveway to replace the former secondary entrance into the dark breezeway and a more formal main entrance that had been located much farther down the facade and curiously bordered the bedroom wing.
Inside, low ceilings and soffits in the primary family common areas were removed to create a cathedral ceiling (with rod ties) over a reconfigured semi-open living, dining, and kitchen space. A new gas fireplace serving the relocated dining area -- defined by a new built-in banquette in a new bay window -- was designed to back up on the existing wood-burning fireplace that continues to serve the living area. A shared full bath, serving two guest bedrooms on the main level, was reconfigured, and additional square footage was captured for a reconfigured master bathroom off the existing master bedroom. A new whole-house color palette, including new finishes and new cabinetry, complete the transformation. Today, the owners enjoy a fresh and airy re-imagining of their familiar ranch house.
Photos by Katie Hutchison

 Donald A. Gardner Architects
This house plan has a classic-looking facade with multiple gable pitches and twin dormers radiate curb appeal. The interior is equally as stunning. From tray ceilings, to large bedrooms this house plan's interior layout is modern and overflowing with architectural details. The secondary bedrooms each have a walk-in closet and are quite spacious. The master bedroom in this house plan includes a vaulted ceiling and rear porch access, while two walk-in closets and a pampering master bath complete the suite. A study and elegant dining room are just off the foyer. Defined by columns, the dining room also features a tray ceiling for added interest. The house plan's great room accesses a rear porch and custom features include built-in shelves, a fireplace and a cathedral ceiling.
 Donald A. Gardner Architects
This house plan has a classic-looking facade with multiple gable pitches and twin dormers radiate curb appeal. The interior is equally as stunning. From tray ceilings, to large bedrooms this house plan's interior layout is modern and overflowing with architectural details. The secondary bedrooms each have a walk-in closet and are quite spacious. The master bedroom in this house plan includes a vaulted ceiling and rear porch access, while two walk-in closets and a pampering master bath complete the suite. A study and elegant dining room are just off the foyer. Defined by columns, the dining room also features a tray ceiling for added interest. The house plan's great room accesses a rear porch and custom features include built-in shelves, a fireplace and a cathedral ceiling.
 KAZANA HOME
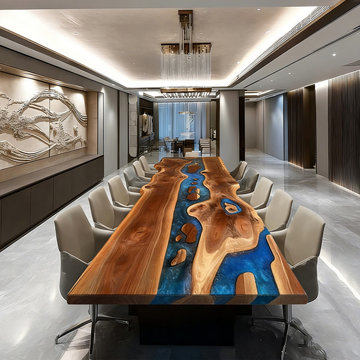
Establish a powerful and artistic focal point in professional or high-end residential settings with this Black Walnut Live Edge River Epoxy Conference Table.
This piece demonstrates masterful craftsmanship, uniting a substantial black walnut slab—with its pronounced grain and preserved natural contour—with a deep-pour channel of luminous blue epoxy resin. The result is a bold yet balanced statement that blends organic authenticity with contemporary energy.
Design Application & Specifications:
Primary Use: Ideal as a defining table for executive boardrooms, creative agency conference rooms, or sophisticated home office suites.
Material & Performance: The cured, high-gloss epoxy surface is non-porous, offering excellent resistance to stains and spills, ensuring both aesthetic impact and practical durability for daily professional use.
Styling Direction: Complements modern, organic, or industrial design schemes. Pair with minimalist, ergonomic seating in neutral tones and integrate discreet cable management to maintain a clean, focused environment that lets the table’s artistry command attention.
? Pro Tip:
Use this table as the anchor of a “signature space.” Its unique character can define a company’s brand aesthetic or serve as the centerpiece of a residential workspace designed for high-level collaboration and inspiration.


 Princeton Design Collaborative
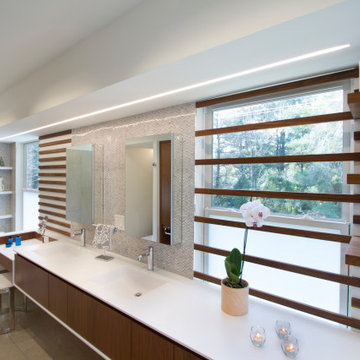
Double bowl vanity with integrated sinks and make up area at the far side that leads to a bench in the curbless, open shower alcove. Walnut ribs accent different zones of the vanity and rice paper film allows privacy , but keeps daylight streaming in . Mosaic in three different natural stones defines the sink zone . All is lit with a simple linear integrated LED light that has no trims or flanges that would visually clutter the space.

Sponsored
Fredericksburg, OH

High Point Cabinets
Columbus' Experienced Custom Cabinet Builder | 4x Best of Houzz Winner

 Farinelli Construction, Inc.
Andy Warren
Inspiration for a craftsman gray tile bathroom remodel with white cabinets, granite countertops and gray walls
Inspiration for a craftsman gray tile bathroom remodel with white cabinets, granite countertops and gray walls

 Douglah Designs
This stunning master bathroom remodel by our Lafayette studio features a serene sage green color scheme, adding a calming and peaceful atmosphere to the space. The twin basins with a sleek marble countertop provide ample storage and counter space for the couple. The shower area is defined by a beautiful glass wall, creating a spacious and open feel. The stylish design elements of this bathroom create a modern and luxurious ambiance.

 Element Home Builders
4 beds 5 baths 4,447 sqft
RARE FIND! NEW HIGH-TECH, LAKE FRONT CONSTRUCTION ON HIGHLY DESIRABLE WINDERMERE CHAIN OF LAKES. This unique home site offers the opportunity to enjoy lakefront living on a private cove with the beauty and ambiance of a classic "Old Florida" home. With 150 feet of lake frontage, this is a very private lot with spacious grounds, gorgeous landscaping, and mature oaks. This acre plus parcel offers the beauty of the Butler Chain, no HOA, and turn key convenience. High-tech smart house amenities and the designer furnishings are included. Natural light defines the family area featuring wide plank hickory hardwood flooring, gas fireplace, tongue and groove ceilings, and a rear wall of disappearing glass opening to the covered lanai. The gourmet kitchen features a Wolf cooktop, Sub-Zero refrigerator, and Bosch dishwasher, exotic granite counter tops, a walk in pantry, and custom built cabinetry. The office features wood beamed ceilings. With an emphasis on Florida living the large covered lanai with summer kitchen, complete with Viking grill, fridge, and stone gas fireplace, overlook the sparkling salt system pool and cascading spa with sparkling lake views and dock with lift. The private master suite and luxurious master bath include granite vanities, a vessel tub, and walk in shower. Energy saving and organic with 6-zone HVAC system and Nest thermostats, low E double paned windows, tankless hot water heaters, spray foam insulation, whole house generator, and security with cameras. Property can be gated.

 Chi Renovation & Design
This gut rehab was truly a cinderella story. This family wanted to convert a 3 flat into a beautiful urban single family home. After gutting the whole place down to it’s bare studs, we started with a blank canvas; creating a new floor plan to the specific needs of this family’s lifestyle and tastes. The first floor was kept open and airy by using unique ceiling accents as a way to define one room from another. Using different shapes in individual tray ceilings to define the kitchen from the dining room and living room, the family could still feel the difference of one room from another without the disconnected nature which walls tend to create. The second floor housed a master suite, a nursery, and the kid's bedroom and bathroom. Within the basement, we created quite a homey floor plan; complete with a guest bedroom, bathroom, wet bar, and a spacious living area. All in all, this family truly created their dream luxury home from the ground up and we were happy to assist in building their fairytale ending.
For more about Chi Renovation & Design, click here: https://www.chirenovation.com/



 McCall Homes
A Carolee McCall Smith design, this new home took its inspiration from the old-world charm of traditional farmhouse style. Details of texture rather than color create an inviting feeling while keeping the decor fresh and updated. Painted brick, natural wood accents, shiplap, and rustic no-maintenance floors act as the canvas for the owner’s personal touches.
The layout offers defined spaces while maintaining natural connections between rooms. A wine bar between the kitchen and living is a favorite part of this home! Spend evening hours with family and friends on the private 3-season screened porch.
For those who want a master suite sanctuary, this home is for you! A private south wing gives you the luxury you deserve with all the desired amenities: a soaker tub, a modern shower, a water closet, and a massive walk-in closet. An adjacent laundry room makes one-level living totally doable in this house!
Kids claim their domain upstairs where 3 bedrooms and a split bath surround a casual family room.
The surprise of this home is the studio loft above the 3-car garage. Use it for a returning adult child, an aging parent, or an income opportunity.
Included energy-efficient features are: A/C, Andersen Windows, Rheem 95% efficient furnace, Energy Star Whirlpool Appliances, tankless hot water, and underground programmable sprinklers for lanscaping.

 JRP Design & Remodel
Our client had been living in her beautiful lakeside retreat for about 3 years. All around were stunning views of the lake and mountains, but the view from inside was minimal. It felt dark and closed off from the gorgeous waterfront mere feet away. She desired a bigger kitchen, natural light, and a contemporary look. Referred to JRP by a subcontractor our client walked into the showroom one day, took one look at the modern kitchen in our design center, and was inspired!
After talking about the frustrations of dark spaces and limitations when entertaining groups of friends, the homeowner and the JRP design team emerged with a new vision. Two walls between the living room and kitchen would be eliminated and structural revisions were needed for a common wall shared a wall with a neighbor. With the wall removals and the addition of multiple slider doors, the main level now has an open layout.
Everything in the home went from dark to luminous as sunlight could now bounce off white walls to illuminate both spaces. Our aim was to create a beautiful modern kitchen which fused the necessities of a functional space with the elegant form of the contemporary aesthetic. The kitchen playfully mixes frameless white upper with horizontal grain oak lower cabinets and a fun diagonal white tile backsplash. Gorgeous grey Cambria quartz with white veining meets them both in the middle. The large island with integrated barstool area makes it functional and a great entertaining space.
The master bedroom received a mini facelift as well. White never fails to give your bedroom a timeless look. The beautiful, bright marble shower shows what's possible when mixing tile shape, size, and color. The marble mosaic tiles in the shower pan are especially bold paired with black matte plumbing fixtures and gives the shower a striking visual.
Layers, light, consistent intention, and fun! - paired with beautiful, unique designs and a personal touch created this beautiful home that does not go unnoticed.
PROJECT DETAILS:
• Style: Contemporary
• Colors: Neutrals
• Countertops: Cambria Quartz, Luxury Series, Queen Anne
• Kitchen Cabinets: Slab, Overlay Frameless
Uppers: Blanco
Base: Horizontal Grain Oak
• Hardware/Plumbing Fixture Finish: Kitchen – Stainless Steel
• Lighting Fixtures:
• Flooring:
Hardwood: Siberian Oak with Fossil Stone finish
• Tile/Backsplash:
Kitchen Backsplash: White/Clear Glass
Master Bath Floor: Ann Sacks Benton Mosaics Marble
Master Bath Surround: Ann Sacks White Thassos Marble
Photographer: Andrew – Open House VC
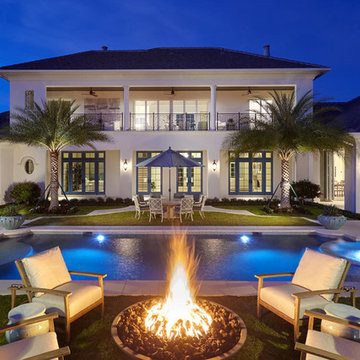
 London Bay Homes
The Avignon features breathtaking views of Quail West’s Arthur Hills-designed golf course and coveted southern exposure.
Fully furnished by Romanza Interior Design, the open floor plan offers a formal dining room, study, second-floor loft and two guest suites with balconies. The kitchen, casual dining area and great room create a large gathering space, with rooms defined by beamed ceilings and archways.
The first-floor owner’s suite features a sitting area framed by a rectangular bay window, a coffered ceiling and two large walk-in closets. Sliding glass doors in the master bath reveal a garden area and outdoor shower.
The outdoor living areas offer motorized screens and insect control to enjoy uninhibited views of the golf course as you grill from the outdoor kitchen, or enjoy a relaxing swim in the custom pool, which includes a sun shelf and spa.
89