
Search results for "Master depends" in Home Design Ideas

 designstiles
Artsy and Edgy Master Bedroom
Most of the decor in the bedroom came from vintage and antique shops.
We didn't have to source decor from anywhere other than the client's home. In fact, both the headboard and nightstands are custom made!
Photo Credit: Amy Bartlam

 PJ and Company Staging and Interior Decorating
After gutting this bathroom, we created an updated look with details such as crown molding, built-in shelving, new vanity and contemporary lighting. Jeff Kaufman Photography

Inspiration for a mid-sized contemporary master gray tile and ceramic tile mosaic tile floor, beige floor and double-sink freestanding bathtub remodel with an undermount sink, white walls, flat-panel cabinets, dark wood cabinets, quartz countertops, a hinged shower door, white countertops and a freestanding vanity
Find the right local pro for your project

 Cedro Fine Woodwork Inc
Master closet for her with mirror doors. LED lighting on the inside, with plexi glass dividers. Wood painted solid color.
Inspiration for a large contemporary master and gender-neutral marble floor dressing room remodel in Calgary with beige walls, an undermount sink, marble countertops, a hinged shower door, gray cabinets and flat-panel cabinets
Inspiration for a large contemporary master and gender-neutral marble floor dressing room remodel in Calgary with beige walls, an undermount sink, marble countertops, a hinged shower door, gray cabinets and flat-panel cabinets

 Zeckser Custom Cabinets
Enclosed kitchen - large traditional u-shaped dark wood floor and brown floor enclosed kitchen idea with shaker cabinets, dark wood cabinets, granite countertops, stainless steel appliances and a peninsula

 41 West
Inspiration for a mid-sized contemporary 3/4 beige tile and matchstick tile alcove shower remodel with flat-panel cabinets, black cabinets, a one-piece toilet, an undermount sink, a hinged shower door and gray countertops

 EDC INTERIORS INC
Photo by Bruce Frame. Working with a neutral palette, the red in the clients' own art and accent pieces really pops and balances the custom wall unit very well. The subtle animal print on the chairs and ottomans keep the room from feeling cold or bland.

Sponsored
Delaware, OH

Buckeye Basements, Inc.
Central Ohio's Basement Finishing ExpertsBest Of Houzz '13-'21

 Heath Wills Home Designs, llc
Example of a farmhouse medium tone wood floor closet design in Richmond with white cabinets
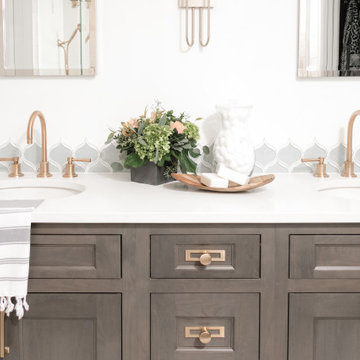


 Elite Tech USA Inc Renovations
Example of a large danish dark wood floor and brown floor mudroom design in New York with white walls and a glass front door

 FLAUNT Interiors
Master bedroom with Built in Bed.
Inspiration for a modern bedroom remodel in Edmonton
Inspiration for a modern bedroom remodel in Edmonton

 Architectural Craftsmen
Photo by Matt Kocourek
Example of an arts and crafts bedroom design in Kansas City
Example of an arts and crafts bedroom design in Kansas City



Sponsored
Sunbury, OH

J.Holderby - Renovations
Franklin County's Leading General Contractors - 2X Best of Houzz!

 Alair Homes Savannah - The Strong Group
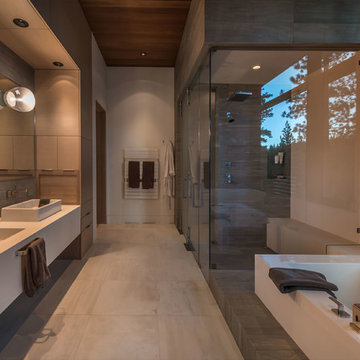
This upstairs bathroom features a stand alone bath tub, white marble vanity and floors. A gorgeous contemporary chandelier creates a focal point in this space that’s flooded with natural light.


 Fireclay Tile
Sara Combs
Southwest beige floor kitchen photo with multicolored backsplash, ceramic backsplash, flat-panel cabinets, medium tone wood cabinets and white appliances
Southwest beige floor kitchen photo with multicolored backsplash, ceramic backsplash, flat-panel cabinets, medium tone wood cabinets and white appliances

 BC&J Architecture
The Back Bay House is comprised of two main structures, a nocturnal wing and a daytime wing, joined by a glass gallery space. The daytime wing maintains an informal living arrangement that includes the dining space placed in an intimate alcove, a large country kitchen and relaxing seating area which opens to a classic covered porch and on to the water’s edge. The nocturnal wing houses three bedrooms. The master at the water side enjoys views and sounds of the wildlife and the shore while the two subordinate bedrooms soak in views of the garden and neighboring meadow.
To bookend the scale and mass of the house, a whimsical tower was included to the nocturnal wing. The tower accommodates flex space for a bunk room, office or studio space. Materials and detailing of this house are based on a classic cottage vernacular language found in these sorts of buildings constructed in pre-war north america and harken back to a simpler time and scale. Eastern white cedar shingles, white painted trim and moulding collectively add a layer of texture and richness not found in today’s lexicon of detail. The house is 1,628 sf plus a 228 sf tower and a detached, two car garage which employs massing, detail and scale to allow the main house to read as dominant but not overbearing.
Designed by BC&J Architecture.



 Caine & Company
Mike Small Photography
Inspiration for a mid-sized contemporary kids' gray tile and ceramic tile terra-cotta tile and brown floor drop-in bathtub remodel in Phoenix with an undermount sink, recessed-panel cabinets, gray cabinets, quartzite countertops, gray walls and a one-piece toilet
Inspiration for a mid-sized contemporary kids' gray tile and ceramic tile terra-cotta tile and brown floor drop-in bathtub remodel in Phoenix with an undermount sink, recessed-panel cabinets, gray cabinets, quartzite countertops, gray walls and a one-piece toilet

 Richmond American
Master bedroom | Visit our website to see where we’re building the Anika plan in the Las Vegas area! You’ll find photos, interactive floor plans and more.
Designed for entertaining, the ranch-style Anika model offers an inviting great room and kitchen with a convenient center island, walk-in pantry and nook. A secluded master suite boasts a private bath and an immense walk-in closet, and two additional bedrooms provide ample space for rest and relaxation. You'll also appreciate a generous covered patio. Depending on where you build, options for this plan may include a deluxe master bath, quiet study or formal dining room!

35