
Search results for "Master developers" in Home Design Ideas

 Cascade West Development
This Beautiful Multi-Story Modern Farmhouse Features a Master On The Main & A Split-Bedroom Layout • 5 Bedrooms • 4 Full Bathrooms • 1 Powder Room • 3 Car Garage • Vaulted Ceilings • Den • Large Bonus Room w/ Wet Bar • 2 Laundry Rooms • So Much More!
 Diana Todorova Photography
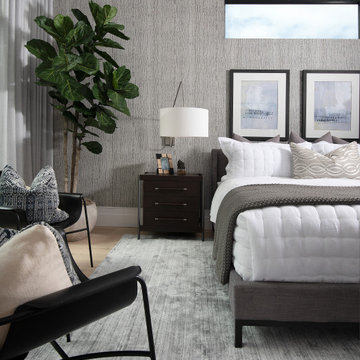
Bedroom
Oak Hill model built by Seagate Development
Design by Theory Design
Furniture - Hickory Chair Design

 Love Development and Construction
Drop-in bathtub - large craftsman master beige tile and stone tile travertine floor drop-in bathtub idea in Phoenix with an undermount sink, raised-panel cabinets, light wood cabinets, granite countertops and beige walls
Find the right local pro for your project

 JKL Development Inc.
Steam Shower
Example of a large minimalist master gray tile, white tile and matchstick tile porcelain tile bathroom design in Las Vegas with gray walls, flat-panel cabinets, dark wood cabinets, a vessel sink and granite countertops
Example of a large minimalist master gray tile, white tile and matchstick tile porcelain tile bathroom design in Las Vegas with gray walls, flat-panel cabinets, dark wood cabinets, a vessel sink and granite countertops

 Design 2 Development
Example of a huge tuscan master medium tone wood floor bedroom design in Los Angeles with yellow walls and no fireplace

 Joe Evangelisti
Matt Robnett from Plush Photography
Living room - transitional formal dark wood floor living room idea in Philadelphia with no tv and a standard fireplace
Living room - transitional formal dark wood floor living room idea in Philadelphia with no tv and a standard fireplace

 Dunn Development, Inc.
This master bath got the full spa treatment! New wood-grain floor tiles, new tiled shower and free-standing soaking tub, custom cabinets and all new fixtures and hardware jazzed up an old master bath. Get ready for some serious relaxation!
Ryan Long Photography

Sponsored
Columbus, OH

Hope Restoration & General Contracting
Columbus Design-Build, Kitchen & Bath Remodeling, Historic Renovations
 Cascade West Development
The Brahmin - in Ridgefield Washington by Cascade West Development Inc.
It has a very open and spacious feel the moment you walk in with the 2 story foyer and the 20’ ceilings throughout the Great room, but that is only the beginning! When you round the corner of the Great Room you will see a full 360 degree open kitchen that is designed with cooking and guests in mind….plenty of cabinets, plenty of seating, and plenty of counter to use for prep or use to serve food in a buffet format….you name it. It quite truly could be the place that gives birth to a new Master Chef in the making!
Cascade West Facebook: https://goo.gl/MCD2U1
Cascade West Website: https://goo.gl/XHm7Un
These photos, like many of ours, were taken by the good people of ExposioHDR - Portland, Or
Exposio Facebook: https://goo.gl/SpSvyo
Exposio Website: https://goo.gl/Cbm8Ya

 Kingfisher Development, LLC
Classic Master Bathroom
Trendy master marble tile double-sink alcove shower photo in Tampa with shaker cabinets, white cabinets, an undermount sink, quartzite countertops, a hinged shower door, white countertops and a built-in vanity
Trendy master marble tile double-sink alcove shower photo in Tampa with shaker cabinets, white cabinets, an undermount sink, quartzite countertops, a hinged shower door, white countertops and a built-in vanity
 Keystone Developments
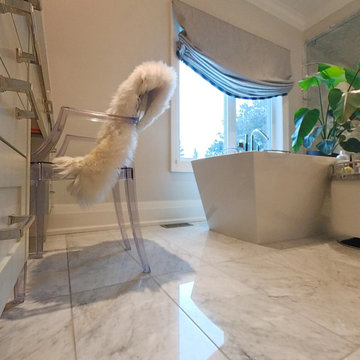
Example of a mid-sized transitional master gray tile marble floor, white floor, double-sink and wallpaper freestanding bathtub design in Toronto with shaker cabinets, white cabinets, a one-piece toilet, gray walls, an undermount sink, quartz countertops, a hinged shower door, white countertops and a built-in vanity

 G.B. Construction and Development, Inc.
Joan Wozniak - Photographer
Master bathroom stall shower to relax after a long day.
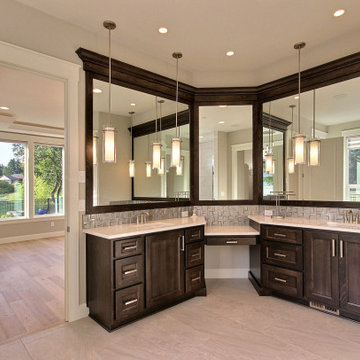
Inspiration for a large transitional master beige tile and stone tile ceramic tile drop-in bathtub remodel with an undermount sink, raised-panel cabinets, dark wood cabinets, granite countertops, a two-piece toilet and beige walls
Inspiration for a large transitional master beige tile and stone tile ceramic tile drop-in bathtub remodel with an undermount sink, raised-panel cabinets, dark wood cabinets, granite countertops, a two-piece toilet and beige walls
 Cascade West Development
This Modern Multi-Level Home Boasts Master & Guest Suites on The Main Level + Den + Entertainment Room + Exercise Room with 2 Suites Upstairs as Well as Blended Indoor/Outdoor Living with 14ft Tall Coffered Box Beam Ceilings!

 Branagh Development
Inspiration for a country master white tile gray floor freestanding bathtub remodel in San Francisco with recessed-panel cabinets, white cabinets, a two-piece toilet, white walls, an undermount sink, granite countertops, a hinged shower door and gray countertops

Sponsored
Sunbury, OH

J.Holderby - Renovations
Franklin County's Leading General Contractors - 2X Best of Houzz!
 Cascade West Development
This Multi-Level Transitional Craftsman Home Features Blended Indoor/Outdoor Living, a Split-Bedroom Layout for Privacy in The Master Suite and Boasts Both a Master & Guest Suite on The Main Level!

 Eurodale Developments Inc
Master bathroom walk in shower
Freestanding bathtub - mid-sized traditional master beige tile and stone tile marble floor freestanding bathtub idea in Toronto with flat-panel cabinets, white cabinets, a one-piece toilet, beige walls, an undermount sink and quartz countertops
Freestanding bathtub - mid-sized traditional master beige tile and stone tile marble floor freestanding bathtub idea in Toronto with flat-panel cabinets, white cabinets, a one-piece toilet, beige walls, an undermount sink and quartz countertops
 Branagh Development
Cottage master white tile gray floor freestanding bathtub photo in San Francisco with recessed-panel cabinets, white cabinets, a two-piece toilet, white walls, an undermount sink, granite countertops, a hinged shower door and gray countertops
 Dunn Development, Inc.
This master bath got the full spa treatment! New wood-grain floor tiles, new tiled shower and free-standing soaking tub, custom cabinets and all new fixtures and hardware jazzed up an old master bath. Get ready for some serious relaxation!
Ryan Long Photography

Sponsored
Delaware, OH

Buckeye Basements, Inc.
Central Ohio's Basement Finishing ExpertsBest Of Houzz '13-'21
 Cascade West Development
Paint by Sherwin Williams
Body Color - City Loft - SW 7631
Trim Color - Custom Color - SW 8975/3535
Master Suite & Guest Bath - Site White - SW 7070
Girls' Rooms & Bath - White Beet - SW 6287
Exposed Beams & Banister Stain - Banister Beige - SW 3128-B
Flooring & Tile by Macadam Floor & Design
Hardwood by Kentwood Floors
Hardwood Product Originals Series - Plateau in Brushed Hard Maple
Wall & Floor Tile by Macadam Floor & Design
Counter Backsplash, Shower Niche & Bathroom Floor by Tierra Sol
Backsplash & Shower Niche Product Driftwood Cronos Engraved in Bianco Cararra Mosaic
Bathroom Floor Product Portobello Marmi Classico in Bianco Cararra Herringbone
Shower Wall Tile by Surface Art Inc
Shower Wall Product A La Mode in Honed Mushroom
SMud Set Shower Pan by Emser Tile
Shower Wall Product Winter Frost in Mixed 1in Hexagons
Slab Countertops by Wall to Wall Stone Corp
Kitchen Quartz Product True North Calcutta
Master Suite Quartz Product True North Venato Extra
Girls' Bath Quartz Product True North Pebble Beach
All Other Quartz Product True North Light Silt
Windows by Milgard Windows & Doors
Window Product Style Line® Series
Window Supplier Troyco - Window & Door
Window Treatments by Budget Blinds
Lighting by Destination Lighting
Fixtures by Crystorama Lighting
Interior Design by Tiffany Home Design
Custom Cabinetry & Storage by Northwood Cabinets
Customized & Built by Cascade West Development
Photography by ExposioHDR Portland
Original Plans by Alan Mascord Design Associates

 Federow Development
The large walk in shower met the needs for this client for their master bathroom.
Brian Walters Photo
Inspiration for a mid-sized timeless master brown tile and ceramic tile ceramic tile bathroom remodel in Boston with shaker cabinets, white cabinets, a two-piece toilet, brown walls, an undermount sink and quartz countertops
Inspiration for a mid-sized timeless master brown tile and ceramic tile ceramic tile bathroom remodel in Boston with shaker cabinets, white cabinets, a two-piece toilet, brown walls, an undermount sink and quartz countertops

 Kon-strux Developments
The freestanding tub is a throwback to bathtub gin-era images of the roaring 20s. In this glam-but-comfortable master bathroom, you can picture it with the lights down low, kids in bubbles, a foot up during dressing to straighten a stocking...
(Calgary Photos)
110