
Search results for "Master developers" in Home Design Ideas
 Executive Developers, LLC
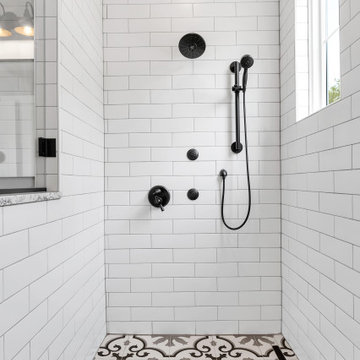
Master zero entry walk in shower
Example of a large country master slate floor, gray floor and single-sink walk-in shower design with shaker cabinets, white cabinets, a two-piece toilet, gray walls, an undermount sink, granite countertops, beige countertops and a built-in vanity
Example of a large country master slate floor, gray floor and single-sink walk-in shower design with shaker cabinets, white cabinets, a two-piece toilet, gray walls, an undermount sink, granite countertops, beige countertops and a built-in vanity
 Keystone Developments
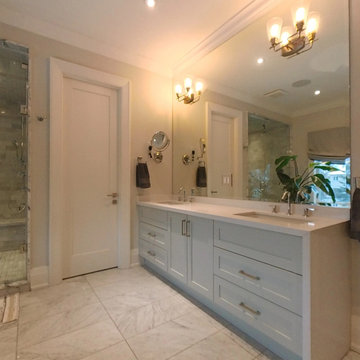
Example of a mid-sized transitional master gray tile marble floor, white floor, double-sink and wallpaper freestanding bathtub design in Toronto with shaker cabinets, white cabinets, a one-piece toilet, gray walls, an undermount sink, quartz countertops, a hinged shower door, white countertops and a built-in vanity

 Precision Home Development
Custom cabinets with a leathered granite tops make this master bathroom feel calm and relaxing. The cantera brick ceiling gives the bath room a great architectural detail. The little nook at the end of the bathroom with a free standing tub with the fireplace adds an intimate space to the room. Eclipse Photography
Find the right local pro for your project
 Keystone Developments
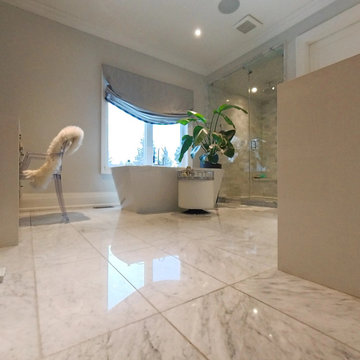
Freestanding bathtub - mid-sized transitional master gray tile marble floor, white floor, double-sink and wallpaper freestanding bathtub idea in Toronto with shaker cabinets, white cabinets, a one-piece toilet, gray walls, an undermount sink, quartz countertops, a hinged shower door, white countertops and a built-in vanity

 Timber Trails Development Company
Stoffer Photography
Enclosed dining room - mid-sized farmhouse dark wood floor enclosed dining room idea in Chicago with beige walls
Enclosed dining room - mid-sized farmhouse dark wood floor enclosed dining room idea in Chicago with beige walls

 Velocity Developments & Real Estate
Inspiration for a contemporary master brown tile brown floor corner shower remodel with flat-panel cabinets, dark wood cabinets, an undermount tub, an undermount sink and white countertops

 Cascade West Development
This Beautiful Multi-Story Modern Farmhouse Features a Master On The Main & A Split-Bedroom Layout • 5 Bedrooms • 4 Full Bathrooms • 1 Powder Room • 3 Car Garage • Vaulted Ceilings • Den • Large Bonus Room w/ Wet Bar • 2 Laundry Rooms • So Much More!

Sponsored
Fredericksburg, OH

High Point Cabinets
Columbus' Experienced Custom Cabinet Builder | 4x Best of Houzz Winner

 CONTENT Architecture
Renovation of abandoned concrete building into Condominiums. Photography by Manolo Langis and developed by 9Mile.
Freestanding bathtub - contemporary freestanding bathtub idea in Los Angeles
Freestanding bathtub - contemporary freestanding bathtub idea in Los Angeles
 Cascade West Development
Example of a huge arts and crafts master dark wood floor and brown floor bedroom design in Portland with gray walls, a standard fireplace and a tile fireplace

 Cascade West Development
This Beautiful Multi-Story Modern Farmhouse Features a Master On The Main & A Split-Bedroom Layout • 5 Bedrooms • 4 Full Bathrooms • 1 Powder Room • 3 Car Garage • Vaulted Ceilings • Den • Large Bonus Room w/ Wet Bar • 2 Laundry Rooms • So Much More!

 Solanna Design & Development
Stunning indirect lighting highlights the suede upholstered walls and hand-tufted wool carpeting of this master bedroom featuring Ron Dier accessories. Macassar Ebony enrich the bed dressed in cream and rust-colored linens. A fireplace, upholstered lounge chairs and a bench create distinct zones for rest and conversation, while arched glazed doors bring in soft light. Layered table lamps, concealed ceiling lighting and neutral wall finishes add warmth. The balanced palette gives the spacious room a comfortable, refined atmosphere.

 Portland Development Group Investments
Drop-in bathtub - mid-sized craftsman master gray tile and porcelain tile porcelain tile drop-in bathtub idea in Portland with an undermount sink, recessed-panel cabinets, white cabinets, marble countertops and gray walls

Sponsored
Columbus, OH
Free consultation for landscape design!

Peabody Landscape Group
Franklin County's Reliable Landscape Design & Contracting
 Keystone Developments
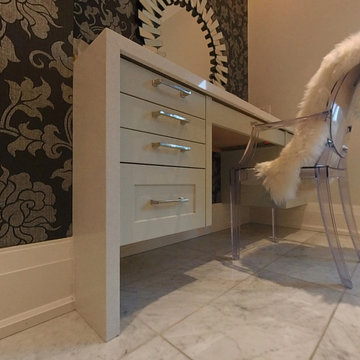
Freestanding bathtub - mid-sized transitional master gray tile marble floor, white floor, double-sink and wallpaper freestanding bathtub idea in Toronto with shaker cabinets, white cabinets, a one-piece toilet, gray walls, an undermount sink, quartz countertops, a hinged shower door, white countertops and a built-in vanity
 Keystone Developments
Mid-sized transitional master gray tile marble floor, white floor, double-sink and wallpaper freestanding bathtub photo in Toronto with shaker cabinets, white cabinets, a one-piece toilet, gray walls, an undermount sink, quartz countertops, a hinged shower door, white countertops and a built-in vanity


 RSZ Design Development
Master Bedroom
Large transitional master vinyl floor and brown floor bedroom photo with white walls
Large transitional master vinyl floor and brown floor bedroom photo with white walls



 Charlie & Co. Design, Ltd
Spacecrafting Photography
Inspiration for a transitional single-wall dark wood floor and brown floor wet bar remodel in Minneapolis with an undermount sink, gray cabinets, marble countertops and glass-front cabinets
Inspiration for a transitional single-wall dark wood floor and brown floor wet bar remodel in Minneapolis with an undermount sink, gray cabinets, marble countertops and glass-front cabinets

 JKL Development Inc.
Complete renovation of a 4000 SF single story home with a detached casita. The project included; interior non bearing wall removal, new cabinets throughout, hard wood flooring throughout and full kitchen, master and secondary bathroom remodels.
 Cascade West Development
Named for its poise and position, this home's prominence on Dawson's Ridge corresponds to Crown Point on the southern side of the Columbia River. Far reaching vistas, breath-taking natural splendor and an endless horizon surround these walls with a sense of home only the Pacific Northwest can provide. Welcome to The River's Point.
112