
Search results for "Master developers" in Home Design Ideas

 Williamson Development
master digital
Small elegant ceramic tile enclosed dining room photo in Phoenix with white walls and no fireplace
Small elegant ceramic tile enclosed dining room photo in Phoenix with white walls and no fireplace


 Lands End Development - Designers & Builders
Inspiration for a rustic living room remodel in Minneapolis
Find the right local pro for your project


 Monarch Development and Design
Master Bath
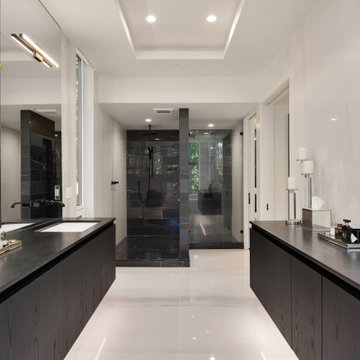
Inspiration for a contemporary bathroom remodel in Orange County
Inspiration for a contemporary bathroom remodel in Orange County

 Discount Tile Outlet
A beautiful remodel done by TMD Development with Discount Tile Outlet. Stunning finishes with an open floor plan
Inspiration for a contemporary master brown tile and mosaic tile alcove bathtub remodel in Seattle
Inspiration for a contemporary master brown tile and mosaic tile alcove bathtub remodel in Seattle

 Federow Development
BDW Photography (Brian Walters)
Walk-in closet - large transitional gender-neutral dark wood floor walk-in closet idea in Boston with dark wood cabinets
Walk-in closet - large transitional gender-neutral dark wood floor walk-in closet idea in Boston with dark wood cabinets

Sponsored
Columbus, OH

Wannemacher Interiors
Customized Award-Winning Interior Design Solutions in Franklin Cnty OH

 WEST BAY HOMES real estate development
Example of a cottage gray floor mudroom design in Minneapolis with white walls






Sponsored
Columbus, OH
We Design, Build and Renovate

CHC & Family Developments
Industry Leading General Contractors in Franklin County, Ohio


 True North Development
Elegant white floor alcove bathtub photo in New York with raised-panel cabinets, white cabinets, beige walls, an undermount sink and white countertops



Sponsored
Columbus, OH
Free consultation for landscape design!

Peabody Landscape Group
Franklin County's Reliable Landscape Design & Contracting

 Home Reworks Design Services Inc.
Inspiration for a large modern master carpeted bedroom remodel in Vancouver with beige walls

 OLSON LEWIS + Architects
OL + expanded this North Shore waterfront bungalow to include a new library, two sleeping porches, a third floor billiard and game room, and added a conservatory. The design is influenced by the Arts and Crafts style of the existing house. A two-story gatehouse with similar architectural details, was designed to include a garage and second floor loft-style living quarters. The late landscape architect, Dale Wagner, developed the site to create picturesque views throughout the property as well as from every room.
Contractor: Fanning Builders- Jamie Fanning
Millwork & Carpentry: Slim Larson Design
Photographer: Peter Vanderwarker Photography

163