
Search results for "Master developers" in Home Design Ideas

 CAC Development Design-Build, LLC
Cristopher Nolasco : Elegant Master Bathroom : Free standing bathtub against the window. Spacious shower with the rain shower fixture. Cabinets are the hidden behind the mirrors.

 Cascade West Development
This Beautiful Multi-Story Modern Farmhouse Features a Master On The Main & A Split-Bedroom Layout • 5 Bedrooms • 4 Full Bathrooms • 1 Powder Room • 3 Car Garage • Vaulted Ceilings • Den • Large Bonus Room w/ Wet Bar • 2 Laundry Rooms • So Much More!

 Eurodale Developments Inc
Master Ensuite bathroom restored antique cast iron soaker bath tub, with hydronic heated towel radiator rail.
Large elegant master ceramic tile and white floor corner shower photo in Toronto with white walls and a hinged shower door
Large elegant master ceramic tile and white floor corner shower photo in Toronto with white walls and a hinged shower door
Find the right local pro for your project
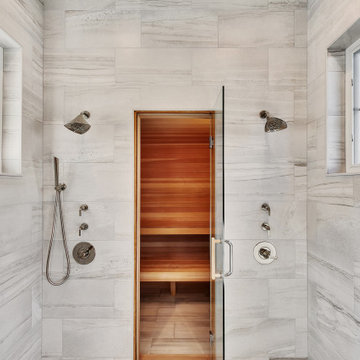
 Executive Developers, LLC
master shower with cedar lined dry sauna
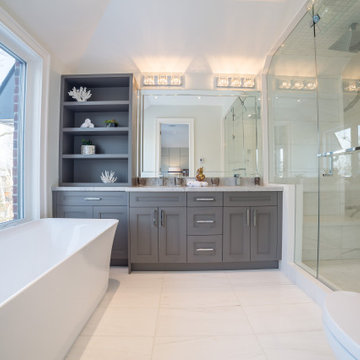
Freestanding bathtub - huge modern master gray tile and ceramic tile double-sink, porcelain tile, beige floor, exposed beam and wall paneling freestanding bathtub idea with shaker cabinets, a built-in vanity, gray cabinets, quartzite countertops, white countertops, a two-piece toilet, white walls, an undermount sink and a hinged shower door
Freestanding bathtub - huge modern master gray tile and ceramic tile double-sink, porcelain tile, beige floor, exposed beam and wall paneling freestanding bathtub idea with shaker cabinets, a built-in vanity, gray cabinets, quartzite countertops, white countertops, a two-piece toilet, white walls, an undermount sink and a hinged shower door
 Hoss Development
Freestanding bathtub - mid-sized transitional master black and white tile and marble tile white floor and double-sink freestanding bathtub idea in Toronto with raised-panel cabinets, gray cabinets, a one-piece toilet, white walls, an undermount sink, gray countertops and a built-in vanity
 Cascade West Development
Named for its poise and position, this home's prominence on Dawson's Ridge corresponds to Crown Point on the southern side of the Columbia River. Far reaching vistas, breath-taking natural splendor and an endless horizon surround these walls with a sense of home only the Pacific Northwest can provide. Welcome to The River's Point.

 Portland Development Group Investments
Jason Walchli
Large arts and crafts master beige tile and glass tile corner bathtub photo in Portland with an undermount sink, recessed-panel cabinets, white cabinets, quartz countertops and beige walls
Large arts and crafts master beige tile and glass tile corner bathtub photo in Portland with an undermount sink, recessed-panel cabinets, white cabinets, quartz countertops and beige walls



 G.B. Construction and Development, Inc.
Complete master bathroom remodel with a steam shower, stand alone tub, double vanity, fireplace and vaulted coffer ceiling.
Large minimalist master multicolored tile and porcelain tile porcelain tile, multicolored floor, double-sink, coffered ceiling and wood wall freestanding bathtub photo with recessed-panel cabinets, brown cabinets, a one-piece toilet, gray walls, an undermount sink, a hinged shower door, multicolored countertops, a built-in vanity and quartzite countertops
Large minimalist master multicolored tile and porcelain tile porcelain tile, multicolored floor, double-sink, coffered ceiling and wood wall freestanding bathtub photo with recessed-panel cabinets, brown cabinets, a one-piece toilet, gray walls, an undermount sink, a hinged shower door, multicolored countertops, a built-in vanity and quartzite countertops
 Portland Development Group Investments
Jason Walchli
Inspiration for a large timeless master gray tile medium tone wood floor drop-in bathtub remodel in Portland with white cabinets, beige walls, an undermount sink and granite countertops
Inspiration for a large timeless master gray tile medium tone wood floor drop-in bathtub remodel in Portland with white cabinets, beige walls, an undermount sink and granite countertops

 Nelson Development
The master bath area includes custom built cabinets, granite vanity tops and Kohler fixtures. Opposite of the vanity is an oval jacuzzi tub, separate toilet room, grand walk-in shower with dual rain and shower heads, and a large 12' x 12' deluxe closet area.

 Seabrook Developments Ltd.
Large trendy master ceramic tile bedroom photo in Vancouver with white walls, a standard fireplace and a plaster fireplace

 Upland Development, Inc.
Scot Zimmerman
Entryway - transitional entryway idea in Salt Lake City with white walls
Entryway - transitional entryway idea in Salt Lake City with white walls

 Clark Design Build, LLC
This home is located on a one acre parcel of land near the banks of the Milwaukee River in the older established subdivision of Sleepy Hollow Estates in Mequon, Wisconsin. The inspiration for this Glen Cove Residence was to bring the desired by many, contemporary and modern lifestyle of a down town loft and establish it in a neighborhood in the suburbs amongst traditional style homes.
Sleepy Hollow Estates like many older established neighborhoods throughout the North shore and Westside communities of Milwaukee had great local architects such as John Randall McDonald and Russell Barr Williamson, who built contemporary master pieces amongst very traditional style homes. This created diversity in the style of homes in these neighborhoods which for the people living in them and the people just passing by, an experience of harmony and cultural lifestyle.
Unfortunately today, many new neighborhood developments lack harmony and cultural lifestyle and don’t allow for homes such as this Glen Cove Residence to be built. And for that matter many of the homes built by John Randall McDonald and Russell Barr Williamson back in the 1950’s. When driving through these new developments, one would experience beautiful traditional style homes, but all the homes tend to look the same. There is no diversity in the styles of homes thus these neighborhoods lack the harmony and a cultural life style for the people who live there or what people are looking for when buying a home that reflects their lifestyle. This Glen Cove Residence is an example that a contemporary home which offers a modern lifestyle that many desires can be established amongst traditional homes while blending in with the neighborhood.
Don’t be fooled by the flat roof of this home, building technology has come a long way since Frank Lloyd Wright! The roof system on this home is more energy efficient than most roof systems builders are putting on traditional homes today and it doesn’t leak! This Glen Cove Residence was built using all traditional building materials that you would see in homes being built in new developments today. There is a misconception out there that modern homes are expensive to build. That is not true! This Glen Cove Residence was built for roughly $130 per square foot which is the same price one would pay for a similar builder’s model traditional style home with the same upgrades.
This Glen Cove Residence consists of three bedrooms and three and one half baths. All bedrooms are located on second floor with laundry, guest bath and a master suite. Located between the first and second floors off of the landing is an office/den space. The first floor is open concept with the kitchen, dining and living areas located at the rear of the home with expansive windows allowing a great connection to back yard area and outdoors. On the back of the home is a covered deck area allowing for outdoor entertaining without the worry of the elements. The first floor also offers a powder room, mudroom and walk-in pantry off the kitchen area. From the mudroom there is access to an attached four car tandem garage. From the first floor to the finished basement is an open stair allowing the basement area to feel as part of the house and not just a basement? The basement consists of a main living area, game area with wet bar, exercise room, kids play room with 14’ ceilings, full bathroom and mechanical room with storage closets throughout.

Sponsored
Sunbury, OH

J.Holderby - Renovations
Franklin County's Leading General Contractors - 2X Best of Houzz!
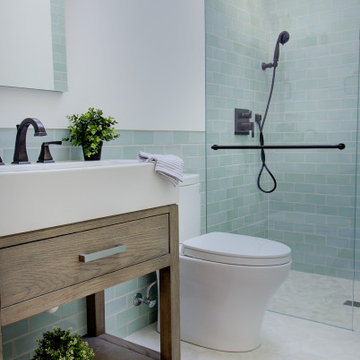 G.B. Construction and Development, Inc.
Complete bathroom remodel - The bathroom was completely gutted to studs. A curb-less stall shower was added with a glass panel instead of a shower door. This creates a barrier free space maintaining the light and airy feel of the complete interior remodel. The fireclay tile is recessed into the wall allowing for a clean finish without the need for bull nose tile. The light finishes are grounded with a wood vanity and then all tied together with oil rubbed bronze faucets.

 Love Development and Construction
Large arts and crafts master beige tile and stone tile travertine floor drop-in bathtub photo in Phoenix with an undermount sink, raised-panel cabinets, light wood cabinets and beige walls

 John David Rulon
My client for this project was a builder/ developer. He had purchased a flat two acre parcel with vineyards that was within easy walking distance of downtown St. Helena. He planned to “build for sale” a three bedroom home with a separate one bedroom guest house, a pool and a pool house. He wanted a modern type farmhouse design that opened up to the site and to the views of the hills beyond and to keep as much of the vineyards as possible. The house was designed with a central Great Room consisting of a kitchen area, a dining area, and a living area all under one roof with a central linear cupola to bring natural light into the middle of the room. One approaches the entrance to the home through a small garden with water features on both sides of a path that leads to a covered entry porch and the front door. The entry hall runs the length of the Great Room and serves as both a link to the bedroom wings, the garage, the laundry room and a small study. The entry hall also serves as an art gallery for the future owner. An interstitial space between the entry hall and the Great Room contains a pantry, a wine room, an entry closet, an electrical room and a powder room. A large deep porch on the pool/garden side of the house extends most of the length of the Great Room with a small breakfast Room at one end that opens both to the kitchen and to this porch. The Great Room and porch open up to a swimming pool that is on on axis with the front door.
The main house has two wings. One wing contains the master bedroom suite with a walk in closet and a bathroom with soaking tub in a bay window and separate toilet room and shower. The other wing at the opposite end of the househas two children’s bedrooms each with their own bathroom a small play room serving both bedrooms. A rear hallway serves the children’s wing, a Laundry Room and a Study, the garage and a stair to an Au Pair unit above the garage.
A separate small one bedroom guest house has a small living room, a kitchen, a toilet room to serve the pool and a small covered porch. The bedroom is ensuite with a full bath. This guest house faces the side of the pool and serves to provide privacy and block views ofthe neighbors to the east. A Pool house at the far end of the pool on the main axis of the house has a covered sitting area with a pizza oven, a bar area and a small bathroom. Vineyards were saved on all sides of the house to help provide a private enclave within the vines.
The exterior of the house has simple gable roofs over the major rooms of the house with sloping ceilings and large wooden trusses in the Great Room and plaster sloping ceilings in the bedrooms. The exterior siding through out is painted board and batten siding similar to farmhouses of other older homes in the area.
Clyde Construction: General Contractor
Photographed by: Paul Rollins

 Dunn Development, Inc.
Looking from the formal living room into the master suite entry. There used to be a window here!
The master bedroom suite is an addition to the existing footprint of the home. Where a window used to be is now a doorway into the small entry alcove with a feature wall showcasing the old exterior brick; the original window was reused in the bathroom facing the front of the home for continuity. The spacious master bedroom opens into a sitting room with gorgeous high windows. The new closet offers ample storage, and the bathroom features a beautiful marble tile floor, matching vanities, and a custom tiled shower. Welcome home!
Laurie Coderre Designs
Ryan Long Photography

Sponsored
Columbus, OH

Trish Takacs Design
Award Winning & Highly Skilled Kitchen & Bath Designer in Columbus

 Sound Harbor Development, LLC
I
Example of a large transitional master white tile and stone slab marble floor bathroom design in New York with shaker cabinets, white cabinets, marble countertops, an undermount sink and blue walls
Example of a large transitional master white tile and stone slab marble floor bathroom design in New York with shaker cabinets, white cabinets, marble countertops, an undermount sink and blue walls

 Judd Builders and Developers
Wordsworth master bathroom
Freestanding bathtub - large traditional master medium tone wood floor freestanding bathtub idea in Philadelphia with green walls
Freestanding bathtub - large traditional master medium tone wood floor freestanding bathtub idea in Philadelphia with green walls

 Lands End Development - Designers & Builders
Example of a mid-sized classic master white tile light wood floor bathroom design in Minneapolis with recessed-panel cabinets, white cabinets, white walls, marble countertops and white countertops
94