
Search results for "Master developers" in Home Design Ideas

 Catherine Renae Thomas Design Co.
Photo: Brian Barkley © 2015 Houzz
Example of a mountain style beige tile and pebble tile bathroom design with a drop-in sink, raised-panel cabinets, dark wood cabinets, a one-piece toilet and beige walls
Example of a mountain style beige tile and pebble tile bathroom design with a drop-in sink, raised-panel cabinets, dark wood cabinets, a one-piece toilet and beige walls

 Platinum Development Builders
Example of a mid-sized classic master carpeted and beige floor bedroom design in Grand Rapids with white walls, a standard fireplace and a stone fireplace

 Southern Development Homes
The luxurious master bathroom features a double vanity with‘Typhoon Bordeaux’ granite and oval undermount porcelain sinks. Framed mirrors match the maple vanity cabinetry by Mid Continent cabinetry.
Find the right local pro for your project
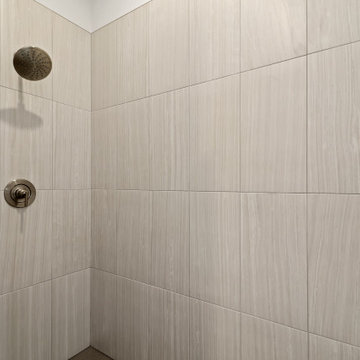
 Live Oak Design & Development
Master Shower
Doorless shower - mid-sized coastal master porcelain tile, gray floor and double-sink doorless shower idea in Atlanta with shaker cabinets, white cabinets, a two-piece toilet, gray walls, an undermount sink, quartz countertops, gray countertops, a niche and a built-in vanity
Doorless shower - mid-sized coastal master porcelain tile, gray floor and double-sink doorless shower idea in Atlanta with shaker cabinets, white cabinets, a two-piece toilet, gray walls, an undermount sink, quartz countertops, gray countertops, a niche and a built-in vanity

 G.B. Construction and Development, Inc.
Spacious Master Bathroom Remodel. This spacious stall shower maintains a traditional feel with the beautiful Carrara marble and a subway tile in gray. Combining the modern elements with the linear drain and the plumbing configuration for a relaxing shower experience.

 Thomas Lamb
Timothy Reardon
Freestanding bathtub - large contemporary master gray tile and stone tile porcelain tile and gray floor freestanding bathtub idea in Tampa with a hinged shower door
Freestanding bathtub - large contemporary master gray tile and stone tile porcelain tile and gray floor freestanding bathtub idea in Tampa with a hinged shower door

 Westco Development Inc.
Brand new bathroom remodel, white and gray
Mid-sized minimalist master gray tile and porcelain tile porcelain tile, gray floor and double-sink alcove shower photo in Los Angeles with flat-panel cabinets, white cabinets, a two-piece toilet, gray walls, a hinged shower door, white countertops and a freestanding vanity
Mid-sized minimalist master gray tile and porcelain tile porcelain tile, gray floor and double-sink alcove shower photo in Los Angeles with flat-panel cabinets, white cabinets, a two-piece toilet, gray walls, a hinged shower door, white countertops and a freestanding vanity

Sponsored
Delaware, OH

Buckeye Basements, Inc.
Central Ohio's Basement Finishing ExpertsBest Of Houzz '13-'21

 Wild Development Design & Renovation
Bathroom Universal Design considerations:
* The master shower was designed with a curb-less/barrier-free entry
* Grab bars were positioned in both bathrooms to reduce the likelihood of falls
* Master shower has an extra long hand held shower head hose to easily reach a shower bench or chair
* Shampoo niches were placed for easier access while standing or sitting in the shower
 Westco Development Inc.
Brand new bathroom remodel, white and gray
Inspiration for a mid-sized modern master gray tile and porcelain tile porcelain tile, gray floor and double-sink alcove shower remodel in Los Angeles with flat-panel cabinets, white cabinets, a two-piece toilet, gray walls, a hinged shower door, white countertops and a freestanding vanity
Inspiration for a mid-sized modern master gray tile and porcelain tile porcelain tile, gray floor and double-sink alcove shower remodel in Los Angeles with flat-panel cabinets, white cabinets, a two-piece toilet, gray walls, a hinged shower door, white countertops and a freestanding vanity
 Westco Development Inc.
Brand new bathroom remodel, all white
Alcove shower - mid-sized modern master gray tile and porcelain tile porcelain tile, gray floor and double-sink alcove shower idea in Los Angeles with flat-panel cabinets, white cabinets, a two-piece toilet, gray walls, a hinged shower door, white countertops and a freestanding vanity
Alcove shower - mid-sized modern master gray tile and porcelain tile porcelain tile, gray floor and double-sink alcove shower idea in Los Angeles with flat-panel cabinets, white cabinets, a two-piece toilet, gray walls, a hinged shower door, white countertops and a freestanding vanity

 LifeStyle Development, Inc.
Tim Abramowitz
Example of a large mountain style master multicolored tile and ceramic tile ceramic tile freestanding bathtub design with an undermount sink, recessed-panel cabinets, medium tone wood cabinets, quartzite countertops, a two-piece toilet and beige walls
Example of a large mountain style master multicolored tile and ceramic tile ceramic tile freestanding bathtub design with an undermount sink, recessed-panel cabinets, medium tone wood cabinets, quartzite countertops, a two-piece toilet and beige walls

 Dunn Development, Inc.
The master suite addition from outside. The original window from the side of the house was removed to create the doorway into the addition; you see the original reused here with the shutters.
The master bedroom suite is an addition to the existing footprint of the home. Where a window used to be is now a doorway into the small entry alcove with a feature wall showcasing the old exterior brick; the original window was reused in the bathroom facing the front of the home for continuity. The spacious master bedroom opens into a sitting room with gorgeous high windows. The new closet offers ample storage, and the bathroom features a beautiful marble tile floor, matching vanities, and a custom tiled shower. Welcome home!
Laurie Coderre Designs
Ryan Long Photography

 Haas Development and Construction
This functional laundry space merges efficiency with style. Warm maple cabinetry provides generous storage, complemented by a vibrant yellow and red tile backsplash that adds energy to the room.

Sponsored
Columbus, OH
We Design, Build and Renovate

CHC & Family Developments
Industry Leading General Contractors in Franklin County, Ohio

 Contract Development Inc.
Example of a transitional medium tone wood floor freestanding bathtub design in Los Angeles with shaker cabinets, white cabinets, white walls, an undermount sink, marble countertops and a hinged shower door

 Open Design and Development inc.
Paul Hester Hester+ Hardaway & TK Images Houston
Example of a mid-sized trendy master gray tile and porcelain tile ceramic tile and white floor drop-in bathtub design in Houston with flat-panel cabinets, dark wood cabinets, a two-piece toilet and limestone countertops
Example of a mid-sized trendy master gray tile and porcelain tile ceramic tile and white floor drop-in bathtub design in Houston with flat-panel cabinets, dark wood cabinets, a two-piece toilet and limestone countertops

 Torre Construction & Development
Sunroom - mediterranean terra-cotta tile and orange floor sunroom idea in Miami with a standard ceiling

 Gordon Tobey Developments
Master Ensuite
Freestanding bathtub - large craftsman master black tile and ceramic tile ceramic tile freestanding bathtub idea in Toronto with an undermount sink, shaker cabinets, gray cabinets, granite countertops, a two-piece toilet and beige walls
Freestanding bathtub - large craftsman master black tile and ceramic tile ceramic tile freestanding bathtub idea in Toronto with an undermount sink, shaker cabinets, gray cabinets, granite countertops, a two-piece toilet and beige walls

Sponsored
Delaware, OH
Buckeye Basements, Inc.
Central Ohio's Basement Finishing ExpertsBest Of Houzz '13-'21

 Cascade West Development
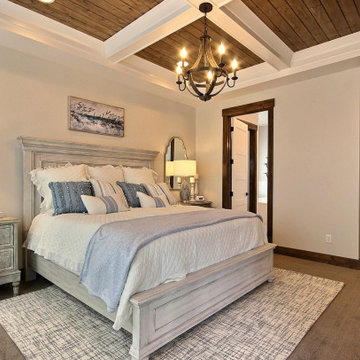
This Beautiful Multi-Story Modern Farmhouse Features a Master On The Main & A Split-Bedroom Layout • 5 Bedrooms • 4 Full Bathrooms • 1 Powder Room • 3 Car Garage • Vaulted Ceilings • Den • Large Bonus Room w/ Wet Bar • 2 Laundry Rooms • So Much More!

 reSAWN TIMBER co.
Hampton House – NY
NY-based BAHND design studio selected reSAWN’s HAI shou sugi ban charred cypress for exterior siding for this private residence in The Hamptons.
PRODUCT
HAI :: shou sugi ban cypress wall cladding
DETAILS
Exterior Siding:
HAI – #2 common grade
shou-sugi-ban charred cypress, burnt and sealed on all 4 sides
+/-7/8” thick X 5-1/8” wide X 6-16’ random length
Tongue & Groove
ABOUT THE PROJECT
This private residence off a beautiful, secluded road in The Hamptons features a modern façade clad in reSAWN’s HAI shou sugi ban charred wood specified by BAHND design studio.
BAHND DESIGN STUDIO is an architecture and design practice founded by Amanda Beethe to develop thoughtful, modern, sustainable architecture and design. They work with absolute dedication to the context of each project, ensuring that every space speaks to its owner in their own language. Their concepts draw inspiration from the place of each project: the history, nature and culture, and incorporate that into its future form.
97