
Search results for "Master development" in Home Design Ideas

 Federow Development
The large walk in shower met the needs for this client for their master bathroom.
Brian Walters Photo
Bathroom - mid-sized traditional master brown tile and ceramic tile ceramic tile bathroom idea in Boston with shaker cabinets, white cabinets, a two-piece toilet, brown walls, an undermount sink and quartz countertops
Bathroom - mid-sized traditional master brown tile and ceramic tile ceramic tile bathroom idea in Boston with shaker cabinets, white cabinets, a two-piece toilet, brown walls, an undermount sink and quartz countertops
 NEXT Development
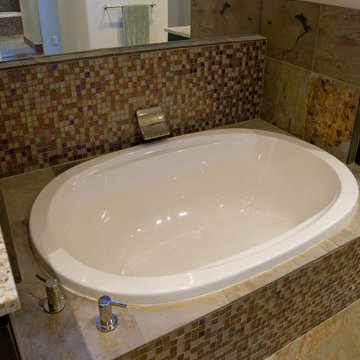
Master Bath with oversized slate tiles, jetted tub, black distressed cabinets, vessel sinks
Drop-in bathtub - large rustic master multicolored tile and glass tile slate floor drop-in bathtub idea in Salt Lake City with shaker cabinets, distressed cabinets, a two-piece toilet, beige walls, a vessel sink and granite countertops
Drop-in bathtub - large rustic master multicolored tile and glass tile slate floor drop-in bathtub idea in Salt Lake City with shaker cabinets, distressed cabinets, a two-piece toilet, beige walls, a vessel sink and granite countertops

 Kingfisher Development, LLC
Classic Master Bathroom
Inspiration for a contemporary master marble tile porcelain tile, black floor and double-sink alcove shower remodel in Tampa with shaker cabinets, white cabinets, an undermount sink, quartzite countertops, a hinged shower door, white countertops, a niche and a built-in vanity
Inspiration for a contemporary master marble tile porcelain tile, black floor and double-sink alcove shower remodel in Tampa with shaker cabinets, white cabinets, an undermount sink, quartzite countertops, a hinged shower door, white countertops, a niche and a built-in vanity
Find the right local pro for your project
 Platinum Construction and Development
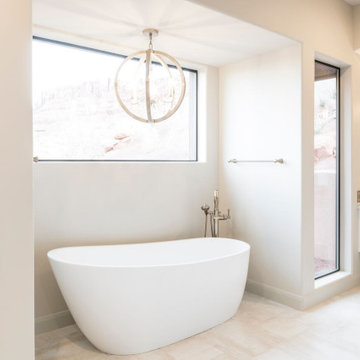
This custom master bathroom features a mirrored his and her vanities and walk in closets. A freestanding soaker tub, large walk in shower with multiple shower heads.

 G.B. Construction and Development, Inc.
Master bathroom with a wood look ceramic tile floor and a roomy stall shower. Staged for photo shoot by Home Staging by SPC.
Inspiration for a mid-sized transitional master beige tile and stone tile ceramic tile alcove shower remodel in New York with recessed-panel cabinets, medium tone wood cabinets, a two-piece toilet, green walls, an undermount sink and granite countertops
Inspiration for a mid-sized transitional master beige tile and stone tile ceramic tile alcove shower remodel in New York with recessed-panel cabinets, medium tone wood cabinets, a two-piece toilet, green walls, an undermount sink and granite countertops

 Norseman Construction & Development Ltd.
THe fabulous master bedroom retreat feels like its very own pied a terre. This immense space offers an expansive walk-in closet with custom organizers, a stunning 5-piece ensuite bathroom.
 G.B. Construction and Development, Inc.
Spacious Master Bathroom in a completely rebuilt beach house. Beach house master bathroom with ample storage in the white vanity, plenty of natural light from the awning window in the stall shower without compromising privacy.

Sponsored
Fredericksburg, OH

High Point Cabinets
Columbus' Experienced Custom Cabinet Builder | 4x Best of Houzz Winner

 Timber Trails Development Company
Stoffer Photograpy
Mid-sized trendy master gray tile, white tile and stone tile marble floor alcove shower photo in Chicago with shaker cabinets, white cabinets, white walls, an undermount sink and quartz countertops
Mid-sized trendy master gray tile, white tile and stone tile marble floor alcove shower photo in Chicago with shaker cabinets, white cabinets, white walls, an undermount sink and quartz countertops
 G.B. Construction and Development, Inc.
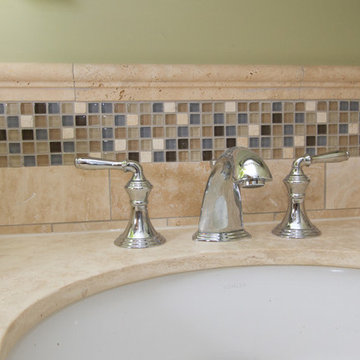
Master bathroom with a wood look ceramic tile floor and a roomy stall shower. Staged for photo shoot by Home Staging by SPC.
Mid-sized transitional master beige tile and stone tile ceramic tile home design photo in New York with recessed-panel cabinets, medium tone wood cabinets, a two-piece toilet, green walls, an undermount sink and granite countertops
Mid-sized transitional master beige tile and stone tile ceramic tile home design photo in New York with recessed-panel cabinets, medium tone wood cabinets, a two-piece toilet, green walls, an undermount sink and granite countertops

 Lands End Development - Designers & Builders
Inspiration for a large rustic master stone tile ceramic tile and gray floor bathroom remodel in Minneapolis with raised-panel cabinets, dark wood cabinets, a trough sink, granite countertops and white countertops

Inspiration for a mid-sized timeless master white tile and subway tile marble floor and white floor walk-in shower remodel in Chicago with recessed-panel cabinets, white cabinets, a two-piece toilet, white walls, an undermount sink, marble countertops, a hinged shower door and white countertops

 Eurodale Developments Inc
Master ensuite bathroom with integrated bidet, custom millwork, curbless steam shower and heated floors. Wall to wall tile provides an elegant finish
Large transitional master white tile and stone tile marble floor, gray floor and single-sink walk-in shower photo in Toronto with gray cabinets, white walls, an undermount sink, quartz countertops, a hinged shower door, white countertops, a freestanding vanity and recessed-panel cabinets
Large transitional master white tile and stone tile marble floor, gray floor and single-sink walk-in shower photo in Toronto with gray cabinets, white walls, an undermount sink, quartz countertops, a hinged shower door, white countertops, a freestanding vanity and recessed-panel cabinets

 Temac Development Inc.
Bedroom - large contemporary light wood floor bedroom idea in Phoenix with white walls and a ribbon fireplace

Sponsored
Sunbury, OH

J.Holderby - Renovations
Franklin County's Leading General Contractors - 2X Best of Houzz!
 G.B. Construction and Development, Inc.
Master Bathroom complete with clawfoot tub, stall shower with bench seat, double vanity, wainscoting and marble tile.
Inspiration for a large timeless master multicolored tile and marble tile marble floor, gray floor, double-sink and wainscoting freestanding bathtub remodel with raised-panel cabinets, brown cabinets, a two-piece toilet, gray walls, an undermount sink, a hinged shower door, gray countertops and a freestanding vanity
Inspiration for a large timeless master multicolored tile and marble tile marble floor, gray floor, double-sink and wainscoting freestanding bathtub remodel with raised-panel cabinets, brown cabinets, a two-piece toilet, gray walls, an undermount sink, a hinged shower door, gray countertops and a freestanding vanity

 Village Home Stores
Full-overlay Rustic Beech cabinets in the "Charleston" door style and "Briarwood" finish.
Village Home Stores
Example of a large mountain style kitchen design in Chicago
Example of a large mountain style kitchen design in Chicago

 Southern Development Homes
Countertops are Silestone ‘Quasar’ quartz, MidContinent Copenhagen White cabinets, DalTile 3x6 Rittenouse Square Bevel Brick pattern tiles in Biscuit, Progress Lighting Archie Pendants, Sherwin Williams Paint #6253 ‘Olympus White’, Mannington Restoration Laminate in Black Forest Oak Weathered, GE Gourmet Advantium Stainless Steel Gas Package with Double Oven in Range. Refrigerator shown is counter depth GE #PYE22KSKSS.

 Vogel-Murrell Development LLC
Jacqueline Marque Photography
Drop-in bathtub - large transitional master gray tile and stone tile ceramic tile drop-in bathtub idea in New Orleans with an undermount sink, furniture-like cabinets, white cabinets, marble countertops, a two-piece toilet and blue walls
Drop-in bathtub - large transitional master gray tile and stone tile ceramic tile drop-in bathtub idea in New Orleans with an undermount sink, furniture-like cabinets, white cabinets, marble countertops, a two-piece toilet and blue walls


 G.B. Construction and Development, Inc.
Complete master bathroom remodel with a steam shower, stand alone tub, double vanity, fireplace and vaulted coffer ceiling.
Large minimalist master multicolored tile and porcelain tile porcelain tile, multicolored floor, double-sink, coffered ceiling and wood wall freestanding bathtub photo with recessed-panel cabinets, brown cabinets, a one-piece toilet, gray walls, an undermount sink, a hinged shower door, multicolored countertops, a built-in vanity and quartzite countertops
Large minimalist master multicolored tile and porcelain tile porcelain tile, multicolored floor, double-sink, coffered ceiling and wood wall freestanding bathtub photo with recessed-panel cabinets, brown cabinets, a one-piece toilet, gray walls, an undermount sink, a hinged shower door, multicolored countertops, a built-in vanity and quartzite countertops

 Dunn Development, Inc.
The shower features subway tile and black and white marble checked tiles.
The master bedroom suite is an addition to the existing footprint of the home. Where a window used to be is now a doorway into the small entry alcove with a feature wall showcasing the old exterior brick; the original window was reused in the bathroom facing the front of the home for continuity. The spacious master bedroom opens into a sitting room with gorgeous high windows. The new closet offers ample storage, and the bathroom features a beautiful marble tile floor, matching vanities, and a custom tiled shower. Welcome home!
Laurie Coderre Designs
Ryan Long Photography

 Lenox House Design
Spacecrafting Inc
Mid-sized minimalist gender-neutral light wood floor and gray floor walk-in closet photo in Minneapolis with flat-panel cabinets and medium tone wood cabinets
Mid-sized minimalist gender-neutral light wood floor and gray floor walk-in closet photo in Minneapolis with flat-panel cabinets and medium tone wood cabinets
118