
Search results for "Master development" in Home Design Ideas

 Hawthorn Development Group
Vented shower door panel and motorized skylight create great cross breeze in the warmer months!
Alcove shower - large traditional master white tile and subway tile marble floor and white floor alcove shower idea in Chicago with open cabinets, a two-piece toilet, gray walls, an undermount sink, granite countertops and a hinged shower door
Alcove shower - large traditional master white tile and subway tile marble floor and white floor alcove shower idea in Chicago with open cabinets, a two-piece toilet, gray walls, an undermount sink, granite countertops and a hinged shower door

 Westlake Development Group, LLC
Justin Krug Photography
Inspiration for a large contemporary master gray tile and ceramic tile ceramic tile and black floor bathroom remodel in Portland with flat-panel cabinets, dark wood cabinets, gray walls, an undermount sink and quartz countertops
Inspiration for a large contemporary master gray tile and ceramic tile ceramic tile and black floor bathroom remodel in Portland with flat-panel cabinets, dark wood cabinets, gray walls, an undermount sink and quartz countertops

 RSZ Design Development
Master Bedroom
Inspiration for a large transitional master vinyl floor and brown floor bedroom remodel with white walls
Inspiration for a large transitional master vinyl floor and brown floor bedroom remodel with white walls
Find the right local pro for your project

 Gemma Parker Design, LLC
Photography: Dustin Halleck,
Home Builder: Middlefork Development, LLC,
Architect: Burns + Beyerl Architects
Example of a large transitional master dark wood floor and brown floor bedroom design in Chicago with gray walls and no fireplace
Example of a large transitional master dark wood floor and brown floor bedroom design in Chicago with gray walls and no fireplace

 TVL Creative Ltd.
Our clients had just recently closed on their new house in Stapleton and were excited to transform it into their perfect forever home. They wanted to remodel the entire first floor to create a more open floor plan and develop a smoother flow through the house that better fit the needs of their family. The original layout consisted of several small rooms that just weren’t very functional, so we decided to remove the walls that were breaking up the space and restructure the first floor to create a wonderfully open feel.
After removing the existing walls, we rearranged their spaces to give them an office at the front of the house, a large living room, and a large dining room that connects seamlessly with the kitchen. We also wanted to center the foyer in the home and allow more light to travel through the first floor, so we replaced their existing doors with beautiful custom sliding doors to the back yard and a gorgeous walnut door with side lights to greet guests at the front of their home.
Living Room
Our clients wanted a living room that could accommodate an inviting sectional, a baby grand piano, and plenty of space for family game nights. So, we transformed what had been a small office and sitting room into a large open living room with custom wood columns. We wanted to avoid making the home feel too vast and monumental, so we designed custom beams and columns to define spaces and to make the house feel like a home. Aesthetically we wanted their home to be soft and inviting, so we utilized a neutral color palette with occasional accents of muted blues and greens.
Dining Room
Our clients were also looking for a large dining room that was open to the rest of the home and perfect for big family gatherings. So, we removed what had been a small family room and eat-in dining area to create a spacious dining room with a fireplace and bar. We added custom cabinetry to the bar area with open shelving for displaying and designed a custom surround for their fireplace that ties in with the wood work we designed for their living room. We brought in the tones and materiality from the kitchen to unite the spaces and added a mixed metal light fixture to bring the space together
Kitchen
We wanted the kitchen to be a real show stopper and carry through the calm muted tones we were utilizing throughout their home. We reoriented the kitchen to allow for a big beautiful custom island and to give us the opportunity for a focal wall with cooktop and range hood. Their custom island was perfectly complimented with a dramatic quartz counter top and oversized pendants making it the real center of their home. Since they enter the kitchen first when coming from their detached garage, we included a small mud-room area right by the back door to catch everyone’s coats and shoes as they come in. We also created a new walk-in pantry with plenty of open storage and a fun chalkboard door for writing notes, recipes, and grocery lists.
Office
We transformed the original dining room into a handsome office at the front of the house. We designed custom walnut built-ins to house all of their books, and added glass french doors to give them a bit of privacy without making the space too closed off. We painted the room a deep muted blue to create a glimpse of rich color through the french doors
Powder Room
The powder room is a wonderful play on textures. We used a neutral palette with contrasting tones to create dramatic moments in this little space with accents of brushed gold.
Master Bathroom
The existing master bathroom had an awkward layout and outdated finishes, so we redesigned the space to create a clean layout with a dream worthy shower. We continued to use neutral tones that tie in with the rest of the home, but had fun playing with tile textures and patterns to create an eye-catching vanity. The wood-look tile planks along the floor provide a soft backdrop for their new free-standing bathtub and contrast beautifully with the deep ash finish on the cabinetry.

 NEXT Development
Master Bath with oversized slate tiles, jetted tub, black distressed cabinets, vessel sinks
Inspiration for a large rustic master multicolored tile and glass tile slate floor drop-in bathtub remodel in Salt Lake City with shaker cabinets, distressed cabinets, a two-piece toilet, beige walls, a vessel sink and granite countertops
Inspiration for a large rustic master multicolored tile and glass tile slate floor drop-in bathtub remodel in Salt Lake City with shaker cabinets, distressed cabinets, a two-piece toilet, beige walls, a vessel sink and granite countertops

 Dunn Development, Inc.
This master bath got the full spa treatment! New wood-grain floor tiles, new tiled shower and free-standing soaking tub, custom cabinets and all new fixtures and hardware jazzed up an old master bath. Get ready for some serious relaxation!
Ryan Long Photography

Sponsored
Delaware, OH

Buckeye Basements, Inc.
Central Ohio's Basement Finishing ExpertsBest Of Houzz '13-'21
 Haas Development and Construction
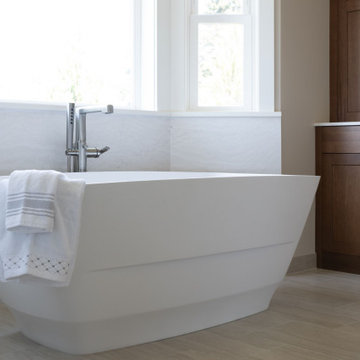
This master suite features a striking freestanding soaking tub, perfectly positioned by the window for a serene, light-filled retreat. The clean, modern lines of the tub contrast beautifully with the warm wood cabinetry and soft neutral finishes.

 Lands End Development - Designers & Builders
Bedroom - rustic carpeted bedroom idea in Minneapolis with green walls

 Cascade West Development
Inspired by the majesty of the Northern Lights and this family's everlasting love for Disney, this home plays host to enlighteningly open vistas and playful activity. Like its namesake, the beloved Sleeping Beauty, this home embodies family, fantasy and adventure in their truest form. Visions are seldom what they seem, but this home did begin 'Once Upon a Dream'. Welcome, to The Aurora.
 ONE ELEVEN
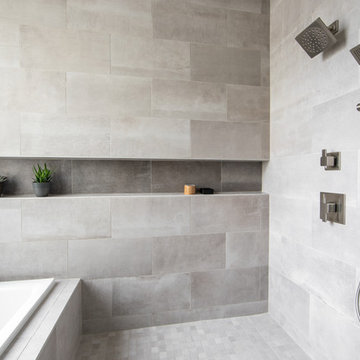
We developed a design that fully met the desires of a spacious, airy, light filled home incorporating Universal Design features that blend seamlessly adding beauty to the Minimalist Scandinavian concept.

 Southern Development Homes
Countertops are Silestone ‘Quasar’ quartz, Cabinetry is Mid Continent Copenhagen White, DalTile 3x6 Rittenouse Square Bevel Brick pattern tiles in Biscuit, Progress Lighting Archie Pendants, Sherwin Williams Paint #6253 ‘Olympus White’, Mannington Restoration Laminate in Black Forest Oak Weathered, GE Refrigerator shown is counter depth GE #PYE22KSKSS.

 Maximus Development Inc.
Corner bathtub - mid-sized contemporary master gray tile and porcelain tile laminate floor and gray floor corner bathtub idea in Sacramento with furniture-like cabinets, white cabinets, a one-piece toilet, white walls, an undermount sink, granite countertops, a hinged shower door and gray countertops

Sponsored
Delaware, OH
Buckeye Basements, Inc.
Central Ohio's Basement Finishing ExpertsBest Of Houzz '13-'21

 G.B. Construction and Development, Inc.
Photographer - Joanne Bechhoff, SPC Associates of NY, Inc.
New master bathroom with stall shower and built in niche and wood look porcelain floor.
Alcove shower - small transitional master beige tile and ceramic tile ceramic tile and brown floor alcove shower idea with recessed-panel cabinets, white cabinets, a one-piece toilet, an undermount sink, quartz countertops, a hinged shower door and beige countertops
Alcove shower - small transitional master beige tile and ceramic tile ceramic tile and brown floor alcove shower idea with recessed-panel cabinets, white cabinets, a one-piece toilet, an undermount sink, quartz countertops, a hinged shower door and beige countertops

 Timber Trails Development Company
Stoffer Photography
Example of a mid-sized mountain style master ceramic tile bathroom design in Chicago with flat-panel cabinets, medium tone wood cabinets and an undermount sink
Example of a mid-sized mountain style master ceramic tile bathroom design in Chicago with flat-panel cabinets, medium tone wood cabinets and an undermount sink

 KRS Development, Inc.
Example of a beach style medium tone wood floor and gray floor bedroom design in Orange County with white walls

 Federow Development
This master bath has it all! Dual sink, separate lavatory closet, Victoria & Albert freestanding soaking tub, and walk in glass shower with a pretty marble tile patterned floor.
BDW Photography

Sponsored
Columbus, OH
Free consultation for landscape design!

Peabody Landscape Group
Columbus' Reliable Landscape Design & Contracting

 Sonora West Development, Inc.
Master bathroom
Freestanding bathtub - large contemporary master porcelain tile and gray floor freestanding bathtub idea in Phoenix with flat-panel cabinets, medium tone wood cabinets, a one-piece toilet, gray walls, an undermount sink, marble countertops, a hinged shower door and white countertops
Freestanding bathtub - large contemporary master porcelain tile and gray floor freestanding bathtub idea in Phoenix with flat-panel cabinets, medium tone wood cabinets, a one-piece toilet, gray walls, an undermount sink, marble countertops, a hinged shower door and white countertops
 User
Living Room with Bedroom as focal point.
Photo by:
David Mitchell
Small trendy formal and enclosed light wood floor and brown floor living room photo in New York with white walls and no fireplace
Small trendy formal and enclosed light wood floor and brown floor living room photo in New York with white walls and no fireplace

 Custom Surface Solutions
 (www.css-tile.com) - Owner Craig Thompson (512) 430-1215. This project shows the remodel of a small 1950's vintage home master bathroom. 8"" x 18" Calcutta gold marble tile was used on the shower walls and floor wall base and ceramic gray penny tile on the floor. Shower includes curbless pan / floor, dual shower boxes, frameless glass slider, trough duel fixture sink and chrome fixtures.
114