
Search results for "Master development" in Home Design Ideas


 Erin E. Kaiser, Kaiser Real Estate Sales, Inc
The Cottages at Lagoon Pass is a 16 units development that sits on Little Lagoon (across the street from the beach) in Gulf Shores, Al with pier, boat slips, and pool. Each home will be built to Fortified Gold Standard and will be finished with Distinctive Plank Floors, Granite Counter Tops, Custom Tile Shower, Custom Cabinets and much more.
Photographer: Shawn Seals, Fovea 360, LLC

Find the right local pro for your project

 Copper Leaf Development
Briggs Johnson
Inspiration for a large transitional master gray tile bathroom remodel in Boston with dark wood cabinets, gray walls and quartzite countertops
Inspiration for a large transitional master gray tile bathroom remodel in Boston with dark wood cabinets, gray walls and quartzite countertops

 Centoni Restoration & Development, Inc.
Updated master bathroom. ADA accessible and retirement-ready. Kohler sink fixtures and Fireclay tiles, hand painted Alhambra pattern. Rustic wooden bathroom mirror.

 Webber Development & Construction
McGinnis Leathers
Example of a small transitional master white tile and porcelain tile porcelain tile and white floor walk-in shower design in Atlanta with an undermount sink, recessed-panel cabinets, white cabinets, quartz countertops, gray walls and white countertops
Example of a small transitional master white tile and porcelain tile porcelain tile and white floor walk-in shower design in Atlanta with an undermount sink, recessed-panel cabinets, white cabinets, quartz countertops, gray walls and white countertops
 Johnstone Development
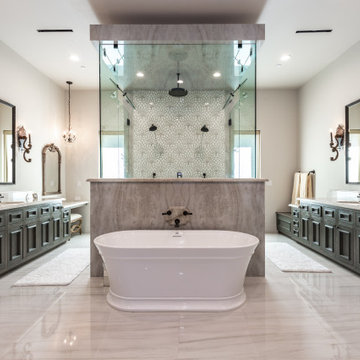
Luxurious his and her master bathroom
Inspiration for a huge timeless master beige tile and stone slab porcelain tile, multicolored floor and double-sink freestanding bathtub remodel in San Francisco with beaded inset cabinets, dark wood cabinets, a one-piece toilet, white walls, an undermount sink, quartzite countertops, a hinged shower door, beige countertops and a built-in vanity
Inspiration for a huge timeless master beige tile and stone slab porcelain tile, multicolored floor and double-sink freestanding bathtub remodel in San Francisco with beaded inset cabinets, dark wood cabinets, a one-piece toilet, white walls, an undermount sink, quartzite countertops, a hinged shower door, beige countertops and a built-in vanity



 Ziman Development Inc
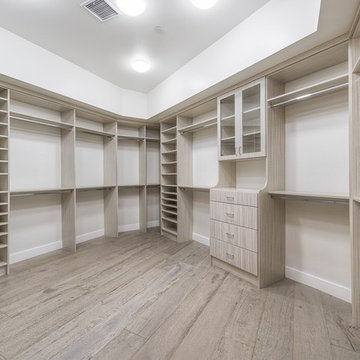
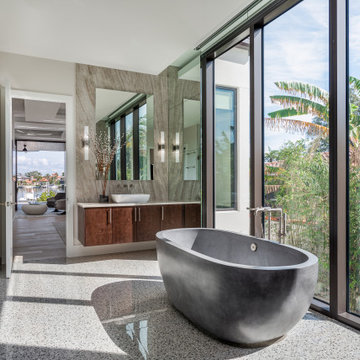
"About this Home: A modern contemporary waterfront home that has views of the bay. The home has an Infiniti pool and spa with a large lanai and outdoor kitchen area. The great room has high ceilings with floor to ceiling windows everywhere to maximize the views. The home has many textures with wood, metal and stone all working together to create a warm modern sophisticated space. The large kitchen has 2 islands and a hidden pantry. The master bedroom has a private seating area with a large very customized master closet.
Ziman Development is a member of the Certified Luxury Builders Network.
Certified Luxury Builders is a network of leading custom home builders and luxury home and condo remodelers who create 5-Star experiences for luxury home and condo owners from New York to Los Angeles and Boston to Naples.
As a Certified Luxury Builder, Ziman is proud to feature photos of select projects from our members around the country to inspire you with design ideas. Please feel free to contact the specific Certified Luxury Builder with any questions or inquiries you may have about their projects. Please visit www.CLBNetwork.com for a directory of CLB members featured on Houzz and their contact information."

 Tate Studio Architects
Beautiful Master Bath set in spa-like desert surrounding with views of the local mountains. Builder – GEF Development, Interiors - Ownby Design, Photographer – Thompson Photographic.
 Haas Development and Construction
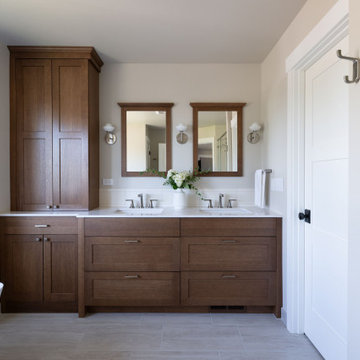
This master suite vanity blends timeless craftsmanship with modern functionality. Warm wood cabinetry with clean Shaker lines is paired with sleek quartz countertops and brushed nickel fixtures, creating a space that feels both inviting and refined. Soft neutral tones provide a calming, spa-like atmosphere.

 Stephens Development Company
Large tuscan master beige tile and stone tile travertine floor drop-in bathtub photo in Los Angeles with furniture-like cabinets, dark wood cabinets, a two-piece toilet, beige walls, an undermount sink and granite countertops

 Timber Trails Development Company
Example of a transitional black and white tile, white tile and subway tile black floor alcove bathtub design in Chicago with white walls

Sponsored
Delaware, OH

Buckeye Basements, Inc.
Central Ohio's Basement Finishing ExpertsBest Of Houzz '13-'21

 Maximus Development Inc.
Example of a large trendy master gray tile, white tile and matchstick tile porcelain tile and beige floor drop-in bathtub design in Sacramento with recessed-panel cabinets, white cabinets, a two-piece toilet, beige walls, an undermount sink, quartz countertops, a hinged shower door and gray countertops

 HKP architects
The owner's of this Mid-Century Modern home in north Seattle were interested in developing a master plan for remodeling the kitchen, family room, master closet, and deck as well as the downstairs basement for a library, den, and office space.
Once they had a good idea of the overall plan, they set about to take on the priority project, the kitchen, family room and deck. Shown are the master plan images for the entire house and the finished photos of the work that was completed.

 Eurodale Developments Inc
The new master bath - a refuge for the owners who once shared a single bathroom with their 3 kids!
Inspiration for a mid-sized transitional master gray tile and ceramic tile porcelain tile and gray floor alcove shower remodel in Toronto with raised-panel cabinets, white cabinets, a one-piece toilet, white walls, an undermount sink, quartz countertops and gray countertops
Inspiration for a mid-sized transitional master gray tile and ceramic tile porcelain tile and gray floor alcove shower remodel in Toronto with raised-panel cabinets, white cabinets, a one-piece toilet, white walls, an undermount sink, quartz countertops and gray countertops

 Jane Gorman Decorators & Developers
The master ensuite has a customised bathtub to sit under the window with a light fixture above to create ambience in the ensuite. The customised mirror and frame make the space bigger and allows the double basin and cabinetry to be well balance underneath it.

Sponsored
Sunbury, OH

J.Holderby - Renovations
Franklin County's Leading General Contractors - 2X Best of Houzz!

 TVL Creative Ltd.
This master bathroom renovation transforms a builder-grade standard into a personalized retreat for our lovely Stapleton clients. Recognizing a need for change, our clients called on us to help develop a space that would capture their aesthetic loves and foster relaxation. Our design focused on establishing an airy and grounded feel by pairing various shades of white, natural wood, and dynamic textures. We replaced the existing ceramic floor tile with wood-look porcelain tile for a warm and inviting look throughout the space. We then paired this with a reclaimed apothecary vanity from Restoration Hardware. This vanity is coupled with a bright Caesarstone countertop and warm bronze faucets from Delta to create a strikingly handsome balance. The vanity mirrors are custom-sized and trimmed with a coordinating bronze frame. Elegant wall sconces dance between the dark vanity mirrors and bright white full height mirrors flanking the bathtub. The tub itself is an oversized freestanding bathtub paired with a tall bronze tub filler. We've created a feature wall with Tile Bar's Billowy Clouds ceramic tile floor to ceiling behind the tub. The wave-like movement of the tiles offers a dramatic texture in a pure white field. We removed the existing shower and extended its depth to create a large new shower. The walls are tiled with a large format high gloss white tile. The shower floor is tiled with marble circles in varying sizes that offer a playful aesthetic in an otherwise minimalist space. We love this pure, airy retreat and are thrilled that our clients get to enjoy it for many years to come!

 Shoreline Construction and Development
Inspiration for a large timeless guest carpeted and beige floor bedroom remodel in Charleston with green walls
 Executive Developers, LLC
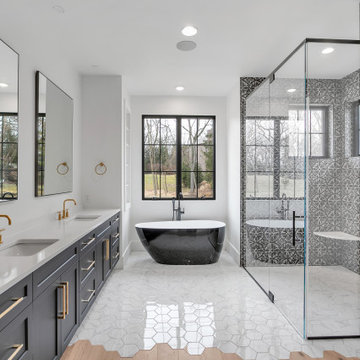
Master bath with hardwood/ceramic floor transition
Large trendy master white tile and glass tile porcelain tile, beige floor and double-sink freestanding bathtub photo with shaker cabinets, black cabinets, a two-piece toilet, white walls, an undermount sink, quartzite countertops, a hinged shower door, white countertops, a niche and a built-in vanity
Large trendy master white tile and glass tile porcelain tile, beige floor and double-sink freestanding bathtub photo with shaker cabinets, black cabinets, a two-piece toilet, white walls, an undermount sink, quartzite countertops, a hinged shower door, white countertops, a niche and a built-in vanity
135