
Search results for "Master development" in Home Design Ideas

 Westlake Development Group, LLC
Justin Krug Photography
Example of a large trendy master stone tile freestanding bathtub design in Portland with an undermount sink, flat-panel cabinets, dark wood cabinets, a wall-mount toilet and beige walls
Example of a large trendy master stone tile freestanding bathtub design in Portland with an undermount sink, flat-panel cabinets, dark wood cabinets, a wall-mount toilet and beige walls

 Olson Development LLC
Inspiration for a mid-sized master gray tile and ceramic tile cement tile floor and white floor corner bathtub remodel in New York with raised-panel cabinets, blue cabinets, a two-piece toilet, gray walls, an undermount sink, marble countertops, a hinged shower door and multicolored countertops

 Nelson Development
Master On-Suite Walk-in shower area
Inspiration for a large transitional master gray tile marble floor alcove bathtub remodel in Phoenix with a vessel sink, shaker cabinets, dark wood cabinets, granite countertops, a two-piece toilet and gray walls
Inspiration for a large transitional master gray tile marble floor alcove bathtub remodel in Phoenix with a vessel sink, shaker cabinets, dark wood cabinets, granite countertops, a two-piece toilet and gray walls
Find the right local pro for your project

 Buena Vista Development Corp
Architects: +VG Ventin Group Architects
Design: Ann Johnston Design
Large master bedroom photo in Toronto with white walls
Large master bedroom photo in Toronto with white walls
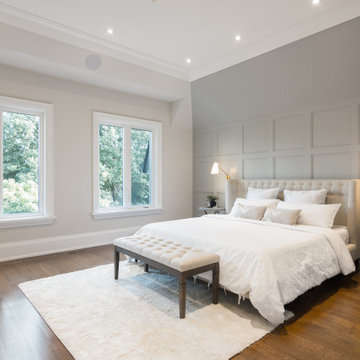
 Qarnis Development
Beautiful custom-made accent wall panelling in this amazing master bedroom with vaulted ceiling completed with state-of-the-art satin brass wall sconces.

 Timmerman Development
Inspiration for a large timeless master gray tile and stone tile marble floor claw-foot bathtub remodel in Dallas with a drop-in sink, shaker cabinets, white cabinets, marble countertops, a two-piece toilet and gray walls

 Solanna Design & Development
Luxury contemporary bedroom is wrapped in warm geometric wood paneling that extends from the headboard wall through the long suite. A custom designed bed that swivels to enjoy water views with crisp white and muted blue bedding sits beneath a vaulted ceiling with exposed wood beams and a sculptural branching chandelier. Integrated storage, a wall-mounted screen and a freestanding white tub in the distance support a spacious retreat-like layout. Soft neutral flooring keeps the extensive millwork bright and balanced.



 Integrity Development & Construction, Inc.
Master bathroom remodel with custom shower and cabinetry. The design features a triangular free-standing bathtub and a corner shower to maximize the space.

 Gordon Tobey Developments
Master Ensuite shower
Inspiration for a mid-sized transitional master ceramic tile ceramic tile drop-in bathtub remodel in Toronto with an undermount sink, recessed-panel cabinets, dark wood cabinets, granite countertops and gray walls
Inspiration for a mid-sized transitional master ceramic tile ceramic tile drop-in bathtub remodel in Toronto with an undermount sink, recessed-panel cabinets, dark wood cabinets, granite countertops and gray walls

 JEFFCO Development
Lower level remodel by Jeffco Development located in Potomac, MD
Elegant beige tile bathroom photo in DC Metro with an undermount sink and recessed-panel cabinets
Elegant beige tile bathroom photo in DC Metro with an undermount sink and recessed-panel cabinets
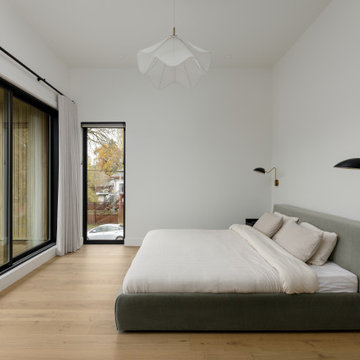
 Averra Developments Inc.
Vaulted master bedroom with floor-to-ceiling sliding doors, oak hardwood, brass wall sconces, and deck access — custom net-zero home, Mount Pleasant, Vancouver.

 McNaughton Development, Inc.
Example of a large transitional master gray tile and marble tile marble floor and gray floor alcove shower design in Chicago with raised-panel cabinets, white cabinets, beige walls, an undermount sink, marble countertops and a hinged shower door

 Upside Development
Example of a mid-sized transitional women's light wood floor and beige floor walk-in closet design in Toronto with shaker cabinets and white cabinets



 Clark Richardson Architects
Photos: Paul Finkel, Piston Design
GC: Hudson Design Development, Inc.
Large cottage white two-story wood gable roof idea in Austin with a mixed material roof and a black roof
Large cottage white two-story wood gable roof idea in Austin with a mixed material roof and a black roof

 Sound Harbor Development, LLC
MASTER
Example of a large transitional master white tile and subway tile marble floor freestanding bathtub design in New York with shaker cabinets, white cabinets, marble countertops, a two-piece toilet, an undermount sink and blue walls
Example of a large transitional master white tile and subway tile marble floor freestanding bathtub design in New York with shaker cabinets, white cabinets, marble countertops, a two-piece toilet, an undermount sink and blue walls

 Case Architects & Remodelers
Project Developer Samantha Klickna
https://www.houzz.com/pro/samanthaklickna/samantha-klickna-case-design-remodeling-inc
Designer Elena Eskandari
https://www.houzz.com/pro/eeskandari/elena-eskandari-case-design-remodeling-inc?lt=hl
Photography: Stacy Zarin Goldberg 2018

 Jaju design & development
Opening the master bedroom to maximize views to the bay. Bold colors compliment the scheme. Don't be afraid to introduce colors.
Traditional and modern in harmony.
photo by Raif Fluker

Sponsored
Columbus, OH

Wannemacher Interiors
Customized Award-Winning Interior Design Solutions in Franklin Cnty OH

 Webber Development & Construction
Rustic White Photography
Example of a mid-sized transitional master beige tile limestone floor walk-in shower design in Atlanta with medium tone wood cabinets, an undermount sink, quartz countertops, recessed-panel cabinets and beige walls
Example of a mid-sized transitional master beige tile limestone floor walk-in shower design in Atlanta with medium tone wood cabinets, an undermount sink, quartz countertops, recessed-panel cabinets and beige walls
 Nelson Development
Master On-Suite Tub area with shelving
Inspiration for a large transitional master gray tile marble floor alcove bathtub remodel in Phoenix with a vessel sink, shaker cabinets, dark wood cabinets, granite countertops, a two-piece toilet and gray walls
Inspiration for a large transitional master gray tile marble floor alcove bathtub remodel in Phoenix with a vessel sink, shaker cabinets, dark wood cabinets, granite countertops, a two-piece toilet and gray walls


71