
Search results for "Master development" in Home Design Ideas

 Decro Development, LLC.
Large elegant master beige tile and ceramic tile ceramic tile drop-in bathtub photo in New Orleans with an undermount sink, shaker cabinets, white cabinets, quartzite countertops and white walls

 Kane Development Corporation
This master has a raked porcelain floor with heat on demand. The freestanding soaking tub sits below the ceiling faucet by Kohler ! With direct access to the walkin closet there is no need to worry about different sleeping schedules ! A private water closet close to the master bed area not shown in this photo

 Precision Home Development
This master bath had a little sparkle added with turquoise granite counter tops and a beautiful swarovski crystal chandelier.
Eclipse Photography
Inspiration for a mid-sized southwestern master beige tile bathroom remodel in Phoenix with raised-panel cabinets, light wood cabinets and granite countertops
Inspiration for a mid-sized southwestern master beige tile bathroom remodel in Phoenix with raised-panel cabinets, light wood cabinets and granite countertops
Find the right local pro for your project

 Bella Vista Developments
D & M Images
Example of a mid-sized transitional master vinyl floor and brown floor bedroom design with gray walls and no fireplace
Example of a mid-sized transitional master vinyl floor and brown floor bedroom design with gray walls and no fireplace

 Legacy Construction and Development Inc.
The sitting area of the master bedroom which leads to the huge master bath with clawfoot tub walk in his and her closets lit with crystal chandeliers design by Whitehorse Design ltd.

 Portland Development Group Investments
Jason Walchli
Example of a mid-sized arts and crafts master green tile porcelain tile drop-in bathtub design in Portland with an undermount sink, recessed-panel cabinets, white cabinets, marble countertops and beige walls
Example of a mid-sized arts and crafts master green tile porcelain tile drop-in bathtub design in Portland with an undermount sink, recessed-panel cabinets, white cabinets, marble countertops and beige walls

 Taylor/Jill Development
Created a brand new Master bath from the original master closet and tiny original shower/only bathroom. Built in custom magazine rack with pull down desk in water closet, new cabinetry, lighting, shower and Jacuzzi tub.

Sponsored
Fredericksburg, OH

High Point Cabinets
Columbus' Experienced Custom Cabinet Builder | 4x Best of Houzz Winner

 NEXT Development
Master bedroom with walnut floors, glass tile fireplace surround, and access to large view deck
Example of a large mountain style master dark wood floor bedroom design in Salt Lake City with beige walls, a standard fireplace and a tile fireplace
Example of a large mountain style master dark wood floor bedroom design in Salt Lake City with beige walls, a standard fireplace and a tile fireplace


 Haven Development Group, Inc.
Inspiration for a mid-sized contemporary open concept concrete floor living room remodel in Orange County with a bar, beige walls, a standard fireplace, a plaster fireplace and a media wall

 Sonora West Development, Inc.
Example of a large trendy master gray tile and porcelain tile cement tile floor and gray floor freestanding bathtub design in Phoenix with flat-panel cabinets, brown cabinets, beige walls, an undermount sink, a hinged shower door and white countertops

 Executive Developers, LLC
Craftsman style home - Pittsburgh PA
Example of a mid-sized master gray tile and ceramic tile drop-in bathtub design with an undermount sink, shaker cabinets, white cabinets, laminate countertops and beige walls
Example of a mid-sized master gray tile and ceramic tile drop-in bathtub design with an undermount sink, shaker cabinets, white cabinets, laminate countertops and beige walls

 Williamson Development
master digital
Inspiration for a small timeless master white tile and subway tile porcelain tile alcove bathtub remodel in Phoenix with shaker cabinets, white cabinets, a two-piece toilet, gray walls, an undermount sink and quartzite countertops
Inspiration for a small timeless master white tile and subway tile porcelain tile alcove bathtub remodel in Phoenix with shaker cabinets, white cabinets, a two-piece toilet, gray walls, an undermount sink and quartzite countertops

Sponsored
Sunbury, OH

J.Holderby - Renovations
Franklin County's Leading General Contractors - 2X Best of Houzz!

 M House Development
Example of a trendy black floor and single-sink alcove shower design in Chicago with flat-panel cabinets, medium tone wood cabinets, gray walls, an undermount sink, a hinged shower door, white countertops and a floating vanity

 Ward Jewell Architect AIA
San Marino based clients were interested in developing a property that had been in their family for generations. This was an exciting proposition as it was one of the last surviving bayside double lots on the scenic Coronado peninsula in San Diego. They desired a holiday home that would be a gathering place for their large, close- knit family.
San Marino based clients were interested in developing a property that had been in their family for generations. This was an exciting proposition as it was one of the last surviving bayside double lots on the scenic Coronado peninsula in San Diego. They desired a holiday home that would be a gathering place for their large, close-knit family. Facing the Back Bay, overlooking downtown and the Bay Bridge, this property presented us with a unique opportunity to design a vacation home with a dual personality. One side faces a bustling harbor with a constant parade of yachts, cargo vessels and military ships while the other opens onto a deep, quiet contemplative garden. The home’s shingle-style influence carries on the historical Coronado tradition of clapboard and Craftsman bungalows built in the shadow of the great Hotel Del Coronado which was erected at the turn of the last century. In order to create an informal feel to the residence, we devised a concept that eliminated the need for a “front door”. Instead, one walks through the garden and enters the “Great Hall” through either one of two French doors flanking a walk-in stone fireplace. Both two-story bedroom wings bookend this central wood beam vaulted room which serves as the “heart of the home”, and opens to both views. Three sets of stairs are discretely tucked away inside the bedroom wings.
In lieu of a formal dining room, the family convenes and dines around a beautiful table and banquette set into a circular window bay off the kitchen which overlooks the lights of the city beyond the harbor. Working with noted interior designer Betty Ann Marshall, we designed a unique kitchen that was inspired by the colors and textures of a fossil the couple found on a honeymoon trip to the quarries of Montana. We set that ancient fossil into a matte glass backsplash behind the professional cook’s stove. A warm library with walnut paneling and a bayed window seat affords a refuge for the family to read or play board games. The couple’s fine craft and folk art collection is on prominent display throughout the house and helps to set an intimate and whimsical tone.
Another architectural feature devoted to family is the play room lit by a dramatic cupola which beacons the older grandchildren and their friends. Below the play room is a four car garage that allows the patriarch space to refurbish an antique fire truck, a mahogany launch boat and several vintage cars. Their jet skis and kayaks are housed in another garage designed for that purpose. Lattice covered skylights that allow dappled sunlight to bathe the loggia affords a comfortable refuge to watch the kids swim and gaze out upon the rushing water, the Coronado Bay Bridge and the romantic downtown San Diego skyline.
Architect: Ward Jewell Architect, AIA
Interior Design: Betty Ann Marshall
Construction: Bill Lyons
Photographer: Laura Hull
Styling: Zale Design Studio

 Eurodale Developments Inc
The new Master Bedroom within the second storey of the new addition has large operable windows facing the front and back of the home for great cross ventilation.
 Sterling Homes Development Corp.
The master suite has a modern bath and walk-in closet.
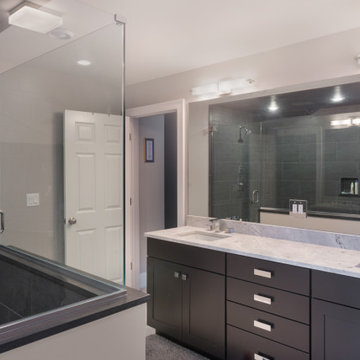
Inspiration for a transitional master gray tile and porcelain tile bathroom remodel in Boston with recessed-panel cabinets, gray walls, an undermount sink, quartz countertops, white countertops and a freestanding vanity
Inspiration for a transitional master gray tile and porcelain tile bathroom remodel in Boston with recessed-panel cabinets, gray walls, an undermount sink, quartz countertops, white countertops and a freestanding vanity



 White Sands Coastal Development
This was a gut remodel of a 1950’s 3 bedroom, 2 bath, 1200-square-foot home. The main house was composed of two bedrooms with one bathroom, and a separate studio unit with a full bathroom was located in the backyard. The new owners, a family of 4, wanted to remove the studio unit and increase the square footage of the main house to include a new master suite, family room, and powder room while leaving enough space for the possible addition of a pool in the backyard down the road. We also expanded the kitchen and remodeled the kids’ shared bathroom.
White Sands advised during the architectural stage of the project to perfect the layout and ensure enough space was carved out for the new kitchen, family room, and master bedroom. We designed a modified galley kitchen with a large eat-in island in the center. Custom cabinetry was key in making the layout work. To provide ample storage, we created a European-style larder pantry, which is flanked by full-height glass hutches and appliance garages to keep countertop gadgets concealed. The family room is anchored by a new fireplace, complete with custom built-ins flanking each side. The client’s goal for the overall aesthetic is very simple, classic coastal cottage. They wanted cutesy charm. They did not want anything fussy or fancy, requesting selections to be pared down and approachable. All tile and counter finishes selected were in timeless shapes and color palettes. We brought in color and personality with the accessories- cabinet hardware, mirrors, wallcoverings, and styling accessories.

 Westlake Development Group, LLC
Example of a large trendy master carpeted bedroom design in Portland with gray walls

 Solanna Design & Development
We created a luxurious spa experience for our clients that received a write up in the Coastal RE Guide with Anna Shay of Solanna Design.
Example of a huge transitional master multicolored tile and ceramic tile ceramic tile and beige floor bathroom design in Orange County with furniture-like cabinets, dark wood cabinets, blue walls, an integrated sink and granite countertops
Example of a huge transitional master multicolored tile and ceramic tile ceramic tile and beige floor bathroom design in Orange County with furniture-like cabinets, dark wood cabinets, blue walls, an integrated sink and granite countertops
68